Skip main navigation
Sold for $355,000
  • $355,000

    8767 E Dry Creek Road #1323, Englewood, CO 80112

    2beds
    1,147sqft
    Condominium
    Built in 1994
    -- sqft lot
    $354,000 Zestimate®
    $310/sqft
    $2,215 Estimated rent

    Home value

    $354,000

    $333,000 - $379,000

    $2,215/mo

    Zestimate® history
    Loading
    Loading...

    Owner options

    List your home for rent

    $2,215/mo

    Rent Zestimate®

    Find your next renter with Zillow Rental Manager. Plus, with online applications, you can quickly screen prospective tenants – for free.

    Learn more

    $2,215/mo

    Rent Zestimate®

    Refinance and save

    $2,502/mo

    Est. payment

    Refinancing to a lower rate could help reduce your monthly payments and save thousands over the life of the loan.

    See today's rates

    $2,502/mo

    Est. payment

    Explore your selling options

    Work with a Zillow partner agent

    Leverage their expertise and Zillow's premium Showcase listings to get your home seen by more buyers.

    Get started

    List with your own agent

    Get your home in front of millions of buyers by listing it on Zillow.

    Learn how to do it

    Sell it yourself

    Take full control of how buyers see your home on Zillow by listing For Sale by Owner (FSBO).

    List your home

    What's special

    Hot tubPrivate patioOutdoor poolGenerous primary suiteStainless steel appliancesTop floorKitchen boasts tile countertops
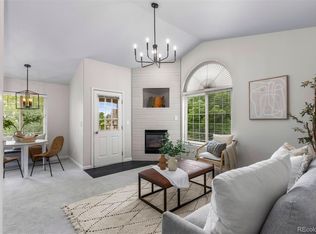
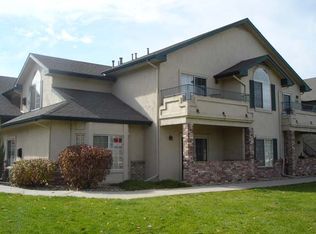
    **This Price=Super Value**Welcome to this rare top floor well-maintained condo located in the peaceful and highly desirable Saddle Ridge**This sun-filled 2-bedroom, 2-bathroom**(two En Suites with tub!)**home offers the perfect blend of comfort, style, and convenience**The inviting living room features large a cozy gas fireplace, ideal for both relaxing and entertaining**Step outside to your private patio to enjoy Colorado’s sunshine—perfect for morning coffee or evening unwinding. The kitchen boasts tile countertops, stainless steel appliances of stove/oven, refrigerator, microwave and ample cabinetry**One generous primary suite offers a walk-in closet with additional storage, and a full en-suite bathroom with tub. A second bedroom provides flexible space for guests with it's own full bath**Additional highlights include an in-unit laundry room with full size washer and dryer**Enjoy the convenience of an attached one-car garage with direct access, plus an additional reserved parking space #202** Saddle Ridge is a well-maintained community offering excellent amenities such as a clubhouse, fitness center, outdoor pool, and hot tub. Located just minutes from the DTC, Park Meadows Mall, top-rated dining, watering holes and shopping, the Dry Creek Light Rail Station, and the scenic High Line Canal Trail**You'll find the monthly HOA fee to be one of the lowest in the surrounding area for this amenities package!**Needing some furniture?**Seller says "lets talk"**Easy access to I-25 makes commuting a breeze**Don’t miss this exceptional opportunity to own a beautiful condo in one of the area’s most convenient and sought-after locations**Floor plan in photo array**

    Zillow last checked:

    Listing updated:

    Listed by:

    George Bonick 303-886-0393 georgebonick@gmail.com,

    Pinnacle Real Estate

    Bought with:

    Sandy Terhark, 001319683

    Avenew Realty LLC

    Summer Preston, 100110464

    Avenew Realty LLC

    Source: REcolorado as distributed by MLS GRID,MLS#: 2056777MLS Logo

    Facts & features

    Interior

    Bedrooms & bathrooms
    • Bedrooms: 2
    • Bathrooms: 2
    • Full bathrooms: 2
    • Main level bathrooms: 2
    • Main level bedrooms: 2
    Bedroom
    • Description: See Floorplan In Photo Array
    • Features: Primary Suite
    • Level: Main
    Bedroom
    • Description: See Floorplan In Photo Array
    • Features: Primary Suite
    • Level: Main
    Bathroom
    • Description: See Floorplan In Photo Array
    • Features: Primary Suite
    • Level: Main
    Bathroom
    • Description: See Floorplan In Photo Array
    • Features: Primary Suite
    • Level: Main
    Kitchen
    • Description: See Floorplan In Photo Array
    • Level: Main
    Laundry
    • Description: See Floorplan In Photo Array
    • Level: Main
    Living room
    • Description: See Floorplan In Photo Array
    • Level: Main
    Heating
    • Forced Air
    Cooling
    • Central Air
    Appliances
    • Included: Dishwasher, Disposal, Dryer, Microwave, Oven, Range, Refrigerator, Self Cleaning Oven, Washer
    • Laundry: In Unit, Laundry Closet
    Features
    • Tile Counters
    • Flooring: Carpet, Tile
    • Windows: Double Pane Windows, Window Coverings
    • Has basement: No
    • Number of fireplaces: 1
    • Fireplace features: Gas Log, Living Room
    Interior area
    • Total structure area: 1,147
    • Total interior livable area: 1,147 sqft
    • Finished area above ground: 1,147

    Property

    Parking
    • Total spaces: 2
    • Parking features: Concrete, Dry Walled
    • Attached garage spaces: 1
    • Details: Reserved Spaces: 1
    Features
    • Levels: One
    • Stories: 1
    • Entry location: Exterior Access
    • Exterior features: Balcony
    • Pool features: Outdoor Pool
    • Has view: Yes
    • View description: Mountain(s)
    Lot
    • Features: Landscaped, Master Planned, Near Public Transit
    Details
    • Parcel number: 034387935
    • Special conditions: Standard

    Construction

    Type & style
    • Home type: Condo
    • Architectural style: Contemporary
    • Property subtype: Condominium
    • Attached to another structure: Yes
    Materials
    • Stucco
    • Foundation: Concrete Perimeter
    • Roof: Composition
    Condition
    • Year built: 1994

    Utilities & green energy

    • Electric: 110V, 220 Volts
    • Sewer: Public Sewer
    • Water: Public
    • Utilities for property: Cable Available, Electricity Connected, Internet Access (Wired), Natural Gas Connected

    Community & HOA

    Community
    • Security: Carbon Monoxide Detector(s), Smoke Detector(s)
    • Subdivision: Saddle Ridge
    HOA
    • Has HOA: Yes
    • Amenities included: Clubhouse
    • Services included: Insurance, Road Maintenance, Sewer, Trash, Water
    • HOA fee: $450 monthly
    • HOA name: ACM
    • HOA phone: 303-233-4646
    Location
    • Region: Centennial

    Financial & listing details

    • Price per square foot: $310/sqft
    • Tax assessed value: $384,300
    • Annual tax amount: $1,819
    • Date on market: 2/16/2026
    • Listing terms: Cash,Conventional,FHA,VA Loan
    • Exclusions: All Personal Property Not Agreed To In A Bill Of Sale. Attached Muphy Bed And Desk In Bedroom.
    • Ownership: Individual
    • Electric utility on property: Yes
    • Road surface type: Paved

    Price history

    DateEventPrice
    4/30/2026Sold$355,000-0.1%$310/sqft
    Source: REcolorado as distributed by MLS GRID #2056777 Report a problem
    3/30/2026Pending sale$355,500$310/sqft
    Source: REcolorado as distributed by MLS GRID #2056777 Report a problem
    3/27/2026Price change$355,500-5.4%$310/sqft
    Source: REcolorado as distributed by MLS GRID #2056777 Report a problem
    2/16/2026Listed for sale$375,750+87.9%$328/sqft
    Source: REcolorado as distributed by MLS GRID #2056777 Report a problem
    5/17/2005Sold$200,000$174/sqft
    Source: Public Record Report a problem

    Public tax history

    YearProperty taxesTax assessment
    2025$1,819 +12.5%$24,019 -0.1%
    2024$1,618 +17%$24,046 -14.1%
    2023$1,382 -0.7%$28,000 +33.3%
    2022$1,392 $21,003 -2.8%
    2021-- $21,607 +2.8%
    2020$1,350 +19.6%$21,021
    2019$1,129 --
    2018$1,129 +1.1%$18,554
    2017$1,117 $18,554 +23.9%
    2016-- $14,981
    2015-- $14,981 +29%
    2014$1,473 +18%$11,614 -6%
    2013$1,248 $12,350
    2012-- $12,350
    2011$1,333 +2.5%$12,350 -9.7%
    2010$1,301 -10.9%$13,670
    2009$1,460 $13,670 -10.4%
    2008-- $15,252
    2007-- $15,252 -2.4%
    2006-- $15,633
    2005-- $15,633
    Find assessor info on the county website

    Neighborhood: 80112

    Nearby schools

    GreatSchools rating
    Schools provided by the listing agent
    • Elementary: Walnut Hills
    • Middle: Campus
    • High: Cherry Creek
    • District: Cherry Creek 5

    Source: REcolorado as distributed by MLS GRID. This data may not be complete. We recommend contacting the local school district to confirm school assignments for this home.

    Get a cash offer in 3 minutes
    Find out how much your home could sell for in as little as 3 minutes with a no-obligation cash offer.
    Estimated market value
    $354,000
    Get a cash offer in 3 minutes
    Find out how much your home could sell for in as little as 3 minutes with a no-obligation cash offer.
    Estimated market value
    $354,000