Truly a 1 of a kind 6 bedroom, 4 bath show stopper in the sought after community of Olmsted Twp. The backyard is a mini Kalahari dream offering a pool with heater, & a new liner in '22, 3 ponds w/ waterfalls, surrounded by a multi-level deck. This outdoor entertainers dream features a built-in gazebo with projector, screen & sound bar, boasts an outdoor kitchen complete with built in grill, mini fridge & smoker, all surrounded by a wooden privacy fence. Out front they added a front porch and you'll find a 4th pond! When you enter the foyer you're greeted with stonework archways, beamed ceilings, as well as a built-in fish tank, & recessed lighting throughout. Kitchen is set with all new '23 stainless steel appliances. Many of the rooms offer built-in stone fireplaces, including the master with its own addition added to include a private bathroom showcasing a walk-in shower with dual showerheads, tile surround, double vanity, smart mirrors, skylights, walk-in closet and sliding doors to its own balcony overlooking the backyard retreat! Two additional bedrooms on the second level with little nooks cut out. Walkout lower level features another bedroom, full bath, & family room w/ woodburning fireplace. Basement is finished with 2 more bedrooms added, each featuring their own egress window. Stamped concrete driveway '23, roof & siding '17, & for the cherry on top, garage has heat & ac! So much to see!
Closed
$437,000
8767 Fairlane Dr, Olmsted Township, OH 44138
6beds
3,084sqft
Single Family Residence
Built in 1977
0.34 Acres Lot
$450,700 Zestimate®
$142/sqft
$2,865 Estimated rent
Home value
$450,700
$428,000 - $473,000
$2,865/mo
Zestimate® history
Owner options
List your home for rent
$2,865/mo
Rent Zestimate®
Find your next renter with Zillow Rental Manager. Plus, with online applications, you can quickly screen prospective tenants – for free.
$2,865/mo
Rent Zestimate®
Refinance and save
$3,062/mo
Est. payment
Refinancing to a lower rate could help reduce your monthly payments and save thousands over the life of the loan.
$3,062/mo
Est. payment
Explore your selling options
Work with a Zillow partner agent
Leverage their expertise and Zillow's premium Showcase listings to get your home seen by more buyers.
Get startedList with your own agent
Get your home in front of millions of buyers by listing it on Zillow.
Learn how to do itSell it yourself
Take full control of how buyers see your home on Zillow by listing For Sale by Owner (FSBO).
List your homeWhat's special
Built-in stone fireplacesMulti-level deckNew linerBeamed ceilingsBuilt-in gazeboSound barLittle nooks
Zillow last checked:
Listing updated:
Listed by:
Nikki Whitcomb 216-428-1924broker@bhhspro.com,
Berkshire Hathaway HomeServices Professional Realty,
Chris D Schlenkerman 216-798-4100,
Berkshire Hathaway HomeServices Professional Realty
Bought with:
John Vrsansky Jr, 220729
On Target Realty, Inc.
Source: MLS Now,MLS#: 4504146 Originating MLS: Akron Cleveland Association of REALTORS
Originating MLS: Akron Cleveland Association of REALTORSFacts & features
Interior
Bedrooms & bathrooms
- Bedrooms: 6
- Bathrooms: 4
- Full bathrooms: 3
- 1/2 bathrooms: 1
Primary bedroom
- Description: Flooring: Carpet
- Features: Fireplace
- Level: Second
Bedroom
- Description: Flooring: Carpet
- Level: Basement
Bedroom
- Description: Flooring: Carpet
- Level: Second
Bedroom
- Description: Flooring: Carpet
- Level: Second
Bedroom
- Level: Lower
Bedroom
- Description: Flooring: Carpet
- Level: Basement
Eat in kitchen
- Description: Flooring: Ceramic Tile
- Level: First
Family room
- Description: Flooring: Carpet
- Features: Fireplace
- Level: Lower
Living room
- Description: Flooring: Carpet
- Features: Fireplace
- Level: First
Heating
- Forced Air, Gas, Heat Pump
Cooling
- Central Air
Appliances
- Included: Dryer, Dishwasher, Microwave, Range, Refrigerator, Washer
Features
- Basement: Finished,Partial,Sump Pump
- Number of fireplaces: 4
Interior area
- Total structure area: 3,084
- Total interior livable area: 3,084 sqft
- Finished area above ground: 2,556
- Finished area below ground: 528
Property
Parking
- Total spaces: 2
- Parking features: Attached, Electricity, Garage, Garage Door Opener, Heated Garage, Other, Paved
- Attached garage spaces: 2
Features
- Levels: Two,Multi/Split
- Stories: 2
- Patio & porch: Deck, Porch
- Pool features: Above Ground
- Fencing: Full,Privacy,Wood
Lot
- Size: 0.34 Acres
Details
- Additional structures: Shed(s)
- Parcel number: 26310043
Construction
Type & style
- Home type: SingleFamily
- Architectural style: Split Level
- Property subtype: Single Family Residence
Materials
- Stone, Vinyl Siding
- Roof: Asphalt,Fiberglass
Condition
- Year built: 1977
Utilities & green energy
- Sewer: Public Sewer
- Water: Public
Community & HOA
Community
- Subdivision: Stephen W Holdas Brentwood Es
HOA
- Has HOA: No
Location
- Region: Olmsted Township
Financial & listing details
- Price per square foot: $142/sqft
- Tax assessed value: $253,300
- Annual tax amount: $6,006
- Date on market: 1/13/2024
- Cumulative days on market: 53 days
Price history
| Date | Event | Price |
|---|---|---|
| 1/15/2024 | Sold | $437,000+2.8%$142/sqft |
Source:  MLS Now #4504146 Report a problem MLS Now #4504146 Report a problem | ||
| 1/8/2024 | Pending sale | $425,000$138/sqft |
Source: MLS Now #4504146 Report a problem | ||
| 11/21/2023 | Contingent | $425,000$138/sqft |
Source: MLS Now #4504146 Report a problem | ||
| 11/16/2023 | Listed for sale | $425,000+226.9%$138/sqft |
Source: MLS Now #4504146 Report a problem | ||
| 10/7/2011 | Sold | $130,000-7.1%$42/sqft |
Source: MLS Now #3112965 Report a problem | ||
| 3/3/2011 | Listing removed | $140,000$45/sqft |
Source: Howard Hanna - North Olmsted #3112965 Report a problem | ||
| 1/9/2011 | Price change | $140,000-3.4%$45/sqft |
Source: Howard Hanna - North Olmsted #3112965 Report a problem | ||
| 10/16/2010 | Price change | $145,000-3.3%$47/sqft |
Source: Howard Hanna - North Olmsted #3112965 Report a problem | ||
| 9/21/2010 | Price change | $149,900-10.2%$49/sqft |
Source: Howard Hanna - North Olmsted #3112965 Report a problem | ||
| 5/29/2010 | Price change | $167,000-4.5%$54/sqft |
Source: Howard Hanna - North Olmsted #3112965 Report a problem | ||
| 3/17/2010 | Listed for sale | $174,900+12.9%$57/sqft |
Source: Howard Hanna Real Estate Services North Olmsted #3112965 Report a problem | ||
| 11/25/2002 | Sold | $154,900$50/sqft |
Source: Public Record Report a problem | ||
Public tax history
| Year | Property taxes | Tax assessment |
|---|---|---|
| 2025 | $6,092 -0.9% | $88,660 |
| 2024 | $6,145 +11.5% | $88,660 +36.7% |
| 2023 | $5,510 +0.6% | $64,860 |
| 2022 | $5,479 +0.9% | $64,860 |
| 2021 | $5,431 +5.6% | $64,860 +19% |
| 2020 | $5,141 +8.7% | $54,500 |
| 2019 | $4,730 -3.6% | $54,500 |
| 2018 | $4,908 -1.8% | $54,500 +6% |
| 2017 | $4,998 +0% | $51,420 |
| 2016 | $4,997 | $51,420 |
| 2015 | $4,997 +1.5% | $51,420 +3% |
| 2014 | $4,921 +5.2% | $49,920 |
| 2013 | $4,680 +6.5% | $49,920 |
| 2012 | $4,396 +894.5% | $49,920 -3.8% |
| 2011 | $442 -90% | $51,870 |
| 2010 | $4,420 +13.1% | $51,870 |
| 2009 | $3,907 -1.2% | $51,870 -8% |
| 2008 | $3,953 +2.8% | $56,390 |
| 2007 | $3,844 +2.6% | $56,390 |
| 2006 | $3,747 | $56,390 +10.1% |
| 2005 | -- | $51,210 |
| 2004 | $3,663 +11.9% | $51,210 |
| 2003 | $3,274 +2.1% | $51,210 +5% |
| 2002 | $3,206 -50% | $48,760 |
| 2001 | $6,412 -0.2% | $48,760 |
| 2000 | $6,427 | $48,760 |
Find assessor info on the county website
Neighborhood: 44138
Nearby homes
- $298,7003 bd2 ba1.6k sqft8777 Fairlane Dr, Olmsted Township, OH 44138Off Market
- $229,6003 bd1 ba1.5k sqft8759 Fairlane Dr, Olmsted Township, OH 44138Off Market
- $264,2003 bd1 ba1.7k sqft8783 Fairlane Dr, Olmsted Township, OH 44138Off Market
- $293,9003 bd2 ba1.7k sqft8751 Fairlane Dr, Olmsted Township, OH 44138Off Market
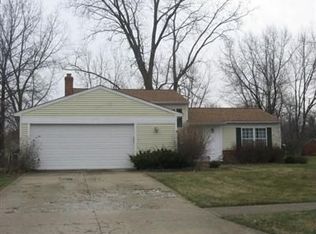
- $250,8003 bd1 ba1.5k sqft8768 Fairlane Dr, Olmsted Township, OH 44138Off Market
- $342,0004 bd2 ba2.1k sqft8760 Fairlane Dr, Olmsted Township, OH 44138Off Market
- $302,2003 bd2 ba1.5k sqft8745 Fairlane Dr, Olmsted Township, OH 44138Off Market
- $326,1003 bd2 ba1.7k sqft8791 Fairlane Dr, Olmsted Township, OH 44138Off Market
Nearby schools
GreatSchools rating
- 7/10Falls-Lenox Primary Elementary SchoolGrades: 1-3Distance: 0.6 mi
- 6/10Olmsted Falls Middle SchoolGrades: 6-8Distance: 1.2 mi
- 9/10Olmsted Falls High SchoolGrades: 9-12Distance: 0.7 mi
Schools provided by the listing agent
- District: Olmsted Falls CSD - 1822
Source: MLS Now. This data may not be complete. We recommend contacting the local school district to confirm school assignments for this home.
Get a cash offer in 3 minutes
Find out how much your home could sell for in as little as 3 minutes with a no-obligation cash offer.
Estimated market value
$450,700
Get a cash offer in 3 minutes
Find out how much your home could sell for in as little as 3 minutes with a no-obligation cash offer.
Estimated market value
$450,700
- Ohio
- Cuyahoga County
- Olmsted Falls
- 44138
- 8767 Fairlane Dr
Nearby cities
Nearby zip codes
Other Olmsted Falls Topics
