SELLERS MOTIVATED!!!! Welcome Home!! This beautiful well-maintained home in addition to a lovely, manicured lawn located in a quiet neighborhood of Chickasaw Oaks of Orlando. The home features an open floor plan with gorgeous vinyl flooring in main areas and lots of natural light. Kitchen features granite counter tops with stainless steel appliances with a cute serving bar for added space. Very clean garage that also comes with washer and dryer. New Ceiling fans in bedrooms, upgraded bathrooms and vaulted ceilings throughout. The master bedroom offers a spa tub in addition to a walk-in closet. The recently upgraded fence provides extra security of the spacious back yard which also features a covered patio, ready for lots of entertainment. The property is not only located minutes away from all your shopping needs but also has an extremely low Hoa. NEW ROOF November 2025!!!Hvac serviced quarterly. This home is a must see and an opportunity you don't want to miss. Schedule your tour today!
Sold for $362,000
$362,000
8767 GRANDEE DRIVE, ORLANDO, FL 32829
3beds
1,258sqft
Single Family Residence
Built in 1990
7,495 Square Feet Lot
$362,800 Zestimate®
$288/sqft
$2,140 Estimated rent
Home value
$362,800
$334,000 - $395,000
$2,140/mo
Zestimate® history
Owner options
List your home for rent
$2,140/mo
Rent Zestimate®
Find your next renter with Zillow Rental Manager. Plus, with online applications, you can quickly screen prospective tenants – for free.
$2,140/mo
Rent Zestimate®
Refinance and save
$2,611/mo
Est. payment
Refinancing to a lower rate could help reduce your monthly payments and save thousands over the life of the loan.
$2,611/mo
Est. payment
Explore your selling options
Work with a Zillow partner agent
Leverage their expertise and Zillow's premium Showcase listings to get your home seen by more buyers.
Get startedList with your own agent
Get your home in front of millions of buyers by listing it on Zillow.
Learn how to do itSell it yourself
Take full control of how buyers see your home on Zillow by listing For Sale by Owner (FSBO).
List your homeWhat's special
Granite counter topsCute serving barClean garageOpen floor planWasher and dryerVaulted ceilingsLots of natural light
Zillow last checked:
Listing updated:
Listed by:
Leterra Clark 407-350-0174,
PROSOURCE REALTY INC 904-757-6417
Bought with:
Leterra Clark, 3463270
PROSOURCE REALTY INC
Ariel Balbuena, 3588357
PHAS REALTY CORP
Source: Stellar MLS,MLS#: O6314136 Originating MLS: Orlando Regional
Originating MLS: Orlando Regional
Facts & features
Interior
Bedrooms & bathrooms
- Bedrooms: 3
- Bathrooms: 2
- Full bathrooms: 2
Primary bedroom
- Features: Granite Counters, Walk-In Closet(s)
- Level: First
- Area: 208 Square Feet
- Dimensions: 16x13
Bedroom 2
- Features: Ceiling Fan(s), Built-in Closet
- Level: First
- Area: 132 Square Feet
- Dimensions: 12x11
Bedroom 3
- Features: Ceiling Fan(s), Built-in Closet
- Level: First
- Area: 336 Square Feet
- Dimensions: 21x16
Primary bathroom
- Features: Single Vanity
- Level: First
Bathroom 2
- Features: Single Vanity
- Level: First
Kitchen
- Features: Breakfast Bar, Built-in Closet
- Level: First
- Area: 70 Square Feet
- Dimensions: 10x7
Living room
- Features: Coat Closet
- Level: First
- Area: 294 Square Feet
- Dimensions: 21x14
Heating
- Central, Electric
Cooling
- Central Air
Appliances
- Included: Dishwasher, Dryer, Electric Water Heater, Microwave, Range, Refrigerator, Washer
- Laundry: In Garage
Features
- Ceiling Fan(s), High Ceilings, Kitchen/Family Room Combo, Living Room/Dining Room Combo, Open Floorplan, Primary Bedroom Main Floor, Solid Surface Counters, Solid Wood Cabinets, Stone Counters, Thermostat, Vaulted Ceiling(s)
- Flooring: Carpet, Vinyl
- Doors: Sliding Doors
- Windows: Blinds
- Has fireplace: No
Interior area
- Total structure area: 1,741
- Total interior livable area: 1,258 sqft
Property
Parking
- Total spaces: 2
- Parking features: Driveway, Garage Door Opener, Ground Level
- Attached garage spaces: 2
- Has uncovered spaces: Yes
- Details: Garage Dimensions: 20x22
Features
- Levels: One
- Stories: 1
- Patio & porch: Patio
- Exterior features: Lighting, Private Mailbox, Rain Gutters, Sidewalk
- Fencing: Vinyl
Lot
- Size: 7,495 Square Feet
Details
- Additional structures: Shed(s)
- Parcel number: 132330129600250
- Zoning: R-1A
- Special conditions: None
Construction
Type & style
- Home type: SingleFamily
- Property subtype: Single Family Residence
Materials
- Block, Stucco
- Foundation: Slab
- Roof: Shingle
Condition
- Completed
- New construction: No
- Year built: 1990
Utilities & green energy
- Sewer: Public Sewer
- Water: Public
- Utilities for property: BB/HS Internet Available, Cable Available, Electricity Available, Electricity Connected, Phone Available, Public, Sewer Available, Sewer Connected, Street Lights, Water Available, Water Connected
Community & HOA
Community
- Features: Deed Restrictions, Sidewalks
- Security: Smoke Detector(s)
- Pet fee: $0 monthly
- Subdivision: CHICKASAW OAKS PH 03
HOA
- Has HOA: Yes
- HOA fee: $16 monthly
- HOA name: Community Mgmt Specialist
Location
- Region: Orlando
Financial & listing details
- Price per square foot: $288/sqft
- Tax assessed value: $297,304
- Annual tax amount: $5,246
- Date on market: 6/12/2025
- Cumulative days on market: 194 days
- Listing terms: Cash,Conventional,FHA,VA Loan
- Ownership: Fee Simple
- Total actual rent: 0
- Electric utility on property: Yes
- Road surface type: Asphalt
Price history
| Date | Event | Price |
|---|---|---|
| 3/3/2026 | Sold | $362,000-2.2%$288/sqft |
Source:  Stellar MLS #O6314136 Report a problem Stellar MLS #O6314136 Report a problem | ||
| 2/3/2026 | Pending sale | $370,000$294/sqft |
Source: Stellar MLS #O6314136 Report a problem | ||
| 12/20/2025 | Price change | $370,000-2.6%$294/sqft |
Source: Stellar MLS #O6314136 Report a problem | ||
| 12/11/2025 | Listed for sale | $380,000$302/sqft |
Source: Stellar MLS #O6314136 Report a problem | ||
| 11/3/2025 | Pending sale | $380,000$302/sqft |
Source: Stellar MLS #O6314136 Report a problem | ||
| 9/21/2025 | Price change | $380,000-2.6%$302/sqft |
Source: Stellar MLS #O6314136 Report a problem | ||
| 6/12/2025 | Listed for sale | $390,000+11.4%$310/sqft |
Source: Stellar MLS #O6314136 Report a problem | ||
| 2/6/2023 | Sold | $350,000-2.5%$278/sqft |
Source: Public Record Report a problem | ||
| 1/4/2023 | Pending sale | $359,000$285/sqft |
Source: Stellar MLS #O6070565 Report a problem | ||
| 12/16/2022 | Price change | $359,000-2.4%$285/sqft |
Source: Stellar MLS #O6070565 Report a problem | ||
| 11/19/2022 | Listed for sale | $368,000+44.3%$293/sqft |
Source: Stellar MLS #O6070565 Report a problem | ||
| 1/8/2021 | Sold | $255,000-2.6%$203/sqft |
Source: Stellar MLS #O5899948 Report a problem | ||
| 12/8/2020 | Pending sale | $261,900$208/sqft |
Source: EXP REALTY LLC Report a problem | ||
| 11/30/2020 | Listed for sale | $261,900$208/sqft |
Source: EXP REALTY LLC Report a problem | ||
| 11/18/2020 | Pending sale | $261,900$208/sqft |
Source: EXP REALTY LLC Report a problem | ||
| 11/12/2020 | Listed for sale | $261,900$208/sqft |
Source: EXP REALTY LLC Report a problem | ||
| 11/9/2020 | Pending sale | $261,900$208/sqft |
Source: EXP REALTY LLC Report a problem | ||
| 11/2/2020 | Price change | $261,900-0.8%$208/sqft |
Source: EXP REALTY LLC Report a problem | ||
| 10/16/2020 | Listed for sale | $263,900+9%$210/sqft |
Source: EXP REALTY LLC Report a problem | ||
| 9/28/2020 | Sold | $242,000+105.1%$192/sqft |
Source: Public Record Report a problem | ||
| 8/31/2011 | Sold | $118,000-1.6%$94/sqft |
Source: Stellar MLS #O5054006 Report a problem | ||
| 7/15/2011 | Price change | $119,900-9.2%$95/sqft |
Source: RE/MAX TOWN CENTRE #O5054006 Report a problem | ||
| 7/2/2011 | Price change | $132,000+2.3%$105/sqft |
Source: Keller Williams Advantage II Realty #O5011743 Report a problem | ||
| 6/7/2011 | Price change | $129,000-2.3%$103/sqft |
Source: Keller Williams Advantage Realty #O5011743 Report a problem | ||
| 4/26/2011 | Price change | $132,000-2.2%$105/sqft |
Source: Keller Williams Advantage Realty #O5011743 Report a problem | ||
| 12/10/2010 | Price change | $135,000-3.6%$107/sqft |
Source: Keller Williams Advantage Realty #O5011743 Report a problem | ||
| 10/23/2010 | Listed for sale | $140,000$111/sqft |
Source: Keller Williams Advantage Realty #O5011743 Report a problem | ||
Public tax history
| Year | Property taxes | Tax assessment |
|---|---|---|
| 2024 | $5,246 +14.3% | $297,304 +23.2% |
| 2023 | $4,590 +15% | $241,284 +10% |
| 2022 | $3,990 +12.8% | $219,349 +10% |
| 2021 | $3,537 +128.8% | $199,408 +78.1% |
| 2020 | $1,546 +2.2% | $111,946 +2.3% |
| 2019 | $1,513 +1.8% | $109,429 +1.9% |
| 2018 | $1,486 | $107,389 -24.5% |
| 2017 | $1,486 +2.5% | $142,163 +4.6% |
| 2016 | $1,449 +2.2% | $135,903 +4.2% |
| 2015 | $1,418 -3.6% | $130,374 +15.6% |
| 2014 | $1,471 +2.3% | $112,794 +5.9% |
| 2013 | $1,438 +1.4% | $106,536 +8.4% |
| 2012 | $1,417 +312.3% | $98,318 +6.4% |
| 2011 | $344 -73.7% | $92,407 -6.3% |
| 2010 | $1,309 | $98,610 -19.2% |
| 2009 | -- | $122,075 -23.5% |
| 2008 | $1,189 -7.9% | $159,592 -11% |
| 2007 | $1,290 -4.5% | $179,255 +17% |
| 2006 | $1,351 +3.2% | $153,225 +27.4% |
| 2005 | $1,309 +4.6% | $120,256 +17.1% |
| 2004 | $1,251 +1.5% | $102,719 +4.5% |
| 2003 | $1,232 +3.6% | $98,279 +19.1% |
| 2002 | $1,189 -0.8% | $82,495 +5.2% |
| 2001 | $1,198 +2.8% | $78,407 +3.4% |
| 2000 | $1,166 | $75,809 |
Find assessor info on the county website
Neighborhood: 32829
Nearby homes
- $365,8004 bd2 ba1.4k sqft8759 Grandee Dr, Orlando, FL 32829Off Market
- $296,1002 bd2 ba1k sqft8775 Grandee Dr, Orlando, FL 32829Off Market
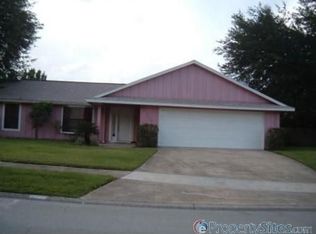
- $338,3003 bd2 ba1.2k sqft4958 Reginald Rd, Orlando, FL 32829Off Market
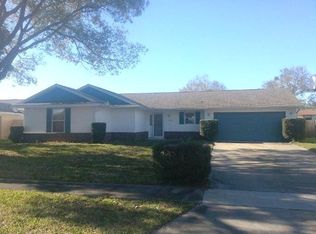
- $367,3004 bd2 ba1.5k sqft4966 Reginald Rd, Orlando, FL 32829Off Market
- $373,8003 bd2 ba1.4k sqft4950 Reginald Rd, Orlando, FL 32829Off Market
- $425,8003 bd2 ba1.9k sqft8768 Grandee Dr, Orlando, FL 32829Off Market
- $353,3004 bd2 ba1.3k sqft8751 Grandee Dr, Orlando, FL 32829Off Market
- $380,8003 bd2 ba1.3k sqft8776 Grandee Dr, Orlando, FL 32829Off Market
Nearby schools
GreatSchools rating
- 8/10Hidden Oaks Elementary SchoolGrades: PK-5Distance: 0.4 mi
- 5/10Odyssey Middle SchoolGrades: 6-8Distance: 0.7 mi
- 3/10Colonial High SchoolGrades: 9-12Distance: 5.4 mi
Schools provided by the listing agent
- Elementary: Hidden Oaks Elem
- Middle: Odyssey Middle
- High: Colonial High
Source: Stellar MLS. This data may not be complete. We recommend contacting the local school district to confirm school assignments for this home.
Get a cash offer in 3 minutes
Find out how much your home could sell for in as little as 3 minutes with a no-obligation cash offer.
Estimated market value
$362,800
Get a cash offer in 3 minutes
Find out how much your home could sell for in as little as 3 minutes with a no-obligation cash offer.
Estimated market value
$362,800
- Florida
- Orange County
- Orlando
- 32829
- 8767 GRANDEE DRIVE
Nearby cities
Nearby neighborhoods
Nearby zip codes
Other Orlando Topics
