Skip main navigation
Closed
  • Listed by: Realty Executives Premiere • Dustin Walsh • 636-751-4368
    Bought with: Nettwork Global
    Price Unknown

    8767 John McKeever Rd, Pacific, MO 63069

    4beds
    3,375sqft
    Single Family Residence
    Built in 1996
    5.9 Acres Lot
    $651,100 Zestimate®
    $--/sqft
    $3,711 Estimated rent

    Home value

    $651,100

    $593,000 - $716,000

    $3,711/mo

    Zestimate® history
    Loading
    Loading...

    Owner options

    List your home for rent

    $3,711/mo

    Rent Zestimate®

    Find your next renter with Zillow Rental Manager. Plus, with online applications, you can quickly screen prospective tenants – for free.

    Learn more

    $3,711/mo

    Rent Zestimate®

    Refinance and save

    Refinancing to a lower rate could help reduce your monthly payments and save thousands over the life of the loan.

    See today's rates

    Explore your selling options

    Work with a Zillow partner agent

    Leverage their expertise and Zillow's premium Showcase listings to get your home seen by more buyers.

    Get started

    List with your own agent

    Get your home in front of millions of buyers by listing it on Zillow.

    Learn how to do it

    Sell it yourself

    Take full control of how buyers see your home on Zillow by listing For Sale by Owner (FSBO).

    List your home

    What's special

    Screened-in sun porchOversized three-car garageAbundant storage throughoutConvenient half bathTwo oversized walk-in closetsGenerous living spacesLarge appointed en suite
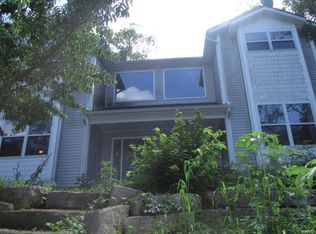
    Open House Cancelled! Welcome home to this spacious and beautifully maintained 4-bedroom, 3.5-bath home designed for comfortable everyday living and effortless entertaining! Step inside to discover an inviting  floor plan with soaring vaulted ceilings, custom built-in cabinetry, and an abundance of natural light. The heart of the home is the expansive kitchen featuring a large center island, ample cabinetry, and direct access to the screened-in sun porch—the perfect place to enjoy your morning coffee, relax with a good book, or entertain family and friends while overlooking the backyard. The main level offers two spacious bedrooms with private access to a large appointed en suite featuring two oversized walk-in closets, a walk-in shower with overhead heat lamps, and a heated towel rack for a touch of everyday luxury. You'll also appreciate the oversized main-floor laundry room, convenient half bath, and abundant storage throughout. The finished walkout basement provides exceptional additional living space with two more generously sized bedrooms, a full bath, a huge family and recreation room, and a large maintenance room ideal for a workshop, hobbies, or extra storage. Whether you're hosting holiday gatherings, cheering on your favorite team, or enjoying a quiet evening at home, the two cozy fireplaces create the perfect ambiance on both levels. An oversized three-car garage offers plenty of room for vehicles, outdoor equipment, and all your toys. Combining generous living spaces, thoughtful updates, and timeless comfort, this home truly has room for everyone. Dual Heat/Air Conditioning Units. Schedule your private showing today and discover why this one feels like home the moment you walk through the door!

    Zillow last checked:

    Listing updated:

    Listed by:

    Dustin Walsh 636-751-4368,

    Realty Executives Premiere

    Bought with:

    Barb Walgren, 2017016465

    Nettwork Global

    Source: MARIS,MLS#: 26044375MLS LogoOriginating MLS: St. Louis Association of REALTORS

    Facts & features

    Interior

    Bedrooms & bathrooms
    • Bedrooms: 4
    • Bathrooms: 4
    • Full bathrooms: 3
    • 1/2 bathrooms: 1
    • Main level bathrooms: 3
    • Main level bedrooms: 2
    Heating
    • Forced Air, Other, Propane
    Cooling
    • Central Air, Dual, Electric
    Appliances
    • Included: Propane Cooktop, Dishwasher, Microwave, Propane Water Heater, Range Hood, Gas Range, Refrigerator, Washer/Dryer, Water Softener
    • Laundry: Laundry Room, Main Level, Upper Level
    Features
    • Flooring: Ceramic Tile
    • Doors: Panel Door(s)
    • Has basement: Yes
    • Number of fireplaces: 2
    • Fireplace features: Basement, Living Room
    Interior area
    • Total structure area: 3,375
    • Total interior livable area: 3,375 sqft
    • Finished area above ground: 1,975
    • Finished area below ground: 1,400

    Property

    Parking
    • Total spaces: 3
    • Parking features: Garage
    • Garage spaces: 3
    Features
    • Levels: One
    • Patio & porch: Front Porch, Rear Porch, Screened
    • Fencing: Partial
    Lot
    • Size: 5.9 Acres
    • Features: Adjoins Wooded Area, Back Yard, Front Yard, Heavy Woods, Sloped Down
    Details
    • Parcel number: 048.027.00000015
    • Special conditions: Standard

    Construction

    Type & style
    • Home type: SingleFamily
    • Architectural style: Traditional
    • Property subtype: Single Family Residence
    Materials
    • Vinyl Siding
    Condition
    • Year built: 1996

    Utilities & green energy

    • Electric: Single Phase
    • Sewer: Septic Tank
    • Water: Well
    • Utilities for property: Propane

    Community & HOA

    Community
    • Subdivision: La Barque Hills
    HOA
    • Has HOA: No
    Location
    • Region: Pacific

    Financial & listing details

    • Tax assessed value: $257,700
    • Annual tax amount: $3,354
    • Date on market: 7/17/2026
    • Cumulative days on market: 2 days
    • Listing terms: Cash,Conventional,FHA,USDA Loan,VA Loan
    • Ownership: Private

    Price history

    DateEventPrice
    8/19/2026Sold--
    Source: MARIS #26044375 Report a problem
    7/19/2026Pending sale$595,000$176/sqft
    Source: MARIS #26044375 Report a problem
    7/17/2026Listed for sale$595,000$176/sqft
    Source: MARIS #26044375 Report a problem

    Public tax history

    YearProperty taxesTax assessment
    2025$3,354 0%$49,000 +8.6%
    2024$3,354 +0.1%$45,100
    2023$3,350 -4.7%$45,100
    2022$3,515 +0.9%$45,100
    2021$3,483 +10.6%$45,100 +11.1%
    2020$3,148 -0.7%$40,600
    2019$3,170 $40,600
    2018$3,170 +1.2%$40,600
    2017$3,131 $40,600 +6.6%
    2016$3,131 +7.2%$38,100
    2015$2,920 $38,100 +1.9%
    2013$2,920 $37,400 +9.7%
    2005-- $34,100 +7.2%
    2004-- $31,800
    2003-- $31,800
    2002-- $31,800
    2001-- $31,800
    Find assessor info on the county website

    Neighborhood: 63069

    Nearby schools

    GreatSchools rating
    Schools provided by the listing agent
    • Elementary: Geggie Elem.
    • Middle: Lasalle Springs Middle
    • High: Eureka Sr. High

    Source: MARIS. This data may not be complete. We recommend contacting the local school district to confirm school assignments for this home.

    Get a cash offer in 3 minutes
    Find out how much your home could sell for in as little as 3 minutes with a no-obligation cash offer.
    Estimated market value
    $651,100
    Get a cash offer in 3 minutes
    Find out how much your home could sell for in as little as 3 minutes with a no-obligation cash offer.
    Estimated market value
    $651,100