***MULTIPLE OFFERS HAVE BEEN RECEIVED HIGHEST AND BEST DUE BY 6PM 9/1/24***Prepare to be impressed with this beautiful inside and out, meticulously maintained executive home located in the amazing golf and tennis community of Bardmoor! Rare opportunity to purchase in this sought-after area. Featuring 3 Bedrooms, 2 bathrooms, open living spaces with dining and a living room. Right out of the pages of a magazine, this true show home has been impeccably remodeled with designer finishes that reflect genuine pride in ownership! You will walk in through the tranquil courtyard featuring a water fountain leading to the double front doors. The moment you walk through the double front doors you will be blown away by the spacious open floor plan, natural light, luxury vinyl plank flooring that leads you to each room and gorgeous views of the sparkling pool and patio. The exclusive primary bedroom features a custom walk in closet and a beautiful spacious master bath that has been recently remodeled with designer finishes. The living area including the Kitchen, centers around the large sliding doors leading to the Professionally designed outdoor Paradise. The heart of the home centers around the most amazing designer kitchen featuring granite countertops, this Kitchen is truly perfect for the chef of the family. You will enjoy entertaining in the lusciously landscaped backyard which is a gardener’s paradise with the native Florida friendly landscaping and boasts a covered screen patio and amazing sparkling Pool to embrace the true Florida lifestyle. Too many upgrades to list so please ask for the feature sheet but some include 2017 New Roof, 2018 New Driveway and Sidewalk, New lighting /spotlights, Front gutters, New Fence, 2021 New Luxury Vinyl Plank Flooring, New Pavers/ Pool deck renovation, 2022 New Washer and Dryer, 2019-2021 New Custom Built-in Closets, 2021 Remodeled Primary and Secondary bathrooms, 2019 New Water Heater, 2018-2023 Florida Friendly, Florida Native landscaping and so much more! You can't beat this location *Walking Distance to Bardmoor Golf and Tennis Club, conveniently located near neighborhood restaurants and shops and the beautiful Bardmoor YMCA. A short drive to the pristine white sandy Gulf beaches and to Tampa International Airport, NOT IN A FLOOD ZONE. Schedule today as this one will not last!
Sold for $627,500
$627,500
8767 Merrimoor Blvd, Seminole, FL 33777
3beds
1,866sqft
Single Family Residence
Built in 1973
10,772 Square Feet Lot
$643,000 Zestimate®
$336/sqft
$3,695 Estimated rent
Home value
$643,000
$604,000 - $688,000
$3,695/mo
Zestimate® history
Owner options
List your home for rent
$3,695/mo
Rent Zestimate®
Find your next renter with Zillow Rental Manager. Plus, with online applications, you can quickly screen prospective tenants – for free.
$3,695/mo
Rent Zestimate®
Refinance and save
$4,330/mo
Est. payment
Refinancing to a lower rate could help reduce your monthly payments and save thousands over the life of the loan.
$4,330/mo
Est. payment
Explore your selling options
Work with a Zillow partner agent
Leverage their expertise and Zillow's premium Showcase listings to get your home seen by more buyers.
Get startedList with your own agent
Get your home in front of millions of buyers by listing it on Zillow.
Learn how to do itSell it yourself
Take full control of how buyers see your home on Zillow by listing For Sale by Owner (FSBO).
List your homeWhat's special
Zillow last checked:
Listing updated:
Listed by:
Lindsay Dicus Harrison 727-656-1584,
DICUS HARRISON REALTY 727-656-1584
Bought with:
Martha Thorn, 477603
COLDWELL BANKER REALTY
Source: Stellar MLS,MLS#: U8255381 Originating MLS: Pinellas Suncoast
Originating MLS: Pinellas Suncoast
Facts & features
Interior
Bedrooms & bathrooms
- Bedrooms: 3
- Bathrooms: 2
- Full bathrooms: 2
Primary bedroom
- Features: En Suite Bathroom, Walk-In Closet(s)
- Level: First
- Dimensions: 11.9x18.5
Bedroom 2
- Features: Built-in Closet
- Level: First
- Dimensions: 10.11x15.1
Bedroom 3
- Features: Walk-In Closet(s)
- Level: First
- Dimensions: 11x13
Dining room
- Level: First
- Dimensions: 13.1x14.9
Kitchen
- Level: First
- Dimensions: 11.8x12.7
Living room
- Level: First
- Dimensions: 14.1x16.9
Heating
- Central
Cooling
- Central Air
Appliances
- Included: Dishwasher, Disposal, Electric Water Heater, Microwave, Range, Refrigerator
- Laundry: Inside, Laundry Room
Features
- Ceiling Fan(s), Eating Space In Kitchen, Open Floorplan, Split Bedroom, Thermostat, Walk-In Closet(s)
- Flooring: Luxury Vinyl
- Doors: Sliding Doors
- Windows: Shutters, Window Treatments
- Has fireplace: No
Interior area
- Total structure area: 2,931
- Total interior livable area: 1,866 sqft
Property
Parking
- Total spaces: 2
- Parking features: Garage - Attached
- Attached garage spaces: 2
Features
- Levels: One
- Stories: 1
- Exterior features: Irrigation System, Lighting
- Has private pool: Yes
- Pool features: Gunite, In Ground, Screen Enclosure
Lot
- Size: 10,772 Square Feet
- Dimensions: 90 x 120
Details
- Parcel number: 243015027320080310
- Zoning: R-3
- Special conditions: None
Construction
Type & style
- Home type: SingleFamily
- Property subtype: Single Family Residence
Materials
- Block
- Foundation: Slab
- Roof: Shingle
Condition
- New construction: No
- Year built: 1973
Utilities & green energy
- Sewer: Public Sewer
- Water: Public
- Utilities for property: Electricity Connected, Public, Water Connected
Community & HOA
Community
- Features: Deed Restrictions, Golf
- Pet fee: $0 monthly
- Subdivision: BARDMOOR GOLF VIEW ESTATE 3RD ADD
HOA
- Has HOA: Yes
- HOA fee: $4 monthly
- HOA name: Scott Swango
- HOA phone: 727-460-2611
Location
- Region: Seminole
Financial & listing details
- Price per square foot: $336/sqft
- Tax assessed value: $433,723
- Annual tax amount: $4,848
- Date on market: 8/29/2024
- Cumulative days on market: 3 days
- Listing terms: Cash,Conventional
- Ownership: Fee Simple
- Total actual rent: 0
- Electric utility on property: Yes
- Road surface type: Paved
Price history
| Date | Event | Price |
|---|---|---|
| 10/14/2024 | Sold | $627,500+0.4%$336/sqft |
Source:  Stellar MLS #U8255381 Report a problem Stellar MLS #U8255381 Report a problem | ||
| 9/2/2024 | Pending sale | $625,000$335/sqft |
Source: Stellar MLS #U8255381 Report a problem | ||
| 8/29/2024 | Listed for sale | $625,000+57.6%$335/sqft |
Source: Stellar MLS #U8255381 Report a problem | ||
| 8/7/2017 | Sold | $396,500-0.5%$212/sqft |
Source: Public Record Report a problem | ||
| 6/15/2017 | Listed for sale | $398,500+26.5%$214/sqft |
Source: RESULTS REAL ESTATE INC #U7822113 Report a problem | ||
| 7/11/2010 | Listing removed | $315,000$169/sqft |
Source: NCI #7363020 Report a problem | ||
| 7/9/2009 | Listed for sale | $315,000+7.9%$169/sqft |
Source: NCI #7363020 Report a problem | ||
| 6/9/2009 | Sold | $292,000-1%$156/sqft |
Source: Stellar MLS #U7363020 Report a problem | ||
| 5/17/2009 | Price change | $295,000-6.3%$158/sqft |
Source: Listhub #7363020 Report a problem | ||
| 4/10/2009 | Listed for sale | $315,000-3.1%$169/sqft |
Source: Listhub #7363020 Report a problem | ||
| 2/28/2009 | Listing removed | $325,000$174/sqft |
Source: NCI #7363020 Report a problem | ||
| 10/17/2008 | Listed for sale | $325,000+16.9%$174/sqft |
Source: NCI #7363020 Report a problem | ||
| 4/22/2004 | Sold | $278,000+41.8%$149/sqft |
Source: Agent Provided Report a problem | ||
| 12/18/2002 | Sold | $196,000$105/sqft |
Source: Public Record Report a problem | ||
Public tax history
| Year | Property taxes | Tax assessment |
|---|---|---|
| 2024 | $4,919 +1.5% | $316,889 +3% |
| 2023 | $4,848 +2.5% | $307,659 +3% |
| 2022 | $4,728 -1.5% | $298,698 +3% |
| 2021 | $4,799 -0.9% | $289,998 +1.4% |
| 2020 | $4,845 +1.6% | $285,994 +2.3% |
| 2019 | $4,767 | $279,564 +1.9% |
| 2018 | $4,767 +1.3% | $274,351 +44.4% |
| 2017 | $4,705 +52.8% | $190,020 +2.1% |
| 2016 | $3,078 -1.6% | $186,112 +0.7% |
| 2015 | $3,127 +0.4% | $184,818 +0.8% |
| 2014 | $3,116 +0.9% | $183,351 +1.5% |
| 2013 | $3,087 +6.1% | $180,641 +1.7% |
| 2012 | $2,910 | $177,621 +4.4% |
| 2011 | -- | $170,054 -10.6% |
| 2010 | -- | $190,157 -15.7% |
| 2009 | -- | $225,654 -8.5% |
| 2008 | $4,198 | $246,519 +3% |
| 2007 | -- | $239,339 +5.6% |
| 2005 | -- | $226,700 +12.9% |
| 2004 | $4,471 +26.7% | $200,800 +28.1% |
| 2003 | $3,529 +74.8% | $156,700 +4.2% |
| 2002 | $2,020 | $150,400 +9.6% |
| 2001 | $2,020 +5.3% | $137,200 +10.6% |
| 2000 | $1,918 | $124,100 |
Find assessor info on the county website
Neighborhood: 33777
Nearby homes
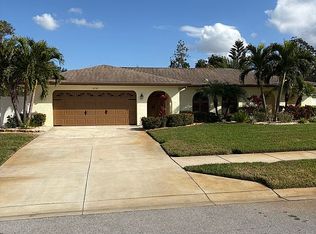
- $693,6003 bd3 ba2k sqft8789 Merrimoor Blvd, Seminole, FL 33777Off Market
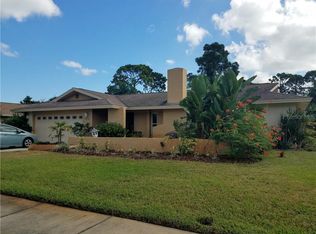
- $555,3004 bd3 ba1.8k sqft8735 Merrimoor Blvd, Seminole, FL 33777Off Market
- $435,700-- bd2 ba1.6k sqft8764 Kenwood Rd, Seminole, FL 33777Off Market
- $448,0003 bd2 ba1.7k sqft8776 Kenwood Rd, Seminole, FL 33777Off Market
- $503,600-- bd2 ba1.9k sqft8732 Kenwood Rd, Seminole, FL 33777Off Market
- $552,4004 bd2 ba2k sqft8703 Merrimoor Blvd, Seminole, FL 33777Off Market
- $666,600-- bd3 ba2.4k sqft8167 Hopewell Ct, Seminole, FL 33777Off Market
- $519,9003 bd2 ba1.8k sqft8166 Hopewell Ct, Seminole, FL 33777Off Market
Nearby schools
GreatSchools rating
- 9/10Bardmoor Elementary SchoolGrades: PK-5Distance: 0.2 mi
- 5/10Osceola Middle SchoolGrades: 6-8Distance: 1.4 mi
- 3/10Dixie M. Hollins High SchoolGrades: 9-12Distance: 3 mi
Schools provided by the listing agent
- Elementary: Bardmoor Elementary-PN
- Middle: Osceola Middle-PN
- High: Dixie Hollins High-PN
Source: Stellar MLS. This data may not be complete. We recommend contacting the local school district to confirm school assignments for this home.
Get a cash offer in 3 minutes
Find out how much your home could sell for in as little as 3 minutes with a no-obligation cash offer.
Estimated market value
$643,000
Get a cash offer in 3 minutes
Find out how much your home could sell for in as little as 3 minutes with a no-obligation cash offer.
Estimated market value
$643,000
- Florida
- Pinellas County
- Seminole
- 33777
- 8767 Merrimoor Blvd
Nearby cities
Nearby neighborhoods
Nearby zip codes
Other Seminole Topics
