Experience breathtaking panoramic sunset, mountain, reservoir, and city views from this stunning single-story West Hills home offering 4 bedrooms, 2.5 baths, and approximately 2,717 sq.ft. of beautifully designed living space. This unique Southwestern/Santa Fe-inspired residence combines warmth, character, and functionality throughout. Step through the private oversized front porch into an inviting floor plan highlighted by expansive picture windows that perfectly frame the spectacular unobstructed views. The well-designed kitchen features granite countertops, rich wood cabinetry, a massive breakfast bar, Sub-Zero refrigerator, stainless steel appliances, two dishwashers, and double ovens—ideal for both everyday living and entertaining. Enjoy formal dining plus spacious step-down living and family rooms, each thoughtfully positioned to capture the incredible vistas with french doors. The private primary retreat offers french doors, abundant closet and cabinet space along with a luxurious ensuite bath featuring dual sinks, separate tub, and walk-in shower. Outside, the oversized pool was re-plastered just a few years ago and is perfectly situated to enjoy the surrounding scenery. The rear grounds also feature fruit trees, turf areas, and a lower yard ideal for gardening, growing vegetables, or creating your own outdoor oasis. Additional highlights include solar panels, separate laundry room, and attached 2-car garage with direct access. A rare opportunity to own a view property with endless charm, privacy, and potential in one of West Hills’ most desirable settings.
Sold for $1,245,000
Listed by: Pinnacle Estate Properties • Marc Salzman • Contact: 818-970-1226
Bought with: Coldwell Banker Realty
$1,245,000
8767 Moorcroft Ave, Canoga Park, CA 91304
4beds
2,717sqft
Single Family Residence
Built in 1966
0.26 Acres Lot
$1,240,800 Zestimate®
$458/sqft
$6,673 Estimated rent
Home value
$1,240,800
$1.13M - $1.36M
$6,673/mo
Zestimate® history
Owner options
List your home for rent
$6,673/mo
Rent Zestimate®
Find your next renter with Zillow Rental Manager. Plus, with online applications, you can quickly screen prospective tenants – for free.
$6,673/mo
Rent Zestimate®
Refinance and save
$7,869/mo
Est. payment
Refinancing to a lower rate could help reduce your monthly payments and save thousands over the life of the loan.
$7,869/mo
Est. payment
Explore your selling options
Work with a Zillow partner agent
Leverage their expertise and Zillow's premium Showcase listings to get your home seen by more buyers.
Get startedList with your own agent
Get your home in front of millions of buyers by listing it on Zillow.
Learn how to do itSell it yourself
Take full control of how buyers see your home on Zillow by listing For Sale by Owner (FSBO).
List your homeWhat's special
Private oversized front porchInviting floor planWell-designed kitchenFormal diningStainless steel appliancesGranite countertopsDouble ovens
Zillow last checked:
Listing updated:
Listed by:
Marc Salzman DRE #00942627 818-970-1226,
Pinnacle Estate Properties
Bought with:
Nathaniel Pitchon-Getzels, DRE #01884947
Coldwell Banker Realty
Source: CRMLS,MLS#: SR26070096 Originating MLS: California Regional MLS
Originating MLS: California Regional MLSFacts & features
Interior
Bedrooms & bathrooms
- Bedrooms: 4
- Bathrooms: 3
- Full bathrooms: 2
- 1/2 bathrooms: 1
- Main level bathrooms: 3
- Main level bedrooms: 4
Rooms
- Room types: Entry/Foyer, Family Room, Kitchen, Laundry, Living Room, Primary Bathroom, Primary Bedroom, Utility Room, Dining Room
Primary bedroom
- Features: Primary Suite
Bathroom
- Features: Bathtub, Dual Sinks, Separate Shower, Tile Counters, Tub Shower
Family room
- Features: Separate Family Room
Kitchen
- Features: Granite Counters, Pots & Pan Drawers, Self-closing Cabinet Doors
Heating
- Central, Forced Air, Natural Gas
Cooling
- Central Air, Electric
Appliances
- Included: Built-In Range, Dishwasher, Gas Cooktop, Disposal, Gas Oven, Gas Range, Gas Water Heater, Refrigerator, Range Hood, Water Heater, Dryer, Washer
- Laundry: Washer Hookup, Gas Dryer Hookup, Inside, Laundry Room
Features
- Breakfast Bar, Built-in Features, Ceramic Counters, Separate/Formal Dining Room, Eat-in Kitchen, Granite Counters, High Ceilings, Open Floorplan, Recessed Lighting, Primary Suite, Utility Room
- Flooring: Stone, Tile, Wood
- Doors: Double Door Entry, French Doors, Panel Doors, Sliding Doors
- Windows: Double Pane Windows, Drapes, Wood Frames
- Has fireplace: Yes
- Fireplace features: Family Room, Gas, Gas Starter, Living Room, Wood Burning
- Common walls with other units/homes: No Common Walls
Interior area
- Total interior livable area: 2,717 sqft
Property
Parking
- Total spaces: 2
- Parking features: Direct Access, Driveway, Garage Faces Front, Garage, Garage Door Opener, Private
- Attached garage spaces: 2
Accessibility
- Accessibility features: Safe Emergency Egress from Home
Features
- Levels: One
- Stories: 1
- Entry location: front
- Patio & porch: Rear Porch, Concrete, Front Porch, Tile
- Has private pool: Yes
- Pool features: Gas Heat, Heated, In Ground, Private
- Has spa: Yes
- Spa features: Heated, In Ground, Private
- Fencing: Block,Chain Link,Wrought Iron
- Has view: Yes
- View description: City Lights, Hills, Mountain(s), Panoramic, Pasture, Reservoir, Trees/Woods
- Has water view: Yes
- Water view: Reservoir
Lot
- Size: 0.26 Acres
- Features: Back Yard, Sloped Down, Front Yard, Garden, Irregular Lot, Landscaped, Secluded, Yard
Details
- Parcel number: 2004022026
- Special conditions: Trust
Construction
Type & style
- Home type: SingleFamily
- Architectural style: Spanish
- Property subtype: Single Family Residence
Materials
- Drywall, Plaster, Stucco
- Foundation: Combination
- Roof: Tile
Condition
- New construction: No
- Year built: 1966
Utilities & green energy
- Electric: Electricity - On Property
- Sewer: Public Sewer, Sewer Tap Paid
- Water: Public
- Utilities for property: Electricity Connected, Natural Gas Connected, Sewer Connected, Water Connected
Community & HOA
Community
- Features: Curbs, Mountainous
- Security: Carbon Monoxide Detector(s), Smoke Detector(s)
Location
- Region: Canoga Park
Financial & listing details
- Price per square foot: $458/sqft
- Tax assessed value: $534,918
- Annual tax amount: $6,913
- Date on market: 4/10/2026
- Cumulative days on market: 7 days
- Listing terms: Cash to New Loan
- Road surface type: Paved
Price history
| Date | Event | Price |
|---|---|---|
| 5/21/2026 | Sold | $1,245,000-1.6%$458/sqft |
Source:  CRMLS #SR26070096 Report a problem CRMLS #SR26070096 Report a problem | ||
| 4/18/2026 | Pending sale | $1,265,000$466/sqft |
Source: CRMLS #SR26070096 Report a problem | ||
| 4/10/2026 | Listed for sale | $1,265,000$466/sqft |
Source: CRMLS #SR26070096 Report a problem | ||
Public tax history
| Year | Property taxes | Tax assessment |
|---|---|---|
| 2025 | $6,913 +0.7% | $534,918 +2% |
| 2024 | $6,863 +1.9% | $524,430 +2% |
| 2023 | $6,738 +4.6% | $514,148 +2% |
| 2022 | $6,441 +1.4% | $504,068 +2% |
| 2021 | $6,352 +3% | $494,186 +1% |
| 2020 | $6,170 | $489,120 +2% |
| 2019 | $6,170 +4.1% | $479,530 +2% |
| 2018 | $5,929 | $470,129 +2% |
| 2017 | $5,929 +2.2% | $460,912 +2% |
| 2016 | $5,801 +2.7% | $451,875 +1.5% |
| 2015 | $5,647 +1% | $445,088 +2% |
| 2014 | $5,592 | $436,370 +2.5% |
| 2012 | -- | $425,883 +2% |
| 2011 | -- | $417,533 +0.8% |
| 2010 | -- | $414,414 -0.2% |
| 2009 | -- | $415,399 +2% |
| 2008 | -- | $407,255 +2% |
| 2007 | -- | $399,271 +2% |
| 2006 | -- | $391,443 |
| 2005 | -- | $391,443 +4% |
| 2004 | -- | $376,244 +1.9% |
| 2003 | -- | $369,350 +2% |
| 2002 | -- | $362,109 +4% |
| 2000 | -- | $348,050 |
Find assessor info on the county website
Neighborhood: West Hills
Nearby homes
- $1,296,6004 bd3 ba3.7k sqft8779 Moorcroft Ave, Canoga Park, CA 91304Off Market
- $1,291,0004 bd3 ba2.7k sqft8757 Moorcroft Ave, West Hills, CA 91304Off Market
- $1,067,9003 bd2 ba2.2k sqft8728 Moorcroft Pl, Canoga Park, CA 91304Off Market
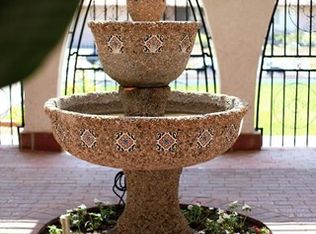
- $1,146,9004 bd3 ba2.7k sqft8727 Moorcroft Pl, Canoga Park, CA 91304Off Market
- $1,300,0003 bd3 ba2.2k sqft8749 Moorcroft Ave, West Hills, CA 91304Sold
- $1,037,1003 bd3 ba2.2k sqft8721 Moorcroft Ave, Canoga Park, CA 91304Off Market
- $1,258,0004 bd4 ba2.9k sqft8801 Moorcroft Ave, Canoga Park, CA 91304Off Market
- $1,300,0003 bd3 ba2.2k sqft8749 Moorcroft Ave, Canoga Park, CA 91304Sold
Nearby schools
GreatSchools rating
- 5/10Nevada Avenue Elementary SchoolGrades: K-5Distance: 0.5 mi
- 4/10Canoga Park MiddleGrades: 6-8Distance: 1.2 mi
- 5/10Chatsworth Charter High SchoolGrades: 9-12Distance: 2.2 mi
Schools provided by the listing agent
- Elementary: Nevada
- Middle: Lawrence
- High: Chatsworth
Source: CRMLS. This data may not be complete. We recommend contacting the local school district to confirm school assignments for this home.
Get a cash offer in 3 minutes
Find out how much your home could sell for in as little as 3 minutes with a no-obligation cash offer.
Estimated market value
$1,240,800
Get a cash offer in 3 minutes
Find out how much your home could sell for in as little as 3 minutes with a no-obligation cash offer.
Estimated market value
$1,240,800
- California
- Los Angeles County
- Los Angeles
- 91304
- West Hills
- 8767 Moorcroft Ave
Nearby cities
Nearby neighborhoods
Nearby zip codes
Other Los Angeles Topics
