Skip main navigation
Sold for $306,000
  • $306,000

    8767 Ridge Hollow Dr, Lincoln, NE 68526

    3beds
    1,739sqft
    Townhouse
    Built in 2018
    4,791 Square Feet Lot
    $306,900 Zestimate®
    $176/sqft
    $2,227 Estimated rent

    Home value

    $306,900

    $292,000 - $322,000

    $2,227/mo

    Zestimate® history
    Loading
    Loading...

    Owner options

    List your home for rent

    $2,227/mo

    Rent Zestimate®

    Find your next renter with Zillow Rental Manager. Plus, with online applications, you can quickly screen prospective tenants – for free.

    Learn more

    $2,227/mo

    Rent Zestimate®

    Refinance and save

    $1,813/mo

    Est. payment

    Refinancing to a lower rate could help reduce your monthly payments and save thousands over the life of the loan.

    See today's rates

    $1,813/mo

    Est. payment

    Explore your selling options

    Work with a Zillow partner agent

    Leverage their expertise and Zillow's premium Showcase listings to get your home seen by more buyers.

    Get started

    List with your own agent

    Get your home in front of millions of buyers by listing it on Zillow.

    Learn how to do it

    Sell it yourself

    Take full control of how buyers see your home on Zillow by listing For Sale by Owner (FSBO).

    List your home

    What's special

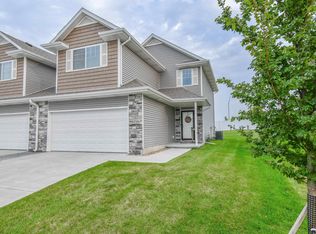
    Laundry roomAll appliances stayInviting entrywaySpacious primary bedroomPlenty of natural light
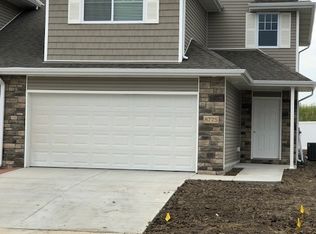
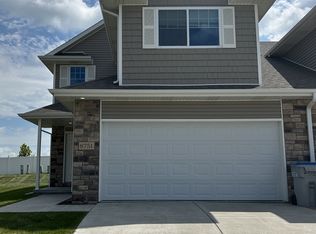
    Welcome home to carefree living in this great townhouse built in 2018. Only one-owner, gently lived-in and well maintained. This 3-bedroom, 3 bath functional townhome gets plenty of natural light and features a nice patio in the backyard with privacy fence. NO REAR NEIGHBORS! The inviting entryway leads past the powder room into the living, dining and kitchen on the main floor along with the laundry room. Upstairs is the spacious primary bedroom with a wonderful, large primary closet and bath; and two more bedrooms with big closets and a full bath. Don't miss out on this townhome in the convenient Yankee Hill townhome neighborhood not far from Wal-Mart, Sam’s Club, Menards, coffee shops, restaurants, fast-food, other conveniences and the new south Lincoln beltway. All appliances stay. Garage is fully drywalled and painted. Call TODAY for your private showing!

    Zillow last checked:

    Listing updated:

    Listed by:

    Rennae Anderson 402-416-3322,

    REMAX Concepts,

    Jenna Ferris 402-802-1156,

    REMAX Concepts

    Bought with:

    Ann Deck, 900082

    Woods Bros Realty

    Source: GPRMLS,MLS#: 22620375MLS Logo

    Facts & features

    Interior

    Bedrooms & bathrooms
    • Bedrooms: 3
    • Bathrooms: 3
    • Full bathrooms: 2
    • 1/2 bathrooms: 1
    • Main level bathrooms: 1
    Primary bedroom
    • Features: Wall/Wall Carpeting, Ceiling Fan(s), Walk-In Closet(s)
    • Level: Second
    • Area: 240
    • Dimensions: 20 x 12
    Bedroom 2
    • Features: Wall/Wall Carpeting, Ceiling Fan(s)
    • Level: Second
    • Area: 154
    • Dimensions: 11 x 14
    Bedroom 3
    • Features: Wall/Wall Carpeting, Ceiling Fan(s)
    • Level: Second
    • Area: 154
    • Dimensions: 11 x 14
    Primary bathroom
    • Features: Full, Shower, Double Sinks
    Kitchen
    • Features: Dining Area, Luxury Vinyl Plank
    • Level: Main
    • Area: 120
    • Dimensions: 10 x 12
    Living room
    • Features: 9'+ Ceiling, Luxury Vinyl Plank, Exterior Door
    • Level: Main
    • Area: 210
    • Dimensions: 14 x 15
    Heating
    • Natural Gas, Forced Air
    Cooling
    • Central Air
    Appliances
    • Included: Range, Refrigerator, Washer, Dishwasher, Dryer, Disposal, Microwave
    • Laundry: Luxury Vinyl Plank
    Features
    • High Ceilings, Ceiling Fan(s)
    • Flooring: Carpet, Luxury Vinyl, Plank
    • Has basement: No
    • Has fireplace: No
    Interior area
    • Total structure area: 1,739
    • Total interior livable area: 1,739 sqft
    • Finished area above ground: 1,739
    • Finished area below ground: 0

    Property

    Parking
    • Total spaces: 2
    • Parking features: Attached, Garage Door Opener
    • Attached garage spaces: 2
    Features
    • Levels: Two
    • Patio & porch: Porch, Patio
    • Exterior features: Sprinkler System
    • Fencing: Partial,Privacy,Vinyl
    Lot
    • Size: 4,791 Square Feet
    • Dimensions: 120 x 35 x 120 x 42
    • Features: Up to 1/4 Acre., City Lot, Subdivided, Public Sidewalk, Level, Paved
    Details
    • Parcel number: 1623321008000

    Construction

    Type & style
    • Home type: Townhouse
    • Architectural style: Traditional
    • Property subtype: Townhouse
    • Attached to another structure: Yes
    Materials
    • Stone, Vinyl Siding
    • Foundation: Slab
    • Roof: Composition
    Condition
    • Not New and NOT a Model
    • New construction: No
    • Year built: 2018

    Utilities & green energy

    • Sewer: Public Sewer
    • Water: Public
    • Utilities for property: Electricity Available, Natural Gas Available, Water Available, Sewer Available, Fiber Optic

    Community & HOA

    Community
    • Subdivision: TH - Allegrini
    HOA
    • Has HOA: Yes
    • Amenities included: Clubhouse
    • Services included: Maintenance Grounds, Snow Removal, Common Area Maintenance, Trash
    • HOA fee: $160 monthly
    • HOA name: Yankee Hill II
    Location
    • Region: Lincoln

    Financial & listing details

    • Price per square foot: $176/sqft
    • Tax assessed value: $272,000
    • Annual tax amount: $3,495
    • Date on market: 7/17/2026
    • Listing terms: VA Loan,FHA,Conventional,Cash
    • Ownership: Fee Simple
    • Electric utility on property: Yes
    • Road surface type: Paved

    Price history

    DateEventPrice
    8/12/2026Listing removed$2,250$1/sqft
    Source: Zillow Rentals Report a problem
    8/1/2026Listed for rent$2,250$1/sqft
    Source: Zillow Rentals Report a problem
    7/31/2026Sold$306,000+0.3%$176/sqft
    Source: GPRMLS #22620375 Report a problem
    7/18/2026Pending sale$305,000$175/sqft
    Source: GPRMLS #22620375 Report a problem
    7/17/2026Listed for sale$305,000+52.6%$175/sqft
    Source: GPRMLS #22620375 Report a problem
    5/15/2019Sold$199,900$115/sqft
    Source: GPRMLS #L10153442 Report a problem
    4/8/2019Listed for sale$199,900$115/sqft
    Source: CJ Burleigh Real Estate, P.C. #L10153442 Report a problem

    Public tax history

    YearProperty taxesTax assessment
    2025$3,495 0%$272,000 +8.5%
    2024$3,496 -12.5%$250,600 +5.2%
    2023$3,994 +2.6%$238,300 +21.7%
    2022$3,894 -0.2%$195,800
    2021$3,902 +11.2%$195,800 +6.6%
    2020$3,508 +3.4%$183,600 +9.1%
    2019$3,391 +576.3%$168,300 +573.2%
    2018$501 +4.5%$25,000
    2017$480 $25,000
    Find assessor info on the county website

    Neighborhood: 68526

    Nearby schools

    GreatSchools rating
    Schools provided by the listing agent
    • Elementary: Maxey
    • Middle: Moore
    • High: Standing Bear
    • District: Lincoln Public Schools

    Source: GPRMLS. This data may not be complete. We recommend contacting the local school district to confirm school assignments for this home.

    Sell for more on Zillow
    Get a Zillow Showcase℠ listing at no additional cost and you could sell for .
    $306,900
    2% more
    +$6,138
    With Zillow Showcase(estimated)
    $313,038
    Sell for more on Zillow
    Get a Zillow Showcase℠ listing at no additional cost and you could sell for .
    $306,900
    2% more
    +$6,138
    With Zillow Showcase(estimated)
    $313,038