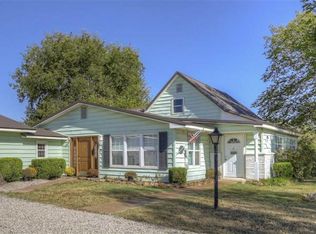
$164,999 4.5 Acres 5 bedroom house 1 bathroom Central heat and air Rural water 2 car carport Fully fenced All new paint On propane Pond Separate shop with a wood stove
Under contract
$164,999
8767 SW 40th St, Columbus, KS 66725
6beds
1,254sqft
Single Family Residence
Built in 1949
4.5 Acres Lot
$-- Zestimate®
$132/sqft
$-- HOA
What's special
All new paintFully fencedCentral heat and air
- 140 days
- 6
- 2
Zillow last checked:
Listing updated:
Listed by:
Cody Chesnutt 620-423-9431,
Chesnutt & Chesnutt LLC
Source: My State MLS,MLS#: 11693272
Facts & features
Interior
Bedrooms & bathrooms
- Bedrooms: 6
- Bathrooms: 1
- Full bathrooms: 1
Basement
- Area: 0
Heating
- Has Heating (Unspecified Type)
Cooling
- Central
Features
- Has basement: No
- Has fireplace: No
Interior area
- Total structure area: 1,254
- Total interior livable area: 1,254 sqft
- Finished area above ground: 1,254
Property
Features
- Stories: 2
- Fencing: Fenced
- Has view: Yes
- View description: Farm
Lot
- Size: 4.5 Acres
Details
- Additional structures: Workshop
- Parcel number: 000000000.0000000000.000
- Lease amount: $0
Construction
Type & style
- Home type: SingleFamily
- Architectural style: Ranch
- Property subtype: Single Family Residence
Condition
- New construction: No
- Year built: 1949
Utilities & green energy
- Electric: Amps(0)
- Water: Community
Community & HOA
HOA
- Has HOA: No
Location
- Region: Columbus
Financial & listing details
- Price per square foot: $132/sqft
- Tax assessed value: $71,510
- Annual tax amount: $623
- Date on market: 4/16/2026
- Date available: 04/08/2026
- Listing agreement: Exclusive
Estimated market value
Not available
Estimated sales range
Not available
$1,377/mo
Price history
| Date | Event | Price |
|---|---|---|
| 5/6/2026 | Contingent | $164,999$132/sqft |
Source: My State MLS #11693272 Report a problem | ||
| 4/16/2026 | Listed for sale | $164,999$132/sqft |
Source: My State MLS #11693272 Report a problem | ||
Public tax history
| Year | Property taxes | Tax assessment |
|---|---|---|
| 2025 | $623 +12.5% | $8,224 +3.5% |
| 2024 | $554 | $7,946 +17.7% |
| 2023 | -- | $6,751 +17.8% |
| 2022 | -- | $5,733 +14.6% |
| 2021 | -- | $5,003 +5.3% |
| 2020 | -- | $4,750 -7.7% |
| 2019 | -- | $5,149 -8.1% |
| 2018 | -- | $5,600 -2.2% |
| 2017 | -- | $5,724 +8.7% |
| 2016 | -- | $5,267 |
| 2015 | -- | $5,267 |
| 2014 | -- | $5,267 |
| 2013 | -- | $5,267 |
| 2012 | -- | $5,267 |
| 2011 | -- | -- |
| 2010 | -- | $5,140 -8.6% |
| 2009 | -- | $5,623 +0.4% |
| 2008 | -- | $5,600 +1.9% |
| 2007 | -- | $5,495 +5.2% |
| 2006 | -- | $5,221 +2.6% |
| 2005 | -- | $5,089 +0.1% |
| 2004 | -- | $5,083 -12.8% |
| 2003 | -- | $5,832 +8.9% |
| 2002 | -- | $5,355 +17.6% |
| 2000 | -- | $4,555 |
Find assessor info on the county website
Monthly payment
Est. payment
Payment breakdown
Explore the cost of this home by adjusting the details. Changes won't be saved.Climate risks
Neighborhood: 66725
Nearby schools
Schools provided by the listing agent
- District: 000000
Source: My State MLS. This data may not be complete. We recommend contacting the local school district to confirm school assignments for this home.