Skip main navigation
PendingErrorPrice cut: $10K (7/11)
$490,000
3beds
1,833sqft

8768 Dry Creek Loop #42A, Anchorage, AK 99502

3beds
1,833sqft
Townhouse
Built in 2021
1 Attached garage space
$267 price/sqft
$383/mo HOA

What's special

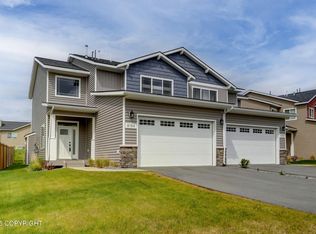
Bathed in natural lightQuartz surfaces throughoutDouble-sidewalk tree-lined streetsLuxury flooringPrivate deck

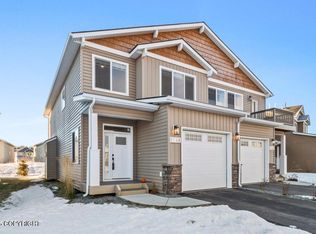
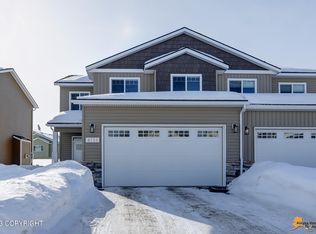
Experience the best of South Anchorage living in this beautifully appointed larger 1833 SqFt, 3-bedroom end-unit townhome. Designed with the ''Obsidian II'' plan, this home is bathed in natural light and backs up to a peaceful greenbelt for added privacy.The interior boasts 9' ceilings, luxury flooring, and quartz surfaces throughout. Enjoy ...

70 days
|
900
|
30
|
Source: AKMLS,MLS#: 26-5012MLS Logo
Travel times

Living Room

Kitchen

Bedroom

Zillow last checked:

Listing updated:

Listed by:

Richard W Ellis,

EXP Realty, LLC Anchorage

Source: AKMLS,MLS#: 26-5012MLS Logo

Facts & features

Interior

Bedrooms & bathrooms
  • Bedrooms: 3
  • Bathrooms: 3
  • Full bathrooms: 2
  • 1/2 bathrooms: 1
Heating
  • Forced Air, Natural Gas
Appliances
  • Laundry: Washer &/Or Dryer Hookup
Features
  • Family Room, Quartz Counters
  • Flooring: Carpet, Laminate
  • Windows: Window Coverings
  • Has basement: No
  • Common walls with other units/homes: End Unit
Interior area
  • Total structure area: 1,833
  • Total interior livable area: 1,833 sqft
Video & virtual tour

Property

Parking
  • Total spaces: 1
  • Parking features: Garage Door Opener, Paved, Attached, Heated Garage, No Carport
  • Attached garage spaces: 1
  • Has uncovered spaces: Yes
Features
  • Patio & porch: Deck/Patio
  • Fencing: Fenced
  • Waterfront features: Inlet Access, None
Lot
  • Features: Covenant/Restriction, Fire Service Area, City Lot, Landscaped, Road Service Area
  • Topography: Level,Sloping
Details
  • Parcel number: 0112915604601
  • Zoning: R1A
  • Zoning description: Single Family Residential

Construction

Type & style
  • Home type: Townhouse
  • Property subtype: Townhouse
  • Attached to another structure: Yes
Materials
  • Frame, Wood Siding
  • Foundation: Block
  • Roof: Asphalt,Shingle
Condition
  • New construction: No
  • Year built: 2021

Utilities & green energy

  • Sewer: Public Sewer
  • Water: Public
  • Utilities for property: Electric

Community & HOA

HOA
  • Has HOA: Yes
  • Services included: Maintenance Structure, Maintenance Grounds, Insurance, Trash, Sewer, Water
  • HOA fee: $383 monthly
Location
  • Region: Anchorage

Financial & listing details

  • Price per square foot: $267/sqft
  • Tax assessed value: $486,400
  • Annual tax amount: $6,960
  • Date on market: 5/7/2026
  • Road surface type: Paved

Price history

DateEventPrice
7/14/2026Pending sale$490,000$267/sqft
Source: AKMLS #26-5012 Report a problem
7/11/2026Price change$490,000-2%$267/sqft
Source: AKMLS #26-5012 Report a problem
6/2/2026Price change$500,000-3.8%$273/sqft
Source: AKMLS #26-5012 Report a problem
5/15/2026Listed for sale$520,000+19.5%$284/sqft
Source: AKMLS #26-5012 Report a problem
7/21/2023Sold--
Source: AKMLS #23-6389 Report a problem
6/18/2023Pending sale$435,000$237/sqft
Source: AKMLS #23-6389 Report a problem
6/17/2023Listed for sale$435,000+12.1%$237/sqft
Source: AKMLS #23-6389 Report a problem
7/15/2021Sold--
Source: AKMLS #21-430 Report a problem
5/26/2021Pending sale$387,900$212/sqft
Source: AKMLS #21-430 Report a problem
4/9/2021Price change$387,900+4%$212/sqft
Source: AKMLS #21-430 Report a problem
1/12/2021Listed for sale$372,900$203/sqft
Source: AKMLS #21-430 Report a problem

Public tax history

YearProperty taxesTax assessment
2025$7,680 +9.9%$486,400 +12.4%
2024$6,986 +9%$432,700 +15%
2023$6,410 +1.8%$376,400 +0.7%
2022$6,296 $373,900

Find assessor info on the county website

Monthly payment

Est. payment
$3,412/mo
Principal & interest
$2527
Property taxes
$502
HOA Fees
$383
More affordability toolsChevron Right

Estimated market value

$498,200

$473,000 - $523,000

$3,468/mo

Climate risks

Explore flood, wildfire, and other predictive climate risk information for this property on First Street®️.

Neighborhood: Sand Lake

Nearby schools

Kincaid Elementary School
Grades PK-61.2 miles
8/10
GreatSchools® Rating
Test Score Rating
9/10
Academic Progress Rating
7/10
Mears Middle School
Grades 6-82 miles
N/A
GreatSchools® Rating
Dimond High School
Grades 9-121.7 miles
5/10
GreatSchools® Rating
Test Score Rating
5/10
College Readiness Rating
5/10