Welcome to this beautifully updated ranch-style home in the heart of Wellington! With 4 bedrooms, 3 bathrooms, and a 3-car garage, this home is move-in ready with thoughtful upgrades throughout. Enjoy year-round comfort with a new furnace and A/C (2024) and peace of mind from the active radon mitigation system installed in 2019. Inside, you'll find a warm and inviting living room featuring a new Lennox gas fireplace with a stunning stacked stone surround (2024). The finished basement with kitchenette offers flexible space for guests, entertaining, or multi-generational living. Additional upgrades include a new washer, dryer, and microwave (2024), updated light fixtures (2020), and Ring cameras added in 2023 for added security. All appliances stay-except the freezer in the garage. Step outside to enjoy the beautifully landscaped front and back yards, complete with an in-ground sprinkler system and a fully fenced backyard, perfect for pets, play, or relaxing evenings. Solar panels will be paid off by the seller at closing, offering long-term energy savings. Located in a welcoming neighborhood with HOA amenities including tennis courts, a play area, trash removal, and management for just $720/year. Roof and gutters were replaced in 2018. This is the one you've been waiting for-stylish, functional, and full of smart improvements.
Sold for $500,000
$500,000
8768 Indian Village Dr, Wellington, CO 80549
4beds
2,717sqft
Single Family Residence
Built in 2004
7,500 Square Feet Lot
$494,600 Zestimate®
$184/sqft
$2,701 Estimated rent
Home value
$494,600
$470,000 - $524,000
$2,701/mo
Zestimate® history
Owner options
List your home for rent
$2,701/mo
Rent Zestimate®
Find your next renter with Zillow Rental Manager. Plus, with online applications, you can quickly screen prospective tenants – for free.
$2,701/mo
Rent Zestimate®
Refinance and save
$3,668/mo
Est. payment
Refinancing to a lower rate could help reduce your monthly payments and save thousands over the life of the loan.
$3,668/mo
Est. payment
Explore your selling options
Work with a Zillow partner agent
Leverage their expertise and Zillow's premium Showcase listings to get your home seen by more buyers.
Get startedList with your own agent
Get your home in front of millions of buyers by listing it on Zillow.
Learn how to do itSell it yourself
Take full control of how buyers see your home on Zillow by listing For Sale by Owner (FSBO).
List your homeWhat's special
Zillow last checked:
Listing updated:
Listed by:
Christina Mueske 970-999-4239,
Group Harmony
Bought with:
Holly Engels, 100035757
Red Door Realty LLC
Source: IRES as distributed by MLS GRID,MLS#: 1035871
Facts & features
Interior
Bedrooms & bathrooms
- Bedrooms: 4
- Bathrooms: 3
- Full bathrooms: 2
- 3/4 bathrooms: 1
- Main level bathrooms: 2
Primary bedroom
- Description: Laminate
- Features: Full Primary Bath, Tub+Shower Primary, 5 Piece Primary Bath
- Level: Main
- Area: 180 Square Feet
- Dimensions: 12 x 15
Bedroom 2
- Description: Laminate
- Level: Main
- Area: 130 Square Feet
- Dimensions: 10 x 13
Bedroom 3
- Description: Laminate
- Level: Main
- Area: 132 Square Feet
- Dimensions: 11 x 12
Bedroom 4
- Description: Laminate
- Level: Basement
- Area: 168 Square Feet
- Dimensions: 12 x 14
Dining room
- Description: Laminate
- Level: Main
- Area: 156 Square Feet
- Dimensions: 12 x 13
Family room
- Description: Laminate
- Level: Basement
- Area: 297 Square Feet
- Dimensions: 11 x 27
Kitchen
- Description: Laminate
- Level: Main
- Area: 132 Square Feet
- Dimensions: 11 x 12
Laundry
- Description: Vinyl
- Level: Main
- Area: 15 Square Feet
- Dimensions: 3 x 5
Living room
- Description: Laminate
- Level: Main
- Area: 224 Square Feet
- Dimensions: 14 x 16
Recreation room
- Description: Laminate
- Level: Basement
- Area: 320 Square Feet
- Dimensions: 16 x 20
Heating
- Forced Air
Cooling
- Ceiling Fan(s)
Appliances
- Included: Electric Range, Dishwasher, Refrigerator, Washer, Dryer, Microwave
- Laundry: Washer/Dryer Hookup
Features
- Open Floorplan, Walk-In Closet(s)
- Basement: Full,Partially Finished,Built-In Radon
- Has fireplace: Yes
- Fireplace features: Gas, Gas Log, Living Room
Interior area
- Total structure area: 1,372
- Total interior livable area: 2,717 sqft
- Finished area above ground: 1,372
Property
Parking
- Total spaces: 3
- Parking features: Garage - Attached
- Attached garage spaces: 3
- Details: Attached
Accessibility
- Accessibility features: Main Floor Bath, Accessible Bedroom, Main Level Laundry
Features
- Levels: One
- Stories: 1
- Patio & porch: Patio, Deck
- Exterior features: Sprinkler System
- Fencing: Wood
Lot
- Size: 7,500 Square Feet
- Features: Deciduous Trees, Sloped, City Limits, Paved, Curbs, Gutters, Sidewalks
Details
- Parcel number: R1629843
- Zoning: RES
- Special conditions: Private Owner
Construction
Type & style
- Home type: SingleFamily
- Architectural style: Contemporary
- Property subtype: Single Family Residence
Materials
- Frame, Brick
- Roof: Composition
Condition
- New construction: No
- Year built: 2004
Utilities & green energy
- Electric: Xcel Energy
- Gas: Black Hills
- Sewer: Public Sewer
- Water: City
- Utilities for property: Natural Gas Available, Electricity Available
Community & HOA
Community
- Subdivision: Buffalo Creek
HOA
- Has HOA: Yes
- HOA fee: $720 annually
- HOA name: Buffalo Creek HOA
- HOA phone: 970-568-3170
Location
- Region: Wellington
Financial & listing details
- Price per square foot: $184/sqft
- Tax assessed value: $455,400
- Annual tax amount: $3,086
- Date on market: 6/4/2025
- Listing terms: Cash,Conventional
- Exclusions: Seller's Property Disclosure and Garage Freezer
- Electric utility on property: Yes
Price history
| Date | Event | Price |
|---|---|---|
| 7/1/2025 | Sold | $500,000$184/sqft |
Source:  IRES as distributed by MLS GRID #1035871 Report a problem IRES as distributed by MLS GRID #1035871 Report a problem | ||
| 6/8/2025 | Pending sale | $500,000$184/sqft |
Source:  REcolorado as distributed by MLS GRID #IR1035871 Report a problem REcolorado as distributed by MLS GRID #IR1035871 Report a problem | ||
| 6/4/2025 | Listed for sale | $500,000+43.7%$184/sqft |
Source: IRES as distributed by MLS GRID #1035871 Report a problem | ||
| 7/31/2019 | Sold | $348,000-0.6%$128/sqft |
Source: IRES as distributed by MLS GRID #885307 Report a problem | ||
| 7/1/2019 | Pending sale | $350,000$129/sqft |
Source: The Group Inc. #885307 Report a problem | ||
| 6/18/2019 | Listed for sale | $350,000+56.6%$129/sqft |
Source: Group Harmony #885307 Report a problem | ||
| 1/19/2012 | Listing removed | $223,500$82/sqft |
Source: Walker Realty Group #666093 Report a problem | ||
| 9/30/2011 | Price change | $223,500-4.3%$82/sqft |
Source: Vflyer Homes #666093 Report a problem | ||
| 9/29/2011 | Listed for sale | $233,500+12.9%$86/sqft |
Source: Vflyer Homes #666093 Report a problem | ||
| 2/28/2007 | Sold | $206,900+4.7%$76/sqft |
Source: Public Record Report a problem | ||
| 12/29/2004 | Sold | $197,575$73/sqft |
Source: Public Record Report a problem | ||
Public tax history
| Year | Property taxes | Tax assessment |
|---|---|---|
| 2025 | $3,229 +4.6% | $28,463 -10% |
| 2024 | $3,086 +18.1% | $31,631 -1% |
| 2023 | $2,614 -1.4% | $31,938 +34% |
| 2022 | $2,650 +1.4% | $23,832 -2.8% |
| 2021 | $2,614 +1.4% | $24,517 +2.1% |
| 2020 | $2,578 +27.3% | $24,003 +1.1% |
| 2019 | $2,025 | $23,738 +25.1% |
| 2018 | $2,025 | $18,972 |
| 2017 | $2,025 +0.2% | $18,972 +9.9% |
| 2016 | $2,020 +18.3% | $17,257 +0% |
| 2015 | $1,707 +15% | $17,250 +16.2% |
| 2014 | $1,485 | $14,850 |
| 2013 | -- | $14,850 +3.5% |
| 2012 | -- | $14,350 |
| 2011 | -- | $14,350 -4.9% |
| 2010 | -- | $15,090 |
| 2009 | -- | $15,090 -5.9% |
| 2008 | -- | $16,040 |
| 2007 | -- | $16,040 +5.5% |
| 2006 | -- | $15,210 |
| 2005 | -- | $15,210 |
Find assessor info on the county website
Neighborhood: 80549
Nearby homes
- $459,9003 bd2 ba2.8k sqft8756 Indian Village Dr, Wellington, CO 80549Off Market

- $482,0005 bd4 ba3k sqft8780 Indian Village Dr, Wellington, CO 80549Off Market

- $460,4003 bd2 ba1.9k sqft8767 Flaming Arrow Ave, Wellington, CO 80549Off Market
- $446,3003 bd2 ba2.6k sqft8755 Flaming Arrow Ave, Wellington, CO 80549Off Market
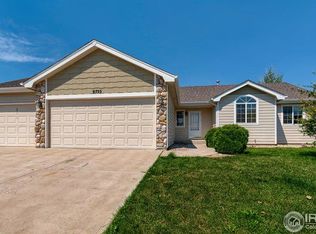
- $427,2003 bd2 ba1.3k sqft8779 Flaming Arrow Ave, Wellington, CO 80549Off Market
- $451,0004 bd3 ba1.5k sqft8734 Indian Village Dr, Wellington, CO 80549Off Market
- $462,2004 bd3 ba2.6k sqft8782 Indian Village Dr, Wellington, CO 80549Off Market
- $459,9004 bd2 ba2.6k sqft8781 Flaming Arrow Ave, Wellington, CO 80549For Sale
Nearby schools
GreatSchools rating
- 4/10Eyestone Elementary SchoolGrades: PK-5Distance: 0.9 mi
- 4/10Wellington Middle SchoolGrades: 6-12Distance: 0.9 mi
Schools provided by the listing agent
- Elementary: Eyestone
- Middle: Wellington
- High: Poudre
Source: IRES as distributed by MLS GRID. This data may not be complete. We recommend contacting the local school district to confirm school assignments for this home.
Get a cash offer in 3 minutes
Find out how much your home could sell for in as little as 3 minutes with a no-obligation cash offer.
Estimated market value
$494,600
Get a cash offer in 3 minutes
Find out how much your home could sell for in as little as 3 minutes with a no-obligation cash offer.
Estimated market value
$494,600
- Colorado
- Larimer County
- Wellington
- 80549
- 8768 Indian Village Dr
Nearby cities
Nearby zip codes
Other Wellington Topics
