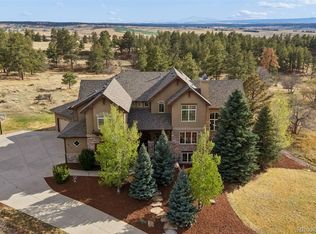
Spectacular Front Range views set the stage for this exceptional home in the highly sought-after Timbers neighborhood! Offering 8,669 square feet with 6 bedrooms and 7 bathrooms, the thoughtfully designed layout lives like a ranch with the primary suite, a secondary ensuite bedroom, and a private office all located on the main level. Enjoy stunning views of Pikes Peak, Mount Blue Sky, and the Flatirons from the front patio with breathtaking sunsets or the wraparound back deck off the spacious primary suite. The home also features an oversized 4-car garage, large wine cellar, and fireplaces in the main living room, primary suite, and private apartment. A bright walkout basement apartment offers handicap accessibility with elevator access, as well as a washer dryer in the apartment primary bedroom closet plus private patios off both the bedroom and living area, making it ideal for guests or multi-generational living. Additional highlights include an expansive laundry and mudroom plumbed for a future dog-washing station and a location just minutes from the Colorado Horse Park Summer Shows. This is a truly remarkable home you won’t want to miss!
Sold for $1,850,000
$1,850,000
8768 Windhaven Drive, Parker, CO 80134
6beds
8,669sqft
Single Family Residence
Built in 2004
1.18 Acres Lot
$1,843,600 Zestimate®
$213/sqft
$5,986 Estimated rent
Home value
$1,843,600
$1.75M - $1.94M
$5,986/mo
Zestimate® history
Owner options
List your home for rent
$5,986/mo
Rent Zestimate®
Find your next renter with Zillow Rental Manager. Plus, with online applications, you can quickly screen prospective tenants – for free.
$5,986/mo
Rent Zestimate®
Refinance and save
$11,675/mo
Est. payment
Refinancing to a lower rate could help reduce your monthly payments and save thousands over the life of the loan.
$11,675/mo
Est. payment
Explore your selling options
Work with a Zillow partner agent
Leverage their expertise and Zillow's premium Showcase listings to get your home seen by more buyers.
Get startedList with your own agent
Get your home in front of millions of buyers by listing it on Zillow.
Learn how to do itSell it yourself
Take full control of how buyers see your home on Zillow by listing For Sale by Owner (FSBO).
List your homeWhat's special
Zillow last checked:
Listing updated:
Listed by:
Nancy Sammons 303-956-5292 nsammons5292@gmail.com,
Shift Real Estate LLC
Bought with:
Kaitlin Kinney, 100089232
eXp Realty, LLC
Source: REcolorado as distributed by MLS GRID,MLS#: 8677922
Facts & features
Interior
Bedrooms & bathrooms
- Bedrooms: 6
- Bathrooms: 7
- Full bathrooms: 5
- 3/4 bathrooms: 1
- 1/2 bathrooms: 1
- Main level bathrooms: 3
- Main level bedrooms: 2
Bedroom
- Description: View Of Front Range Large And Bright Acess To Porch
- Level: Main
- Area: 196 Square Feet
- Dimensions: 14 x 14
Bedroom
- Description: Spacious With Large Walk In Closet And Views Fireplace Seating Area Of The Front Range. Gorgeous Views Access To The Deck
- Level: Main
- Area: 306 Square Feet
- Dimensions: 18 x 17
Bedroom
- Description: Large Bedroom With Walk In Closet That Has Lots Of Room
- Level: Upper
- Area: 210 Square Feet
- Dimensions: 15 x 14
Bedroom
- Description: Looks Out Towards The South With Tall Ponedeosa Pines And Mountain Views Has Access To Covered Deck
- Level: Upper
- Area: 192 Square Feet
- Dimensions: 16 x 12
Bedroom
- Description: Orgeous Views Access To The Deck
- Features: Primary Suite
- Level: Main
Bedroom
- Description: Being Used As Bedroom Has Many Uses Wine Ccella Could Be Theater Room, Gym, Entertaining Room With Pooltable. Great Exercise Room Your Choicer Is Accesed Here,
- Level: Basement
- Area: 494 Square Feet
- Dimensions: 26 x 19
Bedroom
- Description: 2nd Primary Bedroom Huge Has Access To Private Patio
- Level: Basement
- Area: 336 Square Feet
- Dimensions: 16 x 21
Bathroom
- Level: Main
- Area: 35 Square Feet
- Dimensions: 7 x 5
Bathroom
- Level: Main
- Area: 50 Square Feet
- Dimensions: 10 x 5
Bathroom
- Description: Huge Jetted Tub Double Vanity Walk In Shower
- Level: Main
- Area: 209 Square Feet
- Dimensions: 11 x 19
Bathroom
- Description: Double Sinks
- Level: Upper
- Area: 120 Square Feet
- Dimensions: 12 x 10
Bathroom
- Level: Upper
- Area: 50 Square Feet
- Dimensions: 10 x 5
Bathroom
- Level: Basement
- Area: 45 Square Feet
- Dimensions: 9 x 5
Bathroom
- Description: Huge Walk In Shower With Lots Of Jets And Rain Shower Head Double Sinks Jetted Tub
- Level: Basement
- Area: 180 Square Feet
- Dimensions: 10 x 18
Bonus room
- Description: Large Room With The Total Lenght Being 50 But A Smaller Area Width Being 6
- Level: Basement
- Area: 600 Square Feet
- Dimensions: 12 x 50
Bonus room
- Description: Primary Closet With Closet System With Plenty Of Room For All Your Clothes
- Level: Main
- Area: 182 Square Feet
- Dimensions: 14 x 13
Bonus room
- Description: Primary Closet With Closet System Can Hold Plenty Of Items Also Has A Washer/Rtyer In It
- Level: Basement
- Area: 144 Square Feet
- Dimensions: 16 x 9
Dining room
- Description: Plenty Of Room To Entertaining Can Seat 12 People
- Level: Main
- Area: 169 Square Feet
- Dimensions: 13 x 13
Dining room
- Description: Attached To Living Room
- Level: Basement
- Area: 156 Square Feet
- Dimensions: 12 x 13
Family room
- Description: Using As A Tv Room Has Wet Bar
- Level: Basement
- Area: 315 Square Feet
- Dimensions: 15 x 21
Great room
- Description: Spacious Bathroom With Generous Jetted Tub, Walk In Shower Double Vanity
- Level: Main
- Area: 552 Square Feet
- Dimensions: 23 x 24
Kitchen
- Description: Huge Island 2 Dishwashers 2 Ovens Cooktop Large Side By Side Tons Of Storage With A Large Pantry
- Level: Main
- Area: 924 Square Feet
- Dimensions: 28 x 33
Kitchen
- Description: Lots Of Counter Space, Has Fridge, Cooktop, Dishwasher And Lots Of Cabinets Pantry
- Level: Basement
- Area: 231 Square Feet
- Dimensions: 21 x 11
Laundry
- Description: Plenty Of Space And Storage Plumbed Dog Washing Station Elevator Access
- Level: Main
- Area: 228 Square Feet
- Dimensions: 12 x 19
Living room
- Description: Cozy Fireplace Covered Porch Access Attached To Eating Area
- Level: Basement
- Area: 221 Square Feet
- Dimensions: 17 x 13
Loft
- Description: Incredible Views Access To Covered Porch
- Level: Upper
- Area: 130 Square Feet
- Dimensions: 13 x 10
Office
- Level: Main
- Area: 208 Square Feet
- Dimensions: 13 x 16
Other
- Description: Can Fit Lots Of Bottles Even An Area To Have A Tasting
- Level: Basement
- Area: 84 Square Feet
- Dimensions: 12 x 7
Heating
- Forced Air, Natural Gas
Cooling
- Central Air
Appliances
- Included: Cooktop, Dishwasher, Disposal, Microwave, Oven, Refrigerator, Self Cleaning Oven, Trash Compactor, Warming Drawer
Features
- Ceiling Fan(s), Central Vacuum, Eat-in Kitchen, Elevator, Five Piece Bath, Granite Counters, High Ceilings, High Speed Internet, Kitchen Island, Open Floorplan, Pantry, Primary Suite, Smoke Free, Walk-In Closet(s), Wet Bar
- Flooring: Carpet, Laminate, Tile, Wood
- Windows: Skylight(s)
- Basement: Finished,Full,Walk-Out Access
- Number of fireplaces: 3
- Fireplace features: Basement, Bedroom, Gas, Gas Log, Great Room, Living Room, Master Bedroom
Interior area
- Total structure area: 8,669
- Total interior livable area: 8,669 sqft
- Finished area above ground: 4,947
- Finished area below ground: 2,484
Property
Parking
- Total spaces: 4
- Parking features: Garage - Attached
- Attached garage spaces: 4
Features
- Levels: Two
- Stories: 2
- Patio & porch: Covered, Deck, Patio, Wrap Around
- Has spa: Yes
- Spa features: Spa/Hot Tub
- Has view: Yes
- View description: Mountain(s)
Lot
- Size: 1.18 Acres
- Features: Landscaped, Many Trees, Open Space, Sprinklers In Front, Sprinklers In Rear
Details
- Parcel number: R0428864
- Zoning: PDU
- Special conditions: Standard
Construction
Type & style
- Home type: SingleFamily
- Architectural style: Contemporary
- Property subtype: Single Family Residence
Materials
- Stucco
- Roof: Composition
Condition
- Year built: 2004
Utilities & green energy
- Sewer: Public Sewer
- Water: Public
Community & HOA
Community
- Security: Radon Detector, Smart Cameras, Smoke Detector(s)
- Subdivision: Timbers At The Pinery
HOA
- Has HOA: Yes
- Services included: Maintenance Grounds, Trash
- HOA fee: $225 annually
- HOA name: SPM Management
- HOA phone: 303-841-0456
Location
- Region: Parker
Financial & listing details
- Price per square foot: $213/sqft
- Tax assessed value: $2,032,549
- Annual tax amount: $13,319
- Date on market: 3/18/2026
- Listing terms: Cash,Conventional
- Exclusions: Sellers Personal Items, Horse Statue, Charger In The Garage, Washer And Dryer Are Excluded, But Are Negotiable
- Ownership: Individual
Price history
| Date | Event | Price |
|---|---|---|
| 5/21/2026 | Sold | $1,850,000+2.8%$213/sqft |
Source:  REcolorado as distributed by MLS GRID #8677922 Report a problem REcolorado as distributed by MLS GRID #8677922 Report a problem | ||
| 4/16/2026 | Pending sale | $1,800,000$208/sqft |
Source: REcolorado as distributed by MLS GRID #8677922 Report a problem | ||
| 4/13/2026 | Price change | $1,800,000-5.3%$208/sqft |
Source: REcolorado as distributed by MLS GRID #8677922 Report a problem | ||
| 3/18/2026 | Listed for sale | $1,900,000+163.9%$219/sqft |
Source: REcolorado as distributed by MLS GRID #8677922 Report a problem | ||
| 12/13/2016 | Sold | $720,000-27.7%$83/sqft |
Source: Public Record Report a problem | ||
| 9/28/2013 | Listing removed | $995,500$115/sqft |
Source: Metro Brokers Colorado Dream Properties #1227820 Report a problem | ||
| 9/5/2013 | Listed for sale | $995,500+17.8%$115/sqft |
Source: Metro Brokers Colorado Dream Properties #1227820 Report a problem | ||
| 5/10/2004 | Sold | $845,000$97/sqft |
Source: Public Record Report a problem | ||
Public tax history
| Year | Property taxes | Tax assessment |
|---|---|---|
| 2025 | $12,121 -1% | $127,030 -2.8% |
| 2024 | $12,238 +40.8% | $130,650 -1% |
| 2023 | $8,690 -3.8% | $131,920 +40.7% |
| 2022 | $9,035 | $93,790 -2.8% |
| 2021 | -- | $96,490 +4.3% |
| 2020 | $8,698 +12.8% | $92,510 |
| 2019 | $7,711 0% | $92,510 +14.9% |
| 2018 | $7,711 +7% | $80,510 |
| 2017 | $7,210 -4.2% | $80,510 -2.4% |
| 2016 | $7,524 -2.2% | $82,500 |
| 2015 | $7,690 +83% | $82,500 +1% |
| 2014 | $4,202 | $81,720 |
| 2013 | -- | $81,720 +3.1% |
| 2012 | -- | $79,250 |
| 2011 | -- | $79,250 -1.6% |
| 2010 | -- | $80,540 +2% |
| 2009 | $4,054 | $78,990 |
| 2008 | -- | $78,990 +7.9% |
| 2007 | -- | $73,220 |
| 2006 | $7,682 +198.9% | $73,220 +112.2% |
| 2004 | $2,570 +0.2% | $34,510 +44.8% |
| 2003 | $2,566 | $23,840 +320.6% |
| 2002 | -- | $5,668 +608.5% |
| 2001 | $96 | $800 |
Find assessor info on the county website
Neighborhood: 80134
Nearby homes
- $2,989,0006 bd6 ba6.4k sqft8742 Windhaven Dr, Parker, CO 80134Off Market
- $1,175,4004 bd4 ba3k sqft8765 Windhaven Dr, Parker, CO 80134Off Market
- $1,650,0005 bd5 ba5.7k sqft8814 Windhaven Dr, Parker, CO 80134Sold
- $1,344,0004 bd4 ba3.8k sqft5085 Horned Owl Way, Parker, CO 80134Off Market
- $1,483,7004 bd4 ba4.3k sqft8716 Windhaven Dr, Parker, CO 80134Off Market
- $1,286,8005 bd5 ba5.1k sqft8717 Windhaven Dr, Parker, CO 80134Off Market
- $1,590,0004 bd6 ba5.4k sqft5105 Horned Owl Way, Parker, CO 80134Sold
- $1,494,7005 bd5 ba5.3k sqft5082 Horned Owl Way, Parker, CO 80134Off Market
Nearby schools
GreatSchools rating
- NAMountain View Elementary SchoolGrades: PK-2Distance: 1.3 mi
- 6/10Sagewood Middle SchoolGrades: 6-8Distance: 0.9 mi
- 8/10Ponderosa High SchoolGrades: 9-12Distance: 1.7 mi
Schools provided by the listing agent
- Elementary: Northeast
- Middle: Sagewood
- High: Ponderosa
- District: Douglas RE-1
Source: REcolorado as distributed by MLS GRID. This data may not be complete. We recommend contacting the local school district to confirm school assignments for this home.
Get a cash offer in 3 minutes
Find out how much your home could sell for in as little as 3 minutes with a no-obligation cash offer.
Estimated market value
$1,843,600
Get a cash offer in 3 minutes
Find out how much your home could sell for in as little as 3 minutes with a no-obligation cash offer.
Estimated market value
$1,843,600
- Colorado
- Douglas County
- Parker
- 80134
- 8768 Windhaven Drive
Nearby cities
Nearby neighborhoods
Nearby zip codes
Other Parker Topics
