Skip main navigation
Under contract
  • Listed by: REALTY SOURCE INC • LILY FONG • Contact: 909-543-0180
    $648,888

    8769 Celebration St, Chino, CA 91708

    3beds
    1,579sqft
    : 
    Loading
    Get pre-qualified
    Condominium
    Built in 2018
    -- sqft lot
    $639,400 Zestimate®
    $411/sqft
    $326/mo HOA

    What's special

    Versatile loft areaPrivate low-maintenance backyardUpgraded apron-front sinkLuxury laminate flooringExpansive family roomQuartz countertopsSeamless open-concept floor plan
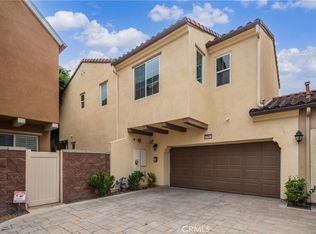
    Welcome to 8769 Celebration, a beautifully appointed 3-bedroom, 2.5-bathroom residence located in the highly desirable Harvest community within The Preserve at Chino—recognized as the only gated neighborhood in the Preserve. Thoughtfully designed for modern living, this home features a seamless open-concept floor plan that effortlessly connects the expansive family room to a sophisticated kitchen, making it ideal for both everyday living and elegant entertaining. The kitchen serves as a true focal point, showcasing quartz countertops, upgraded cabinetry, luxury laminate flooring, stainless steel appliances, an upgraded apron-front sink, and a spacious walk-in pantry—offering a perfect blend of style and functionality. All three bathrooms have been tastefully upgraded with contemporary tile flooring, enhancing the home’s overall appeal. The upper level features all bedrooms, a versatile loft area, and a conveniently located laundry room. Each bedroom is generously sized, offering ample closet space and plantation shutters on all the windows! Additional highlights include a tankless water heater and energy-efficient whole-house fans designed to improve comfort and cooling. The garage is equipped with a 14-50 electric vehicle charging outlet. Step outside to a private, low-maintenance backyard—perfect for relaxation, entertaining, or play. The community now features the newly opened Club on Main Recreation Center and access to The Parkhouse recreation center, which features a junior Olympic–size swimming pool, spa facilities, a fully equipped fitness center, tennis courts, playground, park, private movie theater, resident lounge areas, billiards room, library, flexible business center and co-workspace and an array of additional amenities. The property is also ideally situated within walking distance of the California Distinguished School, Cal Aero Preserve Academy and to a nearby shopping center, providing convenient access to popular dining options such as In-N-Out and CAVA coming soon!? The sale includes all appliances and furnishings.
    71 days
    |
    153
    |
    3
    |

    Zillow last checked:

    Listing updated:

    Listed by:

    LILY FONG DRE #01864394 909-543-0180,

    REALTY SOURCE INC

    Source: CRMLS,MLS#: IV26092952MLS LogoOriginating MLS: California Regional MLS

      Facts & features

      Interior

      Bedrooms & bathrooms
      • Bedrooms: 3
      • Bathrooms: 3
      • Full bathrooms: 2
      • 1/2 bathrooms: 1
      • Main level bathrooms: 1
      Rooms
      • Room types: Bedroom, Kitchen, Laundry, Loft, Primary Bathroom, Primary Bedroom, Other, Pantry
      Bedroom
      • Features: All Bedrooms Up
      Kitchen
      • Features: Kitchen Island, Kitchen/Family Room Combo, Quartz Counters
      Other
      • Features: Walk-In Closet(s)
      Pantry
      • Features: Walk-In Pantry
      Heating
      • Central, High Efficiency
      Cooling
      • Central Air, Dual, High Efficiency, Attic Fan
      Appliances
      • Included: Dishwasher, Gas Cooktop, Disposal, Microwave, Tankless Water Heater
      • Laundry: Laundry Room, Upper Level
      Features
      • Breakfast Bar, Block Walls, High Ceilings, Pantry, Quartz Counters, Recessed Lighting, All Bedrooms Up, Loft, Walk-In Pantry, Walk-In Closet(s)
      • Flooring: Laminate, Tile, Wood
      • Windows: Double Pane Windows
      • Has fireplace: No
      • Fireplace features: None
      • Common walls with other units/homes: No Common Walls
      Interior area
      • Total interior livable area: 1,579 sqft

      Property

      Parking
      • Total spaces: 4
      • Parking features: Direct Access, Driveway, Garage
      • Attached garage spaces: 2
      • Uncovered spaces: 2
      Features
      • Levels: Two
      • Stories: 2
      • Entry location: 1
      • Patio & porch: Patio
      • Pool features: Community, Fenced, Association
      • Has spa: Yes
      • Spa features: Community
      • Fencing: Block
      • Has view: Yes
      • View description: Neighborhood
      Lot
      • Size: 1,999 Square Feet
      • Features: Back Yard
      Details
      • Parcel number: 1055584360000
      • Special conditions: Standard

      Construction

      Type & style
      • Home type: Condo
      • Property subtype: Condominium
      Materials
      • Foundation: Slab
      • Roof: Composition
      Condition
      • New construction: No
      • Year built: 2018

      Utilities & green energy

      • Sewer: Public Sewer
      • Water: Public
      Green energy
      • Energy efficient items: Water Heater, Windows

      Community & HOA

      Community
      • Features: Curbs, Gutter(s), Street Lights, Sidewalks, Gated, Pool
      • Security: Carbon Monoxide Detector(s), Fire Detection System, Gated Community, Smoke Detector(s)
      HOA
      • Has HOA: Yes
      • Amenities included: Billiard Room, Clubhouse, Sport Court, Fitness Center, Game Room, Meeting Room, Outdoor Cooking Area, Other Courts, Barbecue, Picnic Area, Playground, Pool, Spa/Hot Tub, Tennis Court(s)
      • HOA fee: $241 monthly
      • HOA name: Preserve Master community
      • HOA phone: 888-585-8179
      • Second HOA fee: $85 monthly
      • Second HOA name: Preserve M
      Location
      • Region: Chino

      Financial & listing details

      • Price per square foot: $411/sqft
      • Tax assessed value: $512,922
      • Annual tax amount: $9,241
      • Date on market: 4/30/2026
      • Cumulative days on market: 71 days
      • Listing terms: Cash,Cash to New Loan,Conventional,FHA,VA Loan

        Estimated market value

        $639,400

        $607,000 - $671,000

        $3,331/mo

        Price history

        DateEventPrice
        6/25/2026Contingent$648,888$411/sqft
        Source: CRMLS #IV26092952 Report a problem
        5/1/2026Listed for sale$648,888+41.1%$411/sqft
        Source: CRMLS #IV26092952 Report a problem
        7/30/2018Sold$460,000$291/sqft
        Source: Public Record Report a problem

        Public tax history

        YearProperty taxesTax assessment
        2025$9,241 +1.7%$512,922 +2%
        2024$9,090 +1.7%$502,864 +2%
        2023$8,937 +0.4%$493,004 +2%
        2022$8,903 +1.2%$483,337 +2%
        2021$8,799 +0.8%$473,860 +1%
        2020$8,731 +1.1%$469,001 +2%
        2019$8,639 +58%$459,805 +175.8%
        2018$5,469 $166,705
        Find assessor info on the county website

        Monthly payment

        Est. payment

        Payment breakdown

        Explore the cost of this home by adjusting the details. Changes won't be saved.
        All calculations are estimates and provided by Zillow, Inc. for informational purposes only. Actual amounts may vary.
        HOA fees may include property taxes on listings classified as Co-Ops. Contact the listing agent and/or owner for fee details.
        Mortgage interest rates are dependent on a number of factors, including credit score, down payment, and repayment length. Interest rate data provided by Zillow Group Marketplace, Inc. as of 1/1/1970 from various mortgage lenders with which we have lead or other similar arrangements; the Estimated Payment is an average of those rates.
        See how much you could borrow to make a competitive offer.

        Climate risks

        Neighborhood: 91708

        Getting around

        12 / 100
        Car-Dependent
        0 / 100
        No Nearby Transit
        27 / 100
        Somewhat Bikeable

        Nearby schools

        GreatSchools rating
        Schools provided by the listing agent
        • Elementary: Alamos
        • High: Chino Hills

        Source: CRMLS. This data may not be complete. We recommend contacting the local school district to confirm school assignments for this home.

        A local agent can set up tours, give advice and negotiate with sellers.

        Browse local experts

        Similar homes

          1. Local buyer's agents are ready to help