Skip main navigation
Sold for $379,900
  • $379,900

    8769 Daryl Dr, Milton, FL 32583

    3beds
    1,880sqft
    Single Family Residence
    Built in 2025
    1.21 Acres Lot
    $392,900 Zestimate®
    $202/sqft
    $2,219 Estimated rent

    Home value

    $392,900

    $358,000 - $432,000

    $2,219/mo

    Zestimate® history
    Loading
    Loading...

    Owner options

    List your home for rent

    $2,219/mo

    Rent Zestimate®

    Find your next renter with Zillow Rental Manager. Plus, with online applications, you can quickly screen prospective tenants – for free.

    Learn more

    $2,219/mo

    Rent Zestimate®

    Refinance and save

    $2,425/mo

    Est. payment

    Refinancing to a lower rate could help reduce your monthly payments and save thousands over the life of the loan.

    See today's rates

    $2,425/mo

    Est. payment

    Explore your selling options

    Work with a Zillow partner agent

    Leverage their expertise and Zillow's premium Showcase listings to get your home seen by more buyers.

    Get started

    List with your own agent

    Get your home in front of millions of buyers by listing it on Zillow.

    Learn how to do it

    Sell it yourself

    Take full control of how buyers see your home on Zillow by listing For Sale by Owner (FSBO).

    List your home

    What's special

    Granite or quartz countertopsBrushed nickel hardwareVaulted ceilingsGarden tubBar seatingCrown moldingStainless steel appliances
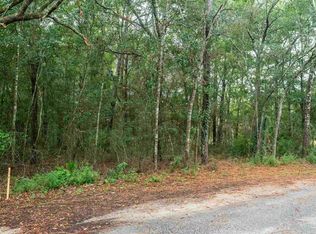
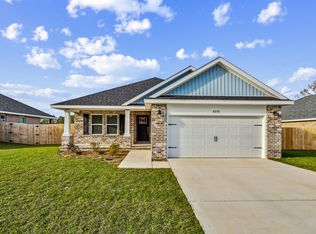
    Welcome to Valhalla's Landing! Discover the highly sought-after Carlos Floorplan in this stunning 3-bedroom, 2-bathroom brick home, designed for modern living with an open and split floor plan. Featuring vaulted ceilings, crown molding, under-cabinet lighting, and 2'' faux wood blinds, this home offers a perfect blend of style and functionality. The spacious layout seamlessly connects the kitchen, living, and dining areas, making it ideal for entertaining. The chef's kitchen is thoughtfully designed with stainless steel appliances, granite or quartz countertops, bar seating, a full pantry, and solid wood soft-close cabinets and drawers, all elegantly detailed with brushed nickel hardware. The grand master suite is a true retreat, featuring a spa-like master bathroom complete with a garden tub, a separate all-tiled shower with dual shower heads, double vanities, and two spacious walk-in closets. Nestled on a private 1.21-acre lot, this home provides ample space for outdoor activities and relaxation. Whether you envision a garden, an outdoor entertaining space, or simply a quiet retreat, this property offers endless possibilities. Located in a highly desirable new subdivision south of I-10, just off Hwy 87, this home offers easy access to both Navarre and Milton. Enjoy the convenience of nearby shopping, dining, and entertainment, while being just 20 minutes from the pristine white sands of Navarre Beach. Projected completion is July 2025. Photos are of a similar home; colors and selections may vary. Don't miss the opportunity to own this beautiful new home

    Zillow last checked:

    Listing updated:

    Listed by:

    Richard B Gean 850-586-2287,

    Herbst Realty LLC

    Bought with:

    Paula J Sherman, 3071894

    ERA American Real Estate

    Karen L Grimmer, 3163084

    ERA American Real Estate

    Source: ECAOR,MLS#: 971615MLS Logo

    Facts & features

    Interior

    Bedrooms & bathrooms
    • Bedrooms: 3
    • Bathrooms: 2
    • Full bathrooms: 2
    Primary bedroom
    • Level: First
    • Area: 221 Square Feet
    • Dimensions: 13 x 17
    Bedroom
    • Level: First
    • Area: 144 Square Feet
    • Dimensions: 12 x 12
    Bedroom
    • Level: First
    • Area: 144 Square Feet
    • Dimensions: 12 x 12
    Dining area
    • Level: First
    • Area: 190 Square Feet
    • Dimensions: 10 x 19
    Garage
    • Level: First
    • Area: 400 Square Feet
    • Dimensions: 20 x 20
    Kitchen
    • Level: First
    • Area: 143 Square Feet
    • Dimensions: 11 x 13
    Living room
    • Level: First
    • Area: 315 Square Feet
    • Dimensions: 15 x 21
    Heating
    • Central
    Cooling
    • Central Air, Ceiling Fan(s)
    Appliances
    • Included: Dishwasher, Microwave, Electric Water Heater
    • Laundry: Washer/Dryer Hookup
    Features
    • Crown Molding, Tray Ceiling(s), Vaulted Ceiling(s), Recessed Lighting, Pantry, Shelving
    • Flooring: Vinyl
    • Windows: Double Pane Windows
    • Common walls with other units/homes: No Common Walls
    Interior area
    • Total structure area: 1,880
    • Total interior livable area: 1,880 sqft

    Property

    Parking
    • Total spaces: 2
    • Parking features: Garage Door Opener, Garage
    • Attached garage spaces: 2
    Features
    • Stories: 1
    • Patio & porch: Porch
    Lot
    • Size: 1.21 Acres
    • Dimensions: 80 x 160 + 267 x 45 + 160 x 174
    Details
    • Parcel number: 161N278165000000050
    • Zoning description: Resid Single Family

    Construction

    Type & style
    • Home type: SingleFamily
    • Architectural style: Craftsman
    • Property subtype: Single Family Residence
    Materials
    • Frame, Brick
    • Foundation: Slab
    • Roof: Shingle
    Condition
    • Under Construction
    • New construction: No
    • Year built: 2025

    Utilities & green energy

    • Sewer: Septic Tank
    • Water: Public

    Community & neighborhood

    Security
    • Security features: Smoke Detector(s)
    Location
    • Region: Milton
    • Subdivision: Valhalla's Landing

    Other

    Other facts
    • Road surface type: Paved

    Price history

    DateEventPrice
    7/11/2025Sold$379,900$202/sqft
    Source: ECAOR #971615 Report a problem
    3/27/2025Pending sale$379,900$202/sqft
    Source: ECAOR #971615 Report a problem
    3/20/2025Listed for sale$379,900$202/sqft
    Source: ECAOR #971615 Report a problem

    Public tax history

    Tax history is unavailable.

    Neighborhood: 32583

    Nearby schools

    GreatSchools rating
    Schools provided by the listing agent
    • Elementary: East Milton
    • Middle: King
    • High: Milton

    Source: ECAOR. This data may not be complete. We recommend contacting the local school district to confirm school assignments for this home.

    Get pre-qualified for a loan
    At Zillow Home Loans, we can pre-qualify you in as little as 5 minutes with no impact to your credit score.

    An equal housing lender. NMLS #10287.

    Sell for more on Zillow
    Get a Zillow Showcase℠ listing at no additional cost and you could sell for .
    $392,900
    2% more
    +$7,858
    With Zillow Showcase(estimated)
    $400,758