Turnkey Brick Bungalow Home located in the North Pointe Neighborhood. Welcome Home to 8769 Goodfellow Blvd!
Step inside this beautifully renovated 3-bedroom, 1-bath home featuring 2 spacious bedrooms on the main level and a cozy loft-style bedroom upstairs — perfect for a guest room, office, or creative space.
This home has been thoughtfully updated from top to bottom, including a new roof, new furnace & A/C, updated electrical, and a new garage door opener that opens you up to peace of mind off street parking that leads directly into your home. Enjoy cooking in the modern kitchen with brand-new cabinets and stylish LVP flooring that flows throughout the home. The updated bathroom features floor-to-ceiling tile in the shower, giving it a luxurious touch.
Natural light fills every room — especially the sunroom at the rear of the home, an ideal spot for morning coffee or relaxing afternoons. Each room includes ceiling fans for comfort and style.
Outside, you’ll find a fenced-in yard and a 2-car detached garage, offering both privacy and convenience.
This move-in ready home is perfect for first-time buyers and may qualify for some down payment assistance programs — making it an incredible opportunity you don’t want to miss!
Don’t wait — schedule your showing today and make this beautifully updated home yours before the holidays!
Closed
Zillow last checked:
Listing updated:
Bought with:
Angela R Drake, 2003005567
Key-West Property Partners brokered by EXP Realty, LLC
Source: MARIS,MLS#: 25069933 Originating MLS: St. Louis Association of REALTORS
Originating MLS: St. Louis Association of REALTORSPrice history
| Date | Event | Price |
|---|---|---|
| 12/29/2025 | Sold | -- |
Source:  MARIS #25069933 Report a problem MARIS #25069933 Report a problem | ||
| 11/28/2025 | Pending sale | $165,000$100/sqft |
Source: MARIS #25069933 Report a problem | ||
| 11/17/2025 | Contingent | $165,000$100/sqft |
Source: MARIS #25069933 Report a problem | ||
| 10/21/2025 | Listed for sale | $165,000+65.8%$100/sqft |
Source: MARIS #25069933 Report a problem | ||
| 7/9/2025 | Sold | -- |
Source: Public Record Report a problem | ||
| 2/23/2024 | Listing removed | -- |
Source: Zillow Rentals Report a problem | ||
| 11/11/2023 | Listed for rent | $1,350$1/sqft |
Source: Zillow Rentals Report a problem | ||
| 12/21/2022 | Sold | -- |
Source: MARIS #22064030 Report a problem | ||
| 12/3/2022 | Pending sale | $99,500$60/sqft |
Source: MARIS #22064030 Report a problem | ||
| 11/22/2022 | Listed for sale | $99,500$60/sqft |
Source: MARIS #22064030 Report a problem | ||
| 11/1/2022 | Pending sale | $99,500$60/sqft |
Source: MARIS #22064030 Report a problem | ||
| 10/14/2022 | Listed for sale | $99,500-0.5%$60/sqft |
Source: MARIS #22064030 Report a problem | ||
| 9/20/2022 | Listing removed | -- |
Source: Owner Report a problem | ||
| 9/18/2022 | Listed for sale | $100,000$60/sqft |
Source: Owner Report a problem | ||
Nearby homes
- $74,300-- bd1 ba1.1k sqft8765 Goodfellow Blvd, Saint Louis, MO 63147Off Market
- $106,8003 bd1 ba1k sqft1810 Grape Ave, Saint Louis, MO 63136Off Market
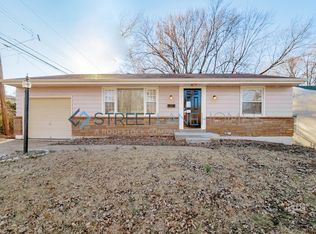
- $77,7003 bd1 ba1.2k sqft8777 Goodfellow Blvd, Saint Louis, MO 63147Off Market
- $63,300-- bd1 ba840 sqft8755 Goodfellow Blvd, Saint Louis, MO 63147Off Market
