What's Special: South Facing Lot, Large Kitchen Island, Single Level Living. New Construction - November Completion! Built by America's Most Trusted Home Builder. Welcome to the Hadley at 8769 Grape Way in Wisteria at Willow Vista! The single‑story Hadley welcomes you with an inviting foyer that gently flows past three cozy secondary bedrooms and a shared full bath. Just across the way, a convenient half bath and nearby laundry room sit close to the garage entry, keeping daily routines simple and organized. At the heart of the home, the chef‑inspired kitchen opens beautifully to the dining area and great room, creating a bright, inclusive space perfect for gathering. Tucked toward the back, the serene primary suite offers a peaceful retreat with its spa‑like bathroom and spacious walk‑in closet, making it an ideal place to unwind. Willow Vista is a welcoming new community in Sacramento, perfect for anyone ready to grow and feel at home. Families will appreciate being part of the Elk Grove Unified School District with nearby schools for every stage. With sunny parks, relaxing golf courses, local dining favorites and everyday conveniences like Walmart, Costco and Save Mart close by, life here feels simple, connected and uplifting. Additional Highlights Include: Bedroom 4 in place of flex. MLS#226037370
Pending
$599,999
8769 Grape Way, Sacramento, CA 95828
4beds
2,249sqft
Single Family Residence
Built in ----
5,993 Square Feet Lot
$593,700 Zestimate®
$267/sqft
$-- HOA
What's special
Single level livingConvenient half bathSerene primary suiteInviting foyerSouth facing lotThree cozy secondary bedroomsLarge kitchen island
- 185 days
- 16
- 4
Zillow last checked:
Listing updated:
Listed by:
Suzanna Martinez DRE #01910366 916-355-8900,
Taylor Morrison Services, Inc
Source: MetroList Services of CA,MLS#: 226037370Originating MLS: MetroList Services, Inc.
Facts & features
Interior
Bedrooms & bathrooms
- Bedrooms: 4
- Bathrooms: 3
- Full bathrooms: 2
- Partial bathrooms: 1
Primary bedroom
- Features: Ground Floor, Walk-In Closet
Primary bathroom
- Features: Shower Stall(s), Double Vanity
Dining room
- Features: Dining/Family Combo
Kitchen
- Features: Pantry Closet, Granite Counters, Island w/Sink
Heating
- Central
Cooling
- Central Air
Appliances
- Included: Dishwasher, Microwave, Free-Standing Electric Range
- Laundry: Hookups Only
Features
- Flooring: Carpet, Tile
- Has fireplace: No
Interior area
- Total interior livable area: 2,249 sqft
Property
Parking
- Total spaces: 2
- Parking features: Attached, Side By Side, Garage Faces Front
- Attached garage spaces: 2
Features
- Levels: One
- Stories: 1
Lot
- Size: 5,993 Square Feet
- Features: Landscape Front
Details
- Parcel number: 06402000670000
- Zoning: Residential
- Special conditions: Standard
Construction
Type & style
- Home type: SingleFamily
- Architectural style: Traditional
- Property subtype: Single Family Residence
Materials
- Concrete, Stucco
- Foundation: Concrete, Slab
- Roof: Composition
Condition
- New construction: Yes
Details
- Builder name: Taylor Morrison
Utilities & green energy
- Electric: Other
- Sewer: Public Sewer
- Water: Public
- Utilities for property: Electric
Community & HOA
Community
- Subdivision: Wisteria at Willow Vista
Location
- Region: Sacramento
Financial & listing details
- Price per square foot: $267/sqft
- Tax assessed value: $130,035
- Price range: $600K - $600K
- Date on market: 3/27/2026
Estimated market value
$593,700
$564,000 - $623,000
$3,096/mo
Price history
| Date | Event | Price |
|---|---|---|
| 6/24/2026 | Pending sale | $599,999$267/sqft |
Source: MetroList Services of CA #226037370 Report a problem | ||
| 5/22/2026 | Price change | $599,999-1.5%$267/sqft |
Source: MetroList Services of CA #226037370 Report a problem | ||
| 3/27/2026 | Listed for sale | $609,255$271/sqft |
Source: MetroList Services of CA #226037370 Report a problem | ||
Public tax history
| Year | Property taxes | Tax assessment |
|---|---|---|
| 2026 | -- | $130,035 |
Find assessor info on the county website
Monthly payment
Est. payment
Payment breakdown
Explore the cost of this home by adjusting the details. Changes won't be saved.Climate risks
Neighborhood: 95828
Similar homes
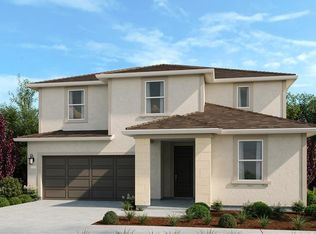
- $587,3144 bd3 ba2.3k sqft8782 Chianti Ct, Sacramento, CA 95828New Construction
 MetroList Services of CA
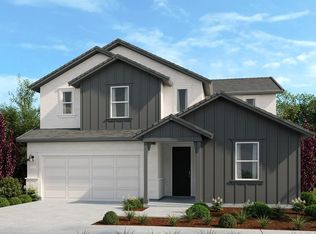
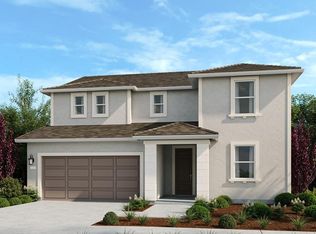
 - $596,3754 bd3 ba2.4k sqft8860 Winemaker Way, Sacramento, CA 95828New Construction
 MetroList Services of CA
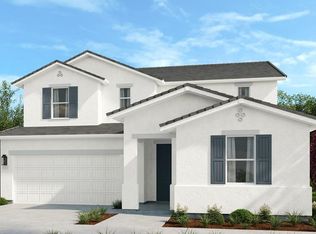
 - $579,9304 bd3 ba2.3k sqft6828 Merlot Way, Sacramento, CA 95828New Construction
 MetroList Services of CA
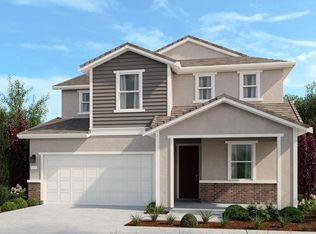
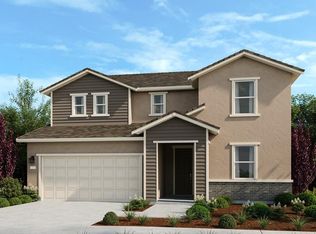
 - $579,9544 bd3 ba2.4k sqft8861 Winemaker Way, Sacramento, CA 95828New Construction
 MetroList Services of CA
Local buyer's agents are ready to help
