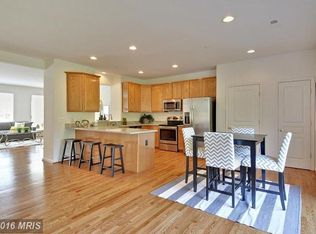
Welcome to this exceptionally well-maintained 4-bedroom, 3.5-bath townhome located in the highly desirable Basford’s Retreat community in Howard County. This move-in ready home showcases thoughtful updates and quality finishes throughout. Freshly painted with brand-new carpeting, the home also features a newer roof (approximately 1 year old) complete with new gutters and gutter guards for added peace of mind. The entry level offers durable luxury vinyl flooring, while hardwood flooring extends from the stairs through the main living level, adding warmth and elegance. The bright and inviting two-story foyer creates a grand first impression, leading into spacious living areas designed for both everyday living and entertaining. The kitchen and baths are enhanced with upgraded fixtures, including modern faucets, shower heads, and updated hardware such as doorknobs and hinges. Additional highlights include new 5¼-inch baseboards on the main and upper levels, cordless composite blinds throughout, a generous walk-in closet in the primary suite, and a cleverly designed under-stair storage area with built-in cubbies for optimal organization. Ideally situated in a sought-after community with convenient access to shopping, dining, and commuter routes, this home offers the perfect blend of comfort, style, and location. Schedule your showing today!
Sold for $564,900
$564,900
8769 Lincoln St #Y, Savage, MD 20763
4beds
2,720sqft
Townhouse
Built in 2005
697 Square Feet Lot
$565,600 Zestimate®
$208/sqft
$3,198 Estimated rent
Home value
$565,600
$537,000 - $594,000
$3,198/mo
Zestimate® history
Owner options
List your home for rent
$3,198/mo
Rent Zestimate®
Find your next renter with Zillow Rental Manager. Plus, with online applications, you can quickly screen prospective tenants – for free.
$3,198/mo
Rent Zestimate®
Refinance and save
$3,719/mo
Est. payment
Refinancing to a lower rate could help reduce your monthly payments and save thousands over the life of the loan.
$3,719/mo
Est. payment
Explore your selling options
Work with a Zillow partner agent
Leverage their expertise and Zillow's premium Showcase listings to get your home seen by more buyers.
Get startedList with your own agent
Get your home in front of millions of buyers by listing it on Zillow.
Learn how to do itSell it yourself
Take full control of how buyers see your home on Zillow by listing For Sale by Owner (FSBO).
List your homeWhat's special
Cordless composite blinds throughoutFreshly paintedBrand-new carpeting
Zillow last checked:
Listing updated:
Listed by:
Trent Gladstone 410-456-9466,
The KW Collective,
Listing Team: The Gladstone Group Of The Kw Collective
Bought with:
Sean Der, 649905
Next Step Realty
Source: Bright MLS,MLS#: MDHW2067456
Facts & features
Interior
Bedrooms & bathrooms
- Bedrooms: 4
- Bathrooms: 4
- Full bathrooms: 3
- 1/2 bathrooms: 1
- Main level bathrooms: 1
Basement
- Area: 0
Heating
- Forced Air, Heat Pump, Electric
Cooling
- Central Air, Electric
Appliances
- Included: Microwave, Dishwasher, Disposal, Dryer, Oven/Range - Electric, Refrigerator, Stainless Steel Appliance(s), Cooktop, Washer, Water Heater, Electric Water Heater
- Laundry: Has Laundry
Features
- Bathroom - Tub Shower, Bathroom - Walk-In Shower, Breakfast Area, Ceiling Fan(s), Combination Kitchen/Dining, Dining Area, Family Room Off Kitchen, Floor Plan - Traditional, Kitchen Island, Kitchen - Table Space, Primary Bath(s), Recessed Lighting, Walk-In Closet(s)
- Flooring: Carpet, Ceramic Tile, Hardwood, Luxury Vinyl, Wood
- Doors: Sliding Glass, Storm Door(s)
- Windows: Double Hung
- Basement: Connecting Stairway,Front Entrance,Finished,Rear Entrance,Walk-Out Access
- Has fireplace: No
Interior area
- Total structure area: 2,720
- Total interior livable area: 2,720 sqft
- Finished area above ground: 2,720
- Finished area below ground: 0
Property
Parking
- Total spaces: 2
- Parking features: Garage Faces Front, Garage Door Opener, Inside Entrance, Attached
- Attached garage spaces: 2
Accessibility
- Accessibility features: None
Features
- Levels: Three
- Stories: 3
- Patio & porch: Deck
- Pool features: None
Lot
- Size: 697 Square Feet
Details
- Additional structures: Above Grade, Below Grade
- Parcel number: 1406599256
- Zoning: R
- Special conditions: Standard
Construction
Type & style
- Home type: Townhouse
- Architectural style: Traditional
- Property subtype: Townhouse
Materials
- Brick
- Foundation: Concrete Perimeter
- Roof: Asphalt
Condition
- New construction: No
- Year built: 2005
Utilities & green energy
- Sewer: Public Septic, Public Sewer
- Water: Public
Community & HOA
Community
- Subdivision: Basford's Retreat
HOA
- Has HOA: Yes
- Services included: Maintenance Grounds, Road Maintenance, Snow Removal
- HOA fee: $176 monthly
Location
- Region: Savage
Financial & listing details
- Price per square foot: $208/sqft
- Tax assessed value: $483,467
- Annual tax amount: $6,859
- Date on market: 4/29/2026
- Listing agreement: Exclusive Right To Sell
- Listing terms: Cash,Conventional,FHA,VA Loan,Other
- Ownership: Fee Simple
Price history
| Date | Event | Price |
|---|---|---|
| 6/22/2026 | Sold | $564,900$208/sqft |
Source:  Bright MLS #MDHW2067456 Report a problem Bright MLS #MDHW2067456 Report a problem | ||
| 5/22/2026 | Pending sale | $564,900$208/sqft |
Source: Bright MLS #MDHW2067456 Report a problem | ||
| 5/14/2026 | Contingent | $564,900$208/sqft |
Source: Bright MLS #MDHW2067456 Report a problem | ||
| 5/8/2026 | Price change | $564,900-2.6%$208/sqft |
Source: Bright MLS #MDHW2067456 Report a problem | ||
| 4/29/2026 | Listed for sale | $579,900+54.6%$213/sqft |
Source: Bright MLS #MDHW2067456 Report a problem | ||
| 8/26/2016 | Sold | $375,000$138/sqft |
Source: Public Record Report a problem | ||
Public tax history
| Year | Property taxes | Tax assessment |
|---|---|---|
| 2025 | -- | $445,800 +6.1% |
| 2024 | $4,731 +6.5% | $420,200 +6.5% |
| 2023 | $4,443 +6.9% | $394,600 +6.9% |
| 2022 | $4,155 +1.4% | $369,000 +1.4% |
| 2021 | $4,096 +1.5% | $363,800 +1.5% |
| 2020 | $4,038 +1.5% | $358,600 +1.5% |
| 2019 | $3,979 -7.4% | $353,400 |
| 2018 | $4,297 -17.3% | $353,400 |
| 2017 | $5,199 | $353,400 |
Find assessor info on the county website
Neighborhood: 20763
Nearby homes
- $590,0004 bd4 ba2.7k sqft8771 Lincoln St, Savage, MD 20763Sold

- $574,5004 bd4 ba2.7k sqft8755 Lincoln St, Savage, MD 20763Off Market
- $560,600-- bd3 ba2.7k sqft8759 Lincoln St #U, Savage, MD 20763Off Market
- $540,7001 bd1 ba2.7k sqft8764 Lincoln St #M, Savage, MD 20763Off Market
- $574,0004 bd4 ba2.7k sqft8763 Lincoln St #V, Savage, MD 20763Off Market
- $538,500-- bd3 ba2.7k sqft8767 Lincoln St #X, Savage, MD 20763Off Market
- $590,000-- bd3 ba2.7k sqft8771 Lincoln St #Z, Savage, MD 20763Sold
- $534,100-- bd2 ba2.7k sqft8752 Lincoln St, Savage, MD 20763Off Market
Nearby schools
GreatSchools rating
- 4/10Bollman Bridge Elementary SchoolGrades: PK-5Distance: 0.8 mi
- 6/10Patuxent Valley Middle SchoolGrades: 6-8Distance: 0.8 mi
- 6/10Guilford Park HighGrades: 9-10Distance: 1.2 mi
Schools provided by the listing agent
- District: Howard County Public Schools
Source: Bright MLS. This data may not be complete. We recommend contacting the local school district to confirm school assignments for this home.
Get a cash offer in 3 minutes
Find out how much your home could sell for in as little as 3 minutes with a no-obligation cash offer.
Estimated market value
$565,600
Get a cash offer in 3 minutes
Find out how much your home could sell for in as little as 3 minutes with a no-obligation cash offer.
Estimated market value
$565,600
- Maryland
- Howard County
- Savage
- 20763
- 8769 Lincoln St Unit Y
Nearby cities
Nearby zip codes
Other Savage Topics
