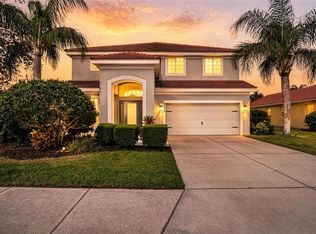
Welcome to the highly desirable gated community of Stoneybrook at Heritage Harbour, where resort-style living meets everyday convenience. This spacious 4-bedroom, 2-bath home offers over 2,200 sq ft of well-designed living space with a functional split-bedroom floor plan and inviting indoor-outdoor flow. Enjoy tranquil pond views from the screened lanai, creating the perfect backdrop for relaxing evenings or morning coffee. Inside, the home features engineered bamboo hardwood and tile flooring, multiple living and dining spaces, and a comfortable layout ideal for both entertaining and daily living. Stoneybrook at Heritage Harbour is known for its exceptional amenities and active lifestyle offerings, including a resort-style community pool, fitness center, clubhouse, tennis and pickleball courts, basketball courts, playground, dog park, and scenic walking paths. Golf enthusiasts will appreciate the community’s golf course, while residents of all ages enjoy the vibrant, amenity-rich environment. Ideally located, this home is just minutes from the new Heritage Harbour Marketplace, featuring premier shopping and dining options such as Costco, Target, Hobby Lobby, Academy Sports, Seasons 52, Whole Foods, Millers Ale House, Longhorn Steakhouse, Cava and more. Also nearby is Panera, Chipolte, Einstein Bagels, Crunch Fitness, and even more! Commuters will love the easy access to I-75, making travel to Sarasota, Tampa, and surrounding areas seamless. Plus, you’re only about 30 minutes from the stunning Gulf Coast beaches, known for their sugar-white sand and breathtaking sunsets. Note: the exterior has been newly painted!
For sale
Price cut: $19.1K (8/4)
$439,900
8769 MONTEREY BAY LOOP, BRADENTON, FL 34212
4beds
2,207sqft
Single Family Residence
Built in 2005
7,410 Square Feet Lot
$-- Zestimate®
$199/sqft
$115/mo HOA
What's special
Screened lanaiBasketball courtsResort-style community poolDog parkTennis and pickleball courtsFunctional split-bedroom floor planScenic walking paths
- 139 days
- 945
- 42
Zillow last checked:
Listing updated:
Listed by:
Kym Paxton 941-932-5511,
KW SUNCOAST 941-792-2000,
Stephanie Paxton 941-932-5509,
KW SUNCOAST
Source: Stellar MLS,MLS#: A4689555 Originating MLS: Sarasota - Manatee
Originating MLS: Sarasota - Manatee
Facts & features
Interior
Bedrooms & bathrooms
- Bedrooms: 4
- Bathrooms: 2
- Full bathrooms: 2
Rooms
- Room types: Family Room, Dining Room, Living Room, Utility Room
Primary bedroom
- Features: Ceiling Fan(s), En Suite Bathroom, Walk-In Closet(s)
- Level: First
Bedroom 2
- Features: Ceiling Fan(s), Built-in Closet
- Level: First
Bedroom 3
- Features: Ceiling Fan(s), Built-in Closet
- Level: First
Bedroom 4
- Features: Ceiling Fan(s), Built-in Closet
- Level: First
Primary bathroom
- Features: Dual Sinks, En Suite Bathroom, Exhaust Fan, Garden Bath, Linen Closet
- Level: First
Bathroom 2
- Features: Tub With Shower, Linen Closet
- Level: First
Balcony porch lanai
- Level: First
Family room
- Features: Ceiling Fan(s)
- Level: First
Kitchen
- Features: Pantry, Built-in Closet
- Level: First
Living room
- Features: Ceiling Fan(s)
- Level: First
Heating
- Central
Cooling
- Central Air
Appliances
- Included: Dishwasher, Disposal, Dryer, Kitchen Reverse Osmosis System, Microwave, Range, Refrigerator, Washer, Water Filtration System
- Laundry: Laundry Room
Features
- Ceiling Fan(s), Crown Molding, Eating Space In Kitchen, Other, Primary Bedroom Main Floor, Solid Surface Counters, Split Bedroom, Thermostat, Tray Ceiling(s), Walk-In Closet(s)
- Flooring: Bamboo, Ceramic Tile, Engineered Hardwood, Tile
- Doors: Sliding Doors
- Windows: Window Treatments, Hurricane Shutters
- Has fireplace: No
Interior area
- Total structure area: 2,749
- Total interior livable area: 2,207 sqft
Video & virtual tour
Property
Parking
- Total spaces: 2
- Parking features: Garage Door Opener
- Attached garage spaces: 2
Features
- Levels: One
- Stories: 1
- Patio & porch: Rear Porch, Screened
- Exterior features: Irrigation System, Sidewalk
- Has view: Yes
- View description: Water, Pond
- Has water view: Yes
- Water view: Water,Pond
- Waterfront features: Pond, Pond Access
Lot
- Size: 7,410 Square Feet
- Features: In County, Near Golf Course, Sidewalk
- Residential vegetation: Trees/Landscaped
Details
- Parcel number: 1102050659
- Zoning: PDMU
- Special conditions: None
Construction
Type & style
- Home type: SingleFamily
- Architectural style: Ranch
- Property subtype: Single Family Residence
Materials
- Block, Stucco
- Foundation: Slab
- Roof: Tile
Condition
- New construction: No
- Year built: 2005
Utilities & green energy
- Sewer: Public Sewer
- Water: Public
- Utilities for property: Cable Connected, Electricity Connected, Public, Sewer Connected, Street Lights, Underground Utilities, Water Connected
Community & HOA
Community
- Features: Association Recreation - Owned, Clubhouse, Deed Restrictions, Dog Park, Fitness Center, Gated Community - No Guard, Golf Carts OK, Golf, Park, Playground, Pool, Sidewalks, Tennis Court(s)
- Security: Closed Circuit Camera(s), Gated Community, Security System, Security System Owned, Smoke Detector(s)
- Pet fee: $0 monthly
- Subdivision: STONEYBROOK AT HERITAGE HARBOUR D-1
HOA
- Has HOA: Yes
- Amenities included: Basketball Court, Clubhouse, Fence Restrictions, Fitness Center, Gated, Golf Course, Park, Pickleball Court(s), Playground, Pool, Recreation Facilities, Security, Tennis Court(s), Vehicle Restrictions
- Services included: Community Pool, Reserve Fund, Manager, Recreational Facilities, Security
- HOA fee: $115 monthly
- HOA name: Pablo Santos
- HOA phone: 941-750-9688
- Second HOA name: Inframark
- Second HOA phone: 656-245-9324
Location
- Region: Bradenton
Financial & listing details
- Price per square foot: $199/sqft
- Tax assessed value: $416,448
- Annual tax amount: $3,611
- Date on market: 4/17/2026
- Cumulative days on market: 140 days
- Listing terms: Cash,Conventional,FHA,VA Loan
- Ownership: Fee Simple
- Total actual rent: 0
- Electric utility on property: Yes
- Road surface type: Paved, Asphalt
Estimated market value
Not available
Estimated sales range
Not available
Not available
Price history
| Date | Event | Price |
|---|---|---|
| 8/4/2026 | Price change | $439,900-4.2%$199/sqft |
Source:  Stellar MLS #A4689555 Report a problem Stellar MLS #A4689555 Report a problem | ||
| 4/17/2026 | Listed for sale | $459,000+83.6%$208/sqft |
Source: Stellar MLS #A4689555 Report a problem | ||
| 2/21/2017 | Sold | $250,000-19.2%$113/sqft |
Source: Public Record Report a problem | ||
| 6/25/2015 | Listing removed | $309,500$140/sqft |
Source: Michael Saunders & Company - Licensed Real Estate Broker Report a problem | ||
| 4/23/2015 | Listed for sale | $309,500+18657.6%$140/sqft |
Source: Michael Saunders & Company - Licensed Real Estate Broker Report a problem | ||
| 4/8/2014 | Listing removed | $1,850$1/sqft |
Source: Michael Saunders & Company - Licensed Real Estate Broker Report a problem | ||
| 3/15/2014 | Price change | $1,850-5.1%$1/sqft |
Source: Michael Saunders & Company - Licensed Real Estate Broker Report a problem | ||
| 1/29/2014 | Listed for rent | $1,950+5.4%$1/sqft |
Source: Michael Saunders & Company - Licensed Real Estate Broker Report a problem | ||
| 4/20/2011 | Listing removed | $1,850$1/sqft |
Source: Michael Saunders & Company - Licensed Real Estate Broker Report a problem | ||
| 3/16/2011 | Listed for rent | $1,850$1/sqft |
Source: Michael Saunders & Company - Licensed Real Estate Broker Report a problem | ||
| 2/28/2008 | Listing removed | $1,650$1/sqft |
Source: VLS Homes Report a problem | ||
| 11/16/2007 | Listed for sale | $1,650-99.6%$1/sqft |
Source: VLS Homes Report a problem | ||
| 1/5/2006 | Sold | $421,700$191/sqft |
Source: Public Record Report a problem | ||
Public tax history
| Year | Property taxes | Tax assessment |
|---|---|---|
| 2025 | $4,449 +3.7% | $283,993 +2.9% |
| 2024 | $4,290 +1.1% | $275,989 +3% |
| 2023 | $4,243 +2.6% | $267,950 +3% |
| 2022 | $4,137 -0.1% | $260,146 +3% |
| 2021 | $4,140 +0.7% | $252,569 +1.4% |
| 2020 | $4,113 -7.5% | $249,082 -5.9% |
| 2019 | $4,448 | $264,813 +1.9% |
| 2018 | $4,448 +0.6% | $259,875 +8.9% |
| 2017 | $4,420 +8.8% | $238,579 +2.5% |
| 2016 | $4,061 | $232,854 +4.4% |
| 2015 | $4,061 | $223,062 +12.2% |
| 2014 | $4,061 +6.1% | $198,877 +8.8% |
| 2013 | $3,829 +382792% | $182,720 +14.3% |
| 2012 | $1 | $159,828 -0.2% |
| 2011 | $1 | $160,228 -6.9% |
| 2010 | -- | $172,174 -21.7% |
| 2009 | $4,317 -5.5% | $219,797 -23.7% |
| 2008 | $4,567 -14.4% | $287,964 -12.9% |
| 2007 | $5,334 -4.6% | $330,433 +2.8% |
| 2006 | $5,591 +1227.3% | $321,585 +1268.4% |
| 2005 | $421 | $23,500 |
Find assessor info on the county website
Monthly payment
Est. payment
Payment breakdown
Explore the cost of this home by adjusting the details. Changes won't be saved.Climate risks
Neighborhood: Heritage Harbour
Nearby schools
Schools provided by the listing agent
- Elementary: Freedom Elementary
- Middle: Carlos E. Haile Middle
- High: Parrish Community High
Source: Stellar MLS. This data may not be complete. We recommend contacting the local school district to confirm school assignments for this home.
- $453,6002 bd2 ba1.9k sqft8765 Monterey Bay Loop, Bradenton, FL 34212Off Market
- $451,6003 bd2 ba1.8k sqft8773 Monterey Bay Loop, Bradenton, FL 34212Off Market

- $464,6004 bd3 ba2.6k sqft8757 Monterey Bay Loop, Bradenton, FL 34212Off Market

- $265,1064 bd2 ba2.2k sqft8766 Monterey Bay Loop, Bradenton, FL 34212Off Market
Similar homes
- $449,0003 bd2 ba1.6k sqft9019 HERITAGE SOUND DRIVE, BRADENTON, FL 34212For Sale

 MLS ID #A4702238, Miro Tmej, STARLIGHT PALMS PROPERTY MANAGEMENT, LLC. Stellar MLS
 - $520,0004 bd4 ba2.9k sqft9035 WILLOWBROOK CIRCLE, BRADENTON, FL 34212For Sale
 MLS ID #A4690943, Bruce Hearon, COLDWELL BANKER REALTY. Stellar MLS
 - $418,0003 bd2 ba1.5k sqft1415 MILLBROOK CIRCLE, BRADENTON, FL 34212For Sale
 MLS ID #A4699617, Cristina Campbell, PA, VUE REALTY, LLC. Stellar MLS
 - $379,9993 bd2 ba2.4k sqft9453 NE DISCOVERY TERRACE #201C, BRADENTON, FL 34212For Sale
 MLS ID #TB8513722, Tashesha Ricketts Kidd, EXP REALTY LLC. Stellar MLS
 - $520,0003 bd3 ba2.3k sqft758 PLANTERS MANOR WAY, BRADENTON, FL 34212For SaleMLS ID #A4690059, Pamela Strom, RE/MAX PALM. Stellar MLS
- $549,9903 bd3 ba2k sqft204 RIVER ENCLAVE COURT, BRADENTON, FL 34212For SaleMLS ID #A4694290, Jill Perfetto, WAGNER REALTY. Stellar MLS
- $562,0004 bd3 ba2.2k sqft259 DAHLIA COURT, BRADENTON, FL 34212For SaleMLS ID #A4693296, Echo Belser PA, COLDWELL BANKER REALTY. Stellar MLS
- $435,0003 bd2 ba2k sqft12506 25TH COURT E, PARRISH, FL 34219For SaleMLS ID #A4699029, Paula McCabe, COMPASS FLORIDA LLC. Stellar MLS
- $435,0004 bd3 ba2.6k sqft6031 100TH AVENUE E, PARRISH, FL 34219For SaleMLS ID #A4701259, Matt Berg, BERG REALTY LLC. Stellar MLS
- $434,9004 bd4 ba2.6k sqft3439 101ST AVENUE E, PARRISH, FL 34219For SaleMLS ID #A4634313, Jamie Hegemier, LESLIE WELLS REALTY, INC.. Stellar MLS
- $550,0004 bd3 ba2k sqft621 FIRE BUSH COURT, BRADENTON, FL 34212For SaleMLS ID #A4701892, Todd Goodman, KELLER WILLIAMS ON THE WATER S. Stellar MLS
- $435,0003 bd2 ba2.1k sqft11744 SHIRBURN CIRCLE, PARRISH, FL 34219For SaleMLS ID #A4693110, Sylvia Abdelsalam, KW SUNCOAST. Stellar MLS
- $573,5003 bd3 ba2k sqft6907 QUIET CREEK DRIVE, BRADENTON, FL 34212For SaleMLS ID #A4697622, Jessica Uglik, PLLC, KW SUNCOAST. Stellar MLS
- $319,0003 bd2 ba1.4k sqft926 RIVER BASIN COURT #201C, BRADENTON, FL 34212For SaleMLS ID #A4686293, Darren Gillette, FINE PROPERTIES. Stellar MLS
- $454,9003 bd2 ba2k sqft6841 74TH STREET CIRCLE E, BRADENTON, FL 34203For SaleMLS ID #A4700771, Samantha Campbell, BETTER HOMES AND GARDENS REAL ESTATE ATCHLEY PROPE. Stellar MLS
- $419,9903 bd2 ba1.9k sqft9110 64TH COURT E, PARRISH, FL 34219For SaleMLS ID #A4698033, Eric Jarvis, COASTAL REAL ESTATE FLORIDA LLC. Stellar MLS
- $609,9003 bd3 ba2.1k sqft12287 LAVENDER LOOP, BRADENTON, FL 34212For SaleMLS ID #A4693729, Molly Laramie, PREMIER SOTHEBY'S INTERNATIONAL REALTY. Stellar MLS
- $487,5003 bd2 ba2k sqft4369 85TH AVENUE CIRCLE E, PARRISH, FL 34219For SaleMLS ID #TB8511275, Kathleen Brengle, GULF SHORES REALTY ERA POWERED LLC. Stellar MLS
- $599,9013 bd3 ba2.4k sqft538 FIRE BUSH COURT, BRADENTON, FL 34212For SaleMLS ID #A4698430, Aaron Wittenstein, KELLER WILLIAMS SUBURBAN TAMPA. Stellar MLS
- $484,0004 bd3 ba2.6k sqft11101 58TH STREET CIRCLE E, PARRISH, FL 34219For SaleMLS ID #A4698207, Melissa Velez, LPT REALTY, LLC. Stellar MLS
