Exceptional tri-level home in Cottonwood Meadows ideally located in Parker near shopping, dining, and entertainment! Say goodbye to HOA fees and embrace the freedom of homeownership in this delightful community. The inviting front porch was replaced in 2016 and provides the perfect spot to have your morning cup of coffee. Step through the front door onto gleaming hardwood flooring that graces the main level. The open and airy layout features vaulted ceilings that creates a sense of spaciousness. The well-appointed kitchen boasts white appliances, abundant cabinetry, and eat-in table space that overlooks the lower level family room, where a gas fireplace becomes the focal point. Venture to the upper level where brand new carpet leads the way to the primary suite. This retreat features vaulted ceilings, dual closets, and an ensuite bathroom adorned with new tile and a seat height Kohler toilet. Two additional bedrooms on this level separated by a Jack-and-Jill bathroom offer comfort and convenience while the basement houses a fourth non-conforming bedroom adjoined by a bathroom. The outdoor space is a true highlight with a large backyard featuring lower and upper Trex decks with railing – perfect for entertaining or simply enjoying the beautiful Colorado weather. The fully insulated, drywalled, and painted garage with GarageTrac flooring ensures that your vehicles have a comfortable and well-maintained home. This home is eco-friendly with an 8-panel Raven Solar System that conveys with the property. A new roof in 2023 and new gutters in 2024 add to the peace of mind. Conveniently located with quick access to I-25 and E-470, you'll experience light traffic and benefit from being on a school route, ensuring priority street snow plowing during winter months. The proximity to the light rail adds another layer of accessibility to your daily commute!
Sold for $536,000
$536,000
8769 Snowbird Way, Parker, CO 80134
4beds
1,770sqft
Single Family Residence
Built in 1997
3,920 Square Feet Lot
$530,400 Zestimate®
$303/sqft
$3,063 Estimated rent
Home value
$530,400
$504,000 - $557,000
$3,063/mo
Zestimate® history
Owner options
List your home for rent
$3,063/mo
Rent Zestimate®
Find your next renter with Zillow Rental Manager. Plus, with online applications, you can quickly screen prospective tenants – for free.
$3,063/mo
Rent Zestimate®
Refinance and save
$3,142/mo
Est. payment
Refinancing to a lower rate could help reduce your monthly payments and save thousands over the life of the loan.
$3,142/mo
Est. payment
Explore your selling options
Work with a Zillow partner agent
Leverage their expertise and Zillow's premium Showcase listings to get your home seen by more buyers.
Get startedList with your own agent
Get your home in front of millions of buyers by listing it on Zillow.
Learn how to do itSell it yourself
Take full control of how buyers see your home on Zillow by listing For Sale by Owner (FSBO).
List your homeWhat's special
Large backyardEat-in table spaceAbundant cabinetryOpen and airy layoutFully insulatedNew guttersGas fireplace
Zillow last checked:
Listing updated:
Listed by:
Steven Izzi 720-840-1118 steven.izzi@redfin.com,
Redfin Corporation
Bought with:
Becky Clay, 100082251
LPT Realty
Source: REcolorado as distributed by MLS GRID,MLS#: 5092420
Facts & features
Interior
Bedrooms & bathrooms
- Bedrooms: 4
- Bathrooms: 4
- Full bathrooms: 2
- 3/4 bathrooms: 1
- 1/2 bathrooms: 1
Primary bedroom
- Description: Carpet, Vaulted Ceilings, Ceiling Fan, Ensuite Bathroom, Dual Closets
- Level: Upper
- Area: 156 Square Feet
- Dimensions: 13 x 12
Bedroom
- Description: Carpet, Bath Adjoins
- Level: Upper
- Area: 110 Square Feet
- Dimensions: 11 x 10
Bedroom
- Description: Carpet, Bath Adjoins
- Level: Upper
- Area: 120 Square Feet
- Dimensions: 12 x 10
Bedroom
- Description: Carpet, Bath Adjoins, Non-Conforming
- Level: Basement
- Area: 154 Square Feet
- Dimensions: 11 x 14
Primary bathroom
- Description: Tile Flooring
- Level: Upper
- Area: 70 Square Feet
- Dimensions: 5 x 14
Bathroom
- Description: Tile Flooring
- Level: Upper
- Area: 50 Square Feet
- Dimensions: 5 x 10
Bathroom
- Description: Tile Flooring, Step-In Shower
- Level: Basement
- Area: 36 Square Feet
- Dimensions: 6 x 6
Bathroom
- Level: Lower
Family room
- Description: Tile Flooring, Fireplace, Backyard Access
- Level: Lower
- Area: 323 Square Feet
- Dimensions: 19 x 17
Kitchen
- Description: Hardwood Flooring, Ceiling Fan, Vaulted Ceilings, White Appliances, Eat-In Table Space
- Level: Main
- Area: 375 Square Feet
- Dimensions: 25 x 15
Laundry
- Description: Side-By-Side Washer And Dryer
- Level: Basement
- Area: 182 Square Feet
- Dimensions: 14 x 13
Living room
- Description: Hardwood Flooring, Ceiling Fan, Vaulted Ceilings
- Level: Main
- Area: 196 Square Feet
- Dimensions: 14 x 14
Heating
- Natural Gas
Cooling
- Central Air
Appliances
- Included: Dishwasher, Disposal, Dryer, Gas Water Heater, Microwave, Oven, Range, Refrigerator, Washer, Water Purifier
Features
- Ceiling Fan(s), High Ceilings, Jack & Jill Bathroom, Laminate Counters, Primary Suite, Smart Thermostat, Smoke Free, Vaulted Ceiling(s)
- Flooring: Carpet, Tile, Wood
- Windows: Double Pane Windows, Window Treatments
- Basement: Crawl Space,Partial
- Number of fireplaces: 1
- Fireplace features: Family Room, Gas
- Common walls with other units/homes: No One Above
Interior area
- Total structure area: 1,770
- Total interior livable area: 1,770 sqft
- Finished area above ground: 1,372
- Finished area below ground: 0
Property
Parking
- Total spaces: 2
- Parking features: Concrete, Dry Walled, Floor Coating, Insulated Garage, Lighted
- Attached garage spaces: 2
Features
- Levels: Tri-Level
- Patio & porch: Covered, Deck, Front Porch
- Exterior features: Private Yard, Rain Gutters
- Fencing: Partial
Lot
- Size: 3,920 Square Feet
- Features: Landscaped, Sprinklers In Front, Sprinklers In Rear
Details
- Parcel number: R0393157
- Zoning: PDU
- Special conditions: Standard
Construction
Type & style
- Home type: SingleFamily
- Property subtype: Single Family Residence
- Attached to another structure: Yes
Materials
- Frame
Condition
- Year built: 1997
Utilities & green energy
- Sewer: Public Sewer
- Water: Public
- Utilities for property: Cable Available, Electricity Connected, Internet Access (Wired), Natural Gas Connected, Phone Available
Green energy
- Energy efficient items: Exposure/Shade
Community & HOA
Community
- Security: Security System, Smart Cameras, Smoke Detector(s), Video Doorbell
- Subdivision: Cottonwood Meadows
HOA
- Has HOA: No
Location
- Region: Parker
Financial & listing details
- Price per square foot: $303/sqft
- Tax assessed value: $512,669
- Annual tax amount: $2,628
- Date on market: 1/25/2024
- Listing terms: Cash,Conventional,FHA,VA Loan
- Exclusions: Seller's Personal Property, Curtains In Primary Bedroom
- Ownership: Individual
- Electric utility on property: Yes
Price history
| Date | Event | Price |
|---|---|---|
| 2/16/2024 | Sold | $536,000+2.1%$303/sqft |
Source:  REcolorado as distributed by MLS GRID #5092420 Report a problem REcolorado as distributed by MLS GRID #5092420 Report a problem | ||
| 1/29/2024 | Pending sale | $525,000$297/sqft |
Source: REcolorado as distributed by MLS GRID #5092420 Report a problem | ||
| 1/25/2024 | Listed for sale | $525,000+200%$297/sqft |
Source: REcolorado as distributed by MLS GRID #5092420 Report a problem | ||
| 8/8/2008 | Sold | $175,000-12.5%$99/sqft |
Source: Public Record Report a problem | ||
| 1/25/2008 | Listing removed | $199,900$113/sqft |
Source: Realty Generator #590016 Report a problem | ||
| 1/8/2008 | Price change | $199,900-4.8%$113/sqft |
Source: Realty Generator #590016 Report a problem | ||
| 11/15/2007 | Listed for sale | $210,000-6.7%$119/sqft |
Source: Realty Generator #590016 Report a problem | ||
| 7/5/2005 | Sold | $225,000+14.9%$127/sqft |
Source: Public Record Report a problem | ||
| 3/8/2001 | Sold | $195,900+44.3%$111/sqft |
Source: Public Record Report a problem | ||
| 3/26/1997 | Sold | $135,727$77/sqft |
Source: Public Record Report a problem | ||
Public tax history
| Year | Property taxes | Tax assessment |
|---|---|---|
| 2025 | $3,391 +0.4% | $32,050 -14.1% |
| 2024 | $3,377 +28.5% | $37,330 -1% |
| 2023 | $2,628 -3.7% | $37,690 +46.2% |
| 2022 | $2,730 | $25,780 -2.8% |
| 2021 | -- | $26,520 +6.8% |
| 2020 | $2,590 +12.4% | $24,830 |
| 2019 | $2,305 0% | $24,830 +15.3% |
| 2018 | $2,305 +4.6% | $21,530 |
| 2017 | $2,204 +9.3% | $21,530 +14.3% |
| 2016 | $2,016 -5.3% | $18,840 |
| 2015 | $2,129 +5.7% | $18,840 +18.4% |
| 2014 | $2,015 | $15,910 |
| 2013 | -- | $15,910 +1.1% |
| 2012 | -- | $15,730 |
| 2011 | -- | $15,730 -5.8% |
| 2010 | -- | $16,690 -5.8% |
| 2009 | $1,120 | $17,720 |
| 2008 | -- | $17,720 +4.9% |
| 2007 | -- | $16,890 |
| 2006 | $2,087 +6.1% | $16,890 +5.8% |
| 2004 | $1,967 -35.8% | $15,960 -2.3% |
| 2003 | $3,063 | $16,340 +1.2% |
| 2002 | -- | $16,150 +14.3% |
| 2001 | $1,990 -1.7% | $14,130 0% |
| 2000 | $2,024 | $14,134 |
Find assessor info on the county website
Neighborhood: Cottonwood
Nearby homes
- $486,0003 bd3 ba1.3k sqft8773 Snowbird Way, Parker, CO 80134Off Market
- $500,0003 bd4 ba1.9k sqft8765 Snowbird Way, Parker, CO 80134Sold
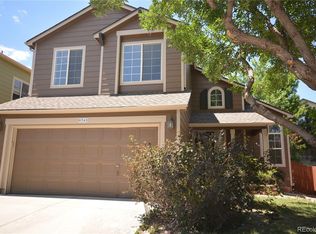
- $507,9005 bd3 ba1.8k sqft8781 Snowbird Way, Parker, CO 80134Off Market
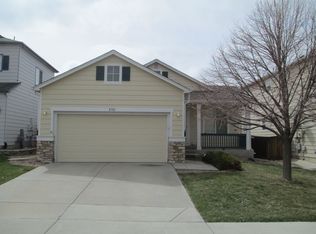
- $495,8003 bd3 ba1.3k sqft8757 Snowbird Way, Parker, CO 80134Off Market
- $503,3003 bd2 ba1k sqft8774 Katherine Ct, Parker, CO 80134Off Market
- $503,8003 bd3 ba2k sqft8770 Snowbird Way, Parker, CO 80134Off Market
- $472,6003 bd2 ba1k sqft8764 Snowbird Way, Parker, CO 80134Off Market
- $539,8003 bd3 ba2k sqft8819 Snowbird Way, Parker, CO 80134Off Market
Nearby schools
GreatSchools rating
- 8/10Pine Lane Elementary SchoolGrades: PK-6Distance: 2.2 mi
- 4/10Sierra Middle SchoolGrades: 7-8Distance: 1.7 mi
- 8/10Chaparral High SchoolGrades: 9-12Distance: 1.3 mi
Schools provided by the listing agent
- Elementary: Pine Lane Prim/Inter
- Middle: Sierra
- High: Chaparral
- District: Douglas RE-1
Source: REcolorado as distributed by MLS GRID. This data may not be complete. We recommend contacting the local school district to confirm school assignments for this home.
Get a cash offer in 3 minutes
Find out how much your home could sell for in as little as 3 minutes with a no-obligation cash offer.
Estimated market value
$530,400
Get a cash offer in 3 minutes
Find out how much your home could sell for in as little as 3 minutes with a no-obligation cash offer.
Estimated market value
$530,400
- Colorado
- Douglas County
- Parker
- 80134
- Cottonwood
- 8769 Snowbird Way
Nearby cities
Nearby neighborhoods
Nearby zip codes
Other Parker Topics
