You don't want to miss this beauty! Next level design, elegance and luxury. Fully furnished and decorated like a model, big lot, high ceilings, this home speaks class and quality. Luxury floors and baths, ultra luxury Kohler Tone bath fittings, Restoration Hardware lighting and furniture, Arhaus Rugs, Wolf, Subzero and Cove appliances, modern artwork, QLED TVs in every room, Pool Table, two 100 inch TVs, Massaging Recliners, Turkish marble drive way and Patio, Salt Water Pool and Spa, all brand new pool equipment with smart control, new landscaping. Grand Everything! Make this your new home, schedule a showing. Located in the exclusive, gated community of The Bridges, this exquisitely reimagined Venetian model home is a true showcase of refined elegance and modern living. Boasting soaring 12-foot ceilings and an open, sun-drenched floor plan, this home seamlessly combines beauty and functionality. Available fully furnished, it's ready for you to move in and start living your dream. Offering 4 spacious bedrooms, 4 baths, and a media room, this home is designed for ultimate comfort and versatility--whether you're accommodating family or hosting guests in style. Hurricane impact windows provide added security, allowing you to enjoy peace of mind year-round. At the heart of the home is a brand-new chef's kitchen featuring top-of-the-line Wolf appliances--ideal for preparing gourmet meals and entertaining. The expansive living areas open to a private backyard oasis, complete with a summer kitchen and freeform pool, all surrounded by lush, mature landscaping that offers privacy and tranquility. The primary suite is a true retreat. With soaring ceilings and floor-to-ceiling hurricane impact windows, the room is bathed in natural light, offering breathtaking views of the lush surroundings. It also boasts his-and-her walk-in closets, providing ample space for your wardrobe. Indulge in the spa-inspired primary bath, featuring an oversized soaking tub and a spacious, glass-enclosed double shower--your ultimate sanctuary to unwind and rejuvenate. For entertainment, the home includes a dedicated media room with a 100-inch TV and pool table, creating the perfect space for movie nights or social gatherings. Key Features: " Available fully furnished " Stunning Restoration Hardware lighting " Restoration Hardware & Arhaus furniture and furnishings " Brand-new chef's kitchen with Wolf appliances " Media/theatre room with a 100-inch TV, pool table and massaging recliners " Primary bedroom with dual walk-in closets " Expansive, private backyard with a summer kitchen and freeform pool " Hurricane impact windows for added security This home seamlessly blends timeless luxury with modern functionality, making it the perfect place to live, entertain, and relax. Don't miss this exceptional opportunity to own in one of Delray Beach's most sought-after communities.
Sold for $2,200,000
$2,200,000
8769 Sydney Harbor Circle, Delray Beach, FL 33446
4beds
3,738sqft
Single Family Residence
Built in 2012
0.28 Acres Lot
$2,217,300 Zestimate®
$589/sqft
$11,585 Estimated rent
Home value
$2,217,300
$2.00M - $2.46M
$11,585/mo
Zestimate® history
Owner options
List your home for rent
$11,585/mo
Rent Zestimate®
Find your next renter with Zillow Rental Manager. Plus, with online applications, you can quickly screen prospective tenants – for free.
$11,585/mo
Rent Zestimate®
Refinance and save
$15,845/mo
Est. payment
Refinancing to a lower rate could help reduce your monthly payments and save thousands over the life of the loan.
$15,845/mo
Est. payment
Explore your selling options
Work with a Zillow partner agent
Leverage their expertise and Zillow's premium Showcase listings to get your home seen by more buyers.
Get startedList with your own agent
Get your home in front of millions of buyers by listing it on Zillow.
Learn how to do itSell it yourself
Take full control of how buyers see your home on Zillow by listing For Sale by Owner (FSBO).
List your homeWhat's special
Freeform poolSummer kitchenHigh ceilingsPrivate backyard oasisMedia roomPool tableOpen sun-drenched floor plan
Zillow last checked:
Listing updated:
Listed by:
Swati Behl 206-669-8103,
EXP Realty LLC
Bought with:
Shakie J Iskandarian, 3182857
Beautiful Homes Realty Inc
Source: BeachesMLS,MLS#: R11167152 Originating MLS: BeachesMLS
Originating MLS: BeachesMLSFacts & features
Interior
Bedrooms & bathrooms
- Bedrooms: 4
- Bathrooms: 4
- Full bathrooms: 4
- Main level bathrooms: 4
- Main level bedrooms: 4
Primary bedroom
- Level: Main
- Area: 285
- Dimensions: 15 X 19
Primary bedroom
- Level: Main
- Area: 285
- Dimensions: 15 X 19
Primary bedroom
- Level: Main
- Area: 285
- Dimensions: 15 X 19
Primary bedroom
- Level: Main
- Area: 285
- Dimensions: 15 X 19
Primary bedroom
- Level: Main
- Area: 285
- Dimensions: 15 X 19
Primary bedroom
- Level: Main
- Area: 285
- Dimensions: 15 X 19
Primary bedroom
- Level: Main
- Area: 285
- Dimensions: 15 X 19
Primary bedroom
- Level: Main
- Area: 285
- Dimensions: 15 X 19
Primary bedroom
- Level: Main
- Area: 285
- Dimensions: 15 X 19
Primary bedroom
- Level: Main
- Area: 285
- Dimensions: 15 X 19
Primary bedroom
- Level: Main
- Area: 285
- Dimensions: 15 X 19
Primary bedroom
- Level: Main
- Area: 285
- Dimensions: 15 X 19
Primary bedroom
- Level: Main
- Area: 285
- Dimensions: 15 X 19
Primary bedroom
- Level: Main
- Area: 285
- Dimensions: 15 X 19
Primary bedroom
- Level: Main
- Area: 285
- Dimensions: 15 X 19
Primary bedroom
- Level: Main
- Area: 285
- Dimensions: 15 X 19
Primary bedroom
- Level: Main
- Area: 285
- Dimensions: 15 X 19
Primary bedroom
- Level: Main
- Area: 285
- Dimensions: 15 X 19
Bedroom 2
- Level: Main
- Area: 168
- Dimensions: 14 X 12
Bedroom 2
- Level: Main
- Area: 168
- Dimensions: 14 X 12
Bedroom 2
- Level: Main
- Area: 168
- Dimensions: 14 X 12
Bedroom 2
- Level: Main
- Area: 168
- Dimensions: 14 X 12
Bedroom 2
- Level: Main
- Area: 168
- Dimensions: 14 X 12
Bedroom 2
- Level: Main
- Area: 168
- Dimensions: 14 X 12
Bedroom 2
- Level: Main
- Area: 168
- Dimensions: 14 X 12
Bedroom 2
- Level: Main
- Area: 168
- Dimensions: 14 X 12
Bedroom 2
- Level: Main
- Area: 168
- Dimensions: 14 X 12
Bedroom 2
- Level: Main
- Area: 168
- Dimensions: 14 X 12
Bedroom 2
- Level: Main
- Area: 168
- Dimensions: 14 X 12
Bedroom 2
- Level: Main
- Area: 168
- Dimensions: 14 X 12
Bedroom 2
- Level: Main
- Area: 168
- Dimensions: 14 X 12
Bedroom 2
- Level: Main
- Area: 168
- Dimensions: 14 X 12
Bedroom 2
- Level: Main
- Area: 168
- Dimensions: 14 X 12
Bedroom 2
- Level: Main
- Area: 168
- Dimensions: 14 X 12
Bedroom 2
- Level: Main
- Area: 168
- Dimensions: 14 X 12
Bedroom 2
- Level: Main
- Area: 168
- Dimensions: 14 X 12
Bedroom 3
- Level: Main
- Area: 156.25
- Dimensions: 12.5 X 12.5
Bedroom 3
- Level: Main
- Area: 156.25
- Dimensions: 12.5 X 12.5
Bedroom 3
- Level: Main
- Area: 156.25
- Dimensions: 12.5 X 12.5
Bedroom 3
- Level: Main
- Area: 156.25
- Dimensions: 12.5 X 12.5
Bedroom 3
- Level: Main
- Area: 156.25
- Dimensions: 12.5 X 12.5
Bedroom 3
- Level: Main
- Area: 156.25
- Dimensions: 12.5 X 12.5
Bedroom 3
- Level: Main
- Area: 156.25
- Dimensions: 12.5 X 12.5
Bedroom 3
- Level: Main
- Area: 156.25
- Dimensions: 12.5 X 12.5
Bedroom 3
- Level: Main
- Area: 156.25
- Dimensions: 12.5 X 12.5
Bedroom 3
- Level: Main
- Area: 156.25
- Dimensions: 12.5 X 12.5
Bedroom 3
- Level: Main
- Area: 156.25
- Dimensions: 12.5 X 12.5
Bedroom 3
- Level: Main
- Area: 156.25
- Dimensions: 12.5 X 12.5
Bedroom 3
- Level: Main
- Area: 156.25
- Dimensions: 12.5 X 12.5
Bedroom 3
- Level: Main
- Area: 156.25
- Dimensions: 12.5 X 12.5
Bedroom 3
- Level: Main
- Area: 156.25
- Dimensions: 12.5 X 12.5
Bedroom 3
- Level: Main
- Area: 156.25
- Dimensions: 12.5 X 12.5
Bedroom 3
- Level: Main
- Area: 156.25
- Dimensions: 12.5 X 12.5
Bedroom 3
- Level: Main
- Area: 156.25
- Dimensions: 12.5 X 12.5
Bedroom 4
- Level: Main
- Area: 182
- Dimensions: 14 X 13
Bedroom 4
- Level: Main
- Area: 182
- Dimensions: 14 X 13
Bedroom 4
- Level: Main
- Area: 182
- Dimensions: 14 X 13
Bedroom 4
- Level: Main
- Area: 182
- Dimensions: 14 X 13
Bedroom 4
- Level: Main
- Area: 182
- Dimensions: 14 X 13
Bedroom 4
- Level: Main
- Area: 182
- Dimensions: 14 X 13
Bedroom 4
- Level: Main
- Area: 182
- Dimensions: 14 X 13
Bedroom 4
- Level: Main
- Area: 182
- Dimensions: 14 X 13
Bedroom 4
- Level: Main
- Area: 182
- Dimensions: 14 X 13
Bedroom 4
- Level: Main
- Area: 182
- Dimensions: 14 X 13
Bedroom 4
- Level: Main
- Area: 182
- Dimensions: 14 X 13
Bedroom 4
- Level: Main
- Area: 182
- Dimensions: 14 X 13
Bedroom 4
- Level: Main
- Area: 182
- Dimensions: 14 X 13
Bedroom 4
- Level: Main
- Area: 182
- Dimensions: 14 X 13
Bedroom 4
- Level: Main
- Area: 182
- Dimensions: 14 X 13
Bedroom 4
- Level: Main
- Area: 182
- Dimensions: 14 X 13
Bedroom 4
- Level: Main
- Area: 182
- Dimensions: 14 X 13
Bedroom 4
- Level: Main
- Area: 182
- Dimensions: 14 X 13
Family room
- Level: Main
- Area: 360
- Dimensions: 18 X 20
Family room
- Level: Main
- Area: 360
- Dimensions: 18 X 20
Family room
- Level: Main
- Area: 360
- Dimensions: 18 X 20
Family room
- Level: Main
- Area: 360
- Dimensions: 18 X 20
Family room
- Level: Main
- Area: 360
- Dimensions: 18 X 20
Family room
- Level: Main
- Area: 360
- Dimensions: 18 X 20
Family room
- Level: Main
- Area: 360
- Dimensions: 18 X 20
Family room
- Level: Main
- Area: 360
- Dimensions: 18 X 20
Family room
- Level: Main
- Area: 360
- Dimensions: 18 X 20
Family room
- Level: Main
- Area: 360
- Dimensions: 18 X 20
Family room
- Level: Main
- Area: 360
- Dimensions: 18 X 20
Family room
- Level: Main
- Area: 360
- Dimensions: 18 X 20
Family room
- Level: Main
- Area: 360
- Dimensions: 18 X 20
Family room
- Level: Main
- Area: 360
- Dimensions: 18 X 20
Family room
- Level: Main
- Area: 360
- Dimensions: 18 X 20
Family room
- Level: Main
- Area: 360
- Dimensions: 18 X 20
Family room
- Level: Main
- Area: 360
- Dimensions: 18 X 20
Family room
- Level: Main
- Area: 360
- Dimensions: 18 X 20
Great room
- Description: Media Room
- Level: Main
- Area: 304
- Dimensions: 19 X 16
Great room
- Description: Media Room
- Level: Main
- Area: 304
- Dimensions: 19 X 16
Great room
- Description: Media Room
- Level: Main
- Area: 304
- Dimensions: 19 X 16
Great room
- Description: Media Room
- Level: Main
- Area: 304
- Dimensions: 19 X 16
Great room
- Description: Media Room
- Level: Main
- Area: 304
- Dimensions: 19 X 16
Great room
- Description: Media Room
- Level: Main
- Area: 304
- Dimensions: 19 X 16
Great room
- Description: Media Room
- Level: Main
- Area: 304
- Dimensions: 19 X 16
Great room
- Description: Media Room
- Level: Main
- Area: 304
- Dimensions: 19 X 16
Great room
- Description: Media Room
- Level: Main
- Area: 304
- Dimensions: 19 X 16
Great room
- Description: Media Room
- Level: Main
- Area: 304
- Dimensions: 19 X 16
Great room
- Description: Media Room
- Level: Main
- Area: 304
- Dimensions: 19 X 16
Great room
- Description: Media Room
- Level: Main
- Area: 304
- Dimensions: 19 X 16
Great room
- Description: Media Room
- Level: Main
- Area: 304
- Dimensions: 19 X 16
Great room
- Description: Media Room
- Level: Main
- Area: 304
- Dimensions: 19 X 16
Great room
- Description: Media Room
- Level: Main
- Area: 304
- Dimensions: 19 X 16
Great room
- Description: Media Room
- Level: Main
- Area: 304
- Dimensions: 19 X 16
Great room
- Description: Media Room
- Level: Main
- Area: 304
- Dimensions: 19 X 16
Great room
- Description: Media Room
- Level: Main
- Area: 304
- Dimensions: 19 X 16
Kitchen
- Level: Main
- Area: 210
- Dimensions: 15 X 14
Kitchen
- Level: Main
- Area: 210
- Dimensions: 15 X 14
Kitchen
- Level: Main
- Area: 210
- Dimensions: 15 X 14
Kitchen
- Level: Main
- Area: 210
- Dimensions: 15 X 14
Kitchen
- Level: Main
- Area: 210
- Dimensions: 15 X 14
Kitchen
- Level: Main
- Area: 210
- Dimensions: 15 X 14
Kitchen
- Level: Main
- Area: 210
- Dimensions: 15 X 14
Kitchen
- Level: Main
- Area: 210
- Dimensions: 15 X 14
Kitchen
- Level: Main
- Area: 210
- Dimensions: 15 X 14
Kitchen
- Level: Main
- Area: 210
- Dimensions: 15 X 14
Kitchen
- Level: Main
- Area: 210
- Dimensions: 15 X 14
Kitchen
- Level: Main
- Area: 210
- Dimensions: 15 X 14
Kitchen
- Level: Main
- Area: 210
- Dimensions: 15 X 14
Kitchen
- Level: Main
- Area: 210
- Dimensions: 15 X 14
Kitchen
- Level: Main
- Area: 210
- Dimensions: 15 X 14
Kitchen
- Level: Main
- Area: 210
- Dimensions: 15 X 14
Kitchen
- Level: Main
- Area: 210
- Dimensions: 15 X 14
Kitchen
- Level: Main
- Area: 210
- Dimensions: 15 X 14
Living room
- Level: Main
- Area: 437
- Dimensions: 19 X 23
Living room
- Level: Main
- Area: 437
- Dimensions: 19 X 23
Living room
- Level: Main
- Area: 437
- Dimensions: 19 X 23
Living room
- Level: Main
- Area: 437
- Dimensions: 19 X 23
Living room
- Level: Main
- Area: 437
- Dimensions: 19 X 23
Living room
- Level: Main
- Area: 437
- Dimensions: 19 X 23
Living room
- Level: Main
- Area: 437
- Dimensions: 19 X 23
Living room
- Level: Main
- Area: 437
- Dimensions: 19 X 23
Living room
- Level: Main
- Area: 437
- Dimensions: 19 X 23
Living room
- Level: Main
- Area: 437
- Dimensions: 19 X 23
Living room
- Level: Main
- Area: 437
- Dimensions: 19 X 23
Living room
- Level: Main
- Area: 437
- Dimensions: 19 X 23
Living room
- Level: Main
- Area: 437
- Dimensions: 19 X 23
Living room
- Level: Main
- Area: 437
- Dimensions: 19 X 23
Living room
- Level: Main
- Area: 437
- Dimensions: 19 X 23
Living room
- Level: Main
- Area: 437
- Dimensions: 19 X 23
Living room
- Level: Main
- Area: 437
- Dimensions: 19 X 23
Living room
- Level: Main
- Area: 437
- Dimensions: 19 X 23
Heating
- Natural Gas
Cooling
- Central Air, Zoned
Features
- Dual Sinks, Kitchen Island, Main Level Primary, Pantry, Separate Shower, Walk-In Closet(s)
- Furnished: Yes
Interior area
- Total structure area: 4,702
- Total interior livable area: 3,738 sqft
Property
Parking
- Total spaces: 3
- Parking features: Garage, Garage Door Opener
- Garage spaces: 3
Features
- Levels: One
- Stories: 1
- Patio & porch: Covered, Patio
- Exterior features: Outdoor Kitchen, Outdoor Living Area
- Has private pool: Yes
- Pool features: Association
- Has spa: Yes
- Fencing: Fenced
- Has view: Yes
- View description: Clubhouse, Garden, Pool, Tennis Court
- Waterfront features: None
Lot
- Size: 0.28 Acres
- Features: Corner Lot, 1/4 to 1/2 Acre Lot, Sprinklers Automatic
Details
- Parcel number: 00424629070000370
- Zoning: AGR-PUD/AGRICUL
- Special conditions: Listed As-Is
Construction
Type & style
- Home type: SingleFamily
- Architectural style: Colonial
- Property subtype: Single Family Residence
Materials
- Other
- Roof: Other
Condition
- Resale
- New construction: No
- Year built: 2012
Details
- Builder model: venetian
- Builder name: GL Homes
Utilities & green energy
- Utilities for property: None
Community & HOA
Community
- Features: Home Owners Association, Gated
- Security: Security System, Gated Community
- Subdivision: Bayside
HOA
- Has HOA: Yes
- Amenities included: Beach Rights, Business Center, Clubhouse, Pickleball, Pool, Parking, Recreation Facilities, Restaurant, Trail(s)
- HOA fee: $853 monthly
Location
- Region: Delray Beach
Financial & listing details
- Price per square foot: $589/sqft
- Tax assessed value: $1,525,859
- Annual tax amount: $25,279
- Date on market: 2/28/2026
- Cumulative days on market: 61 days
- Listing terms: Cash,Conventional
Price history
| Date | Event | Price |
|---|---|---|
| 6/1/2026 | Sold | $2,200,000-8.3%$589/sqft |
Source:  BeachesMLS #R11167152 Report a problem BeachesMLS #R11167152 Report a problem | ||
| 5/1/2026 | Contingent | $2,399,000$642/sqft |
Source: eXp Realty #R11167152 Report a problem | ||
| 3/27/2026 | Price change | $2,399,000-4%$642/sqft |
Source: eXp Realty #R11167152 Report a problem | ||
| 2/28/2026 | Listed for sale | $2,499,000+66.6%$669/sqft |
Source: BeachesMLS #RX-11167152 Report a problem | ||
| 4/24/2025 | Sold | $1,500,000-11.7%$401/sqft |
Source: BeachesMLS #R11055606 Report a problem | ||
| 3/5/2025 | Price change | $1,699,000-5.6%$455/sqft |
Source: BeachesMLS #RX-11055606 Report a problem | ||
| 1/24/2025 | Listed for sale | $1,799,000+24.9%$481/sqft |
Source: BeachesMLS #RX-11055606 Report a problem | ||
| 11/5/2022 | Price change | $9,950-9.1%$3/sqft |
Source: Zillow Rental Manager Report a problem | ||
| 10/6/2022 | Listed for rent | $10,950+11.7%$3/sqft |
Source: Zillow Rental Network_1 #A11282575 Report a problem | ||
| 8/2/2021 | Listing removed | -- |
Source: Zillow Rental Manager Report a problem | ||
| 7/8/2021 | Sold | $1,440,000-2.7%$385/sqft |
Source: Public Record Report a problem | ||
| 6/27/2021 | Listed for rent | $9,800$3/sqft |
Source: Zillow Rental Manager Report a problem | ||
| 5/21/2021 | Pending sale | $1,479,900$396/sqft |
Source: BeachesMLS #RX-10709295 Report a problem | ||
| 4/19/2021 | Listed for sale | $1,479,900+35.9%$396/sqft |
Source: BeachesMLS #RX-10709295 Report a problem | ||
| 8/7/2020 | Listing removed | $1,089,000$291/sqft |
Source: Compass Florida LLC #RX-10592856 Report a problem | ||
| 1/16/2020 | Price change | $1,089,000+10%$291/sqft |
Source: Compass Florida, LLC #RX-10592856 Report a problem | ||
| 10/22/2019 | Price change | $989,9000%$265/sqft |
Source: United Realty Group, Inc #RX-10571740 Report a problem | ||
| 8/22/2019 | Price change | $990,000-0.8%$265/sqft |
Source: United Realty Group, Inc #RX-10571740 Report a problem | ||
| 6/7/2019 | Price change | $997,900-5%$267/sqft |
Source: United Realty Group, Inc #RX-10571740 Report a problem | ||
| 4/3/2019 | Listed for sale | $1,049,900-0.9%$281/sqft |
Source: United Realty Group, Inc #RX-10571740 Report a problem | ||
| 12/20/2017 | Listing removed | $1,059,900$284/sqft |
Source: United Realty Group, Inc #RX-10357583 Report a problem | ||
| 11/7/2017 | Price change | $1,059,900-2.8%$284/sqft |
Source: United Realty Group, Inc #RX-10357583 Report a problem | ||
| 10/30/2017 | Price change | $1,090,000-3.1%$292/sqft |
Source: United Realty Group, Inc #RX-10357583 Report a problem | ||
| 9/26/2017 | Price change | $1,125,000-2.2%$301/sqft |
Source: United Realty Group, Inc #RX-10357583 Report a problem | ||
| 2/9/2017 | Listed for sale | $1,150,000+19.2%$308/sqft |
Source: United Realty Group, Inc #RX-10306590 Report a problem | ||
| 2/3/2016 | Sold | $965,000-8.1%$258/sqft |
Source: Public Record Report a problem | ||
| 1/19/2016 | Pending sale | $1,050,000$281/sqft |
Source: Sutter & Nugent Inc. #RX-10163710 Report a problem | ||
| 9/30/2015 | Listed for sale | $1,050,000+23.5%$281/sqft |
Source: Sutter & Nugent Inc. #RX-10163710 Report a problem | ||
| 5/28/2013 | Sold | $850,000+2.3%$227/sqft |
Source: Public Record Report a problem | ||
| 12/21/2012 | Sold | $830,990$222/sqft |
Source: Public Record Report a problem | ||
Public tax history
| Year | Property taxes | Tax assessment |
|---|---|---|
| 2025 | $25,279 -1% | $1,525,859 -1% |
| 2024 | $25,523 -3.9% | $1,540,723 -0.5% |
| 2023 | $26,553 +10% | $1,548,975 +10% |
| 2022 | $24,138 +48.2% | $1,408,159 +56.8% |
| 2021 | $16,290 +10.7% | $897,917 +10% |
| 2020 | $14,709 -6.8% | $816,288 -5.8% |
| 2019 | $15,777 | $866,430 -4.2% |
| 2018 | $15,777 -1.1% | $904,147 +6% |
| 2017 | $15,954 +4.4% | $852,664 +9.1% |
| 2016 | $15,286 +4.8% | $781,232 +10% |
| 2015 | $14,581 +1.9% | $710,211 +10% |
| 2014 | $14,304 +18.4% | $645,646 +3.9% |
| 2013 | $12,077 +1047% | $621,400 +1072.4% |
| 2012 | $1,053 | $53,002 |
Find assessor info on the county website
Neighborhood: 33446
Nearby homes
- $2,718,9005 bd7 ba5.2k sqft8330 Sydney Harbor Cir, Delray Beach, FL 33446Off Market

- $1,710,0003 bd4 ba3.3k sqft8775 Sydney Harbor Cir, Delray Beach, FL 33446Sold
- $2,569,8004 bd5 ba4.3k sqft8781 Sydney Harbor Cir, Delray Beach, FL 33446Off Market
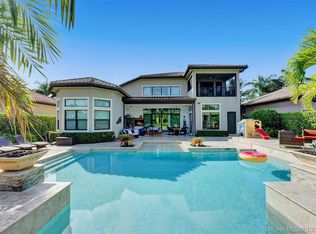
- $2,064,2003 bd3 ba3.3k sqft16764 Burlington Bristol Ln, Delray Beach, FL 33446Off Market
- $1,360,6005 bd3 ba3.9k sqft16770 Burlington Bristol Ln #0, Delray Beach, FL 33446Off Market
- $1,810,0005 bd4 ba3.7k sqft16770 Burlington Bristol Ln, Delray Beach, FL 33446Sold
- $1,675,2003 bd4 ba3.3k sqft8770 Sydney Harbor Cir, Delray Beach, FL 33446Off Market
- $2,565,5005 bd8 ba5.2k sqft8776 Sydney Harbor Cir, Delray Beach, FL 33446Off Market
Nearby schools
GreatSchools rating
- 8/10Whispering Pines Elementary SchoolGrades: PK-5Distance: 1.9 mi
- 8/10Eagles Landing Middle SchoolGrades: 6-8Distance: 3.9 mi
- 6/10Olympic Heights Community High SchoolGrades: PK,9-12Distance: 3.5 mi
Schools provided by the listing agent
- Elementary: Whispering Pines (Palm Beach)
- Middle: Eagles Landing
- High: Olympic Heights
Source: BeachesMLS. This data may not be complete. We recommend contacting the local school district to confirm school assignments for this home.
Get a cash offer in 3 minutes
Find out how much your home could sell for in as little as 3 minutes with a no-obligation cash offer.
Estimated market value
$2,217,300
Get a cash offer in 3 minutes
Find out how much your home could sell for in as little as 3 minutes with a no-obligation cash offer.
Estimated market value
$2,217,300
- Florida
- Palm Beach County
- Delray Beach
- 33446
- 8769 Sydney Harbor Circle
Nearby cities
Nearby neighborhoods
Nearby zip codes
Other Delray Beach Topics
