Skip main navigation
Sold
  • $675,000

    8769 W Hiles Trl, Paragon, IN 46166

    4beds
    2,710sqft
    Residential, Single Family Residence
    Built in 2018
    4.5 Acres Lot
    $702,300 Zestimate®
    $249/sqft
    $2,608 Estimated rent

    Home value

    $702,300

    $618,000 - $801,000

    $2,608/mo

    Zestimate® history
    Loading
    Loading...

    Owner options

    List your home for rent

    $2,608/mo

    Rent Zestimate®

    Find your next renter with Zillow Rental Manager. Plus, with online applications, you can quickly screen prospective tenants – for free.

    Learn more

    $2,608/mo

    Rent Zestimate®

    Refinance and save

    $3,141/mo

    Est. payment

    Refinancing to a lower rate could help reduce your monthly payments and save thousands over the life of the loan.

    See today's rates

    $3,141/mo

    Est. payment

    Explore your selling options

    Work with a Zillow partner agent

    Leverage their expertise and Zillow's premium Showcase listings to get your home seen by more buyers.

    Get started

    List with your own agent

    Get your home in front of millions of buyers by listing it on Zillow.

    Learn how to do it

    Sell it yourself

    Take full control of how buyers see your home on Zillow by listing For Sale by Owner (FSBO).

    List your home

    What's special

    Picturesque pondAutomatic pool coverInground freshwater poolFully rough-plumbed kitchenSerene countryside livingHot tubCovered front porch
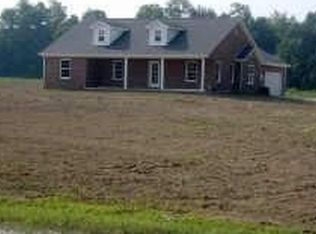
    Seller is offering $10,000 in buyers concessions. Welcome to your dream retreat at 8769 Hiles Trail, Paragon, Indiana! This stunning property offers over 4 acres of serene countryside living, complete with modern amenities and exceptional features. Step inside this open-concept home, where new carpet and kitchen flooring set the stage for cozy living. The spacious 26x24 oversized attached two-car garage provides ample space for vehicles and storage. Enjoy your private oasis with a 12x28 inground freshwater pool, equipped with an automatic pool cover and chlorination system, holding a refreshing 12,000 gallons of water. The pool area is fully fenced for safety and privacy. Relax on the covered front porch with stamped concrete or unwind on the back porch under the gazebo, complete with a hot tub. The property also boasts a picturesque pond and a large, fully insulated detached pole barn. This impressive 40x80 barn features a propane heater, A/C, a 40-gallon hot water tank, a fully rough-plumbed kitchen, 14' ceilings, 3 10x10 overhead doors, 1 12' door, 8x16 porch, and a loft offering an additional 650 square feet. With four garage doors, a 9,000-pound 2-post car lift, and rough-ins for a future in-law suite or office with a full bathroom, the possibilities are endless. The home is constructed with 2x6 framing, spray foam insulation, and a fully encapsulated crawlspace, ensuring energy efficiency and comfort year-round. The property also includes a 10x20 mini barn and a basketball goal with a large concrete pad for outdoor fun. Don't miss out on this unique opportunity to own a beautifully crafted home with endless potential in a tranquil setting. Schedule your showing today!

    Zillow last checked:

    Listing updated:

    Listing Provided by:

    Sean Daniels 317-371-0060,

    Daniels Real Estate

    Bought with:

    Erin Long

    Keller Williams Indy Metro S

    Source: MIBOR as distributed by MLS GRID,MLS#: 21998952MLS Logo

    Facts & features

    Interior

    Bedrooms & bathrooms
    • Bedrooms: 4
    • Bathrooms: 3
    • Full bathrooms: 2
    • 1/2 bathrooms: 1
    • Main level bathrooms: 1
    Primary bedroom
    • Features: Carpet
    • Level: Upper
    • Area: 320 Square Feet
    • Dimensions: 16x20
    Bedroom 2
    • Features: Carpet
    • Level: Upper
    • Area: 208 Square Feet
    • Dimensions: 16x13
    Bedroom 3
    • Features: Carpet
    • Level: Upper
    • Area: 210 Square Feet
    • Dimensions: 14x15
    Bedroom 4
    • Features: Carpet
    • Level: Upper
    • Area: 121 Square Feet
    • Dimensions: 11x11
    Dining room
    • Features: Vinyl Plank
    • Level: Main
    • Area: 156 Square Feet
    • Dimensions: 13x12
    Kitchen
    • Features: Vinyl Plank
    • Level: Main
    • Area: 168 Square Feet
    • Dimensions: 12x14
    Laundry
    • Features: Other
    • Level: Upper
    • Area: 42 Square Feet
    • Dimensions: 7x6
    Living room
    • Features: Carpet
    • Level: Main
    • Area: 360 Square Feet
    • Dimensions: 24x15
    Living room
    • Features: Carpet
    • Level: Main
    • Area: 360 Square Feet
    • Dimensions: 24x15
    Loft
    • Features: Carpet
    • Level: Upper
    • Area: 360 Square Feet
    • Dimensions: 20x18
    Heating
    • Electric, Forced Air
    Cooling
    • Has cooling: Yes
    Appliances
    • Included: Dishwasher, Dryer, Electric Water Heater, Disposal, Microwave, Electric Oven, Refrigerator, Washer, Water Softener Owned
    • Laundry: Laundry Room
    Features
    • Attic Access, Bookcases, Kitchen Island, Entrance Foyer, Ceiling Fan(s), Pantry, Walk-In Closet(s)
    • Has basement: No
    • Attic: Access Only
    • Number of fireplaces: 1
    • Fireplace features: Insert
    Interior area
    • Total structure area: 2,710
    • Total interior livable area: 2,710 sqft

    Property

    Parking
    • Total spaces: 2
    • Parking features: Attached
    • Attached garage spaces: 2
    • Details: Garage Parking Other(Finished Garage, Garage Door Opener, Service Door)
    Features
    • Levels: Two
    • Stories: 2
    • Patio & porch: Covered, Patio
    • Exterior features: Basketball Court, Lighting, Fire Pit, Smart Lock(s)
    • Pool features: Fenced, In Ground, Pool Cover
    • Has spa: Yes
    • Spa features: Above Ground
    • Fencing: Fenced,Fence Full Rear
    • Has view: Yes
    • View description: Pond
    • Water view: Pond
    Lot
    • Size: 4.50 Acres
    Details
    • Additional structures: Barn Mini, Barn Pole, Barn Storage, Outbuilding
    • Additional parcels included: S24 T12 R2w Pt Nw Sw 2.152 A Aka Tr 20 Morgan Shadows
    • Parcel number: 550724300011006002
    • Horse amenities: None

    Construction

    Type & style
    • Home type: SingleFamily
    • Architectural style: Traditional
    • Property subtype: Residential, Single Family Residence
    Materials
    • Vinyl With Brick
    • Foundation: Crawl Space
    Condition
    • New construction: No
    • Year built: 2018

    Utilities & green energy

    • Electric: 200+ Amp Service
    • Sewer: Septic Tank
    • Water: Municipal/City
    • Utilities for property: Electricity Connected, Water Connected

    Community & neighborhood

    Location
    • Region: Paragon
    • Subdivision: Morgan Shadows

    Price history

    DateEventPrice
    11/26/2024Sold$675,000$249/sqft
    Source: MIBOR as distributed by MLS GRID #21998952 Report a problem
    10/30/2024Pending sale$675,000$249/sqft
    Source: MIBOR as distributed by MLS GRID #21998952 Report a problem
    10/18/2024Price change$675,000-3.6%$249/sqft
    Source: MIBOR as distributed by MLS GRID #21998952 Report a problem
    9/4/2024Price change$700,000-6.7%$258/sqft
    Source: MIBOR as distributed by MLS GRID #21998952 Report a problem
    8/29/2024Listed for sale$750,000+3038.1%$277/sqft
    Source: MIBOR as distributed by MLS GRID #21998952 Report a problem
    9/1/2017Sold$23,900$9/sqft
    Source: MIBOR as distributed by MLS GRID #21405218 Report a problem

    Public tax history

    YearProperty taxesTax assessment
    2025$2,288 -0.4%$368,200 -0.1%
    2024$2,297 -3.6%$368,600 -1.2%
    2023$2,384 +42.7%$373,100 +1.9%
    2022$1,670 +4.7%$366,000 +38.7%
    2021$1,596 -34.1%$263,900 +5.9%
    2020$2,422 +111.7%$249,200 +38.7%
    2019$1,144 +405.4%$179,700 +110.4%
    2018$226 +16.8%$85,400 +411.4%
    2017$194 +39.3%$16,700 +13.6%
    2016$139 +7.5%$14,700
    2014$129 +34.7%$14,700
    2013$96 +8.7%$14,700
    2012$88 -51.4%$14,700 -41.7%
    2011$182 -12.9%$25,200
    2010$208 +2.7%$25,200
    2009$203 +6.2%$25,200 +73.8%
    2006$191 $14,500
    2005-- $14,500

    Find assessor info on the county website

    Neighborhood: 46166

    Nearby schools

    GreatSchools rating
    Schools provided by the listing agent
    • Elementary: Eminence Elementary School
    • High: Eminence Jr-Sr High School

    Source: MIBOR as distributed by MLS GRID. This data may not be complete. We recommend contacting the local school district to confirm school assignments for this home.

    Get a cash offer in 3 minutes
    Find out how much your home could sell for in as little as 3 minutes with a no-obligation cash offer.
    Estimated market value
    $702,300
    Get a cash offer in 3 minutes
    Find out how much your home could sell for in as little as 3 minutes with a no-obligation cash offer.
    Estimated market value
    $702,300