Welcome to this tastefully renovated home. Stepping inside, you’ll notice the great room’s hickory engineered hardwood flooring extends to two adjacent guest bedrooms, which are complemented by a guest bathroom adorned with arabesque tiles. Beyond the great room lies a stunning kitchen featuring herringbone pattern tile flooring, an apron front hammered copper sink, stainless steel appliances, granite countertops, and a large buffet offering abundant storage and plenty of counter space. Past the kitchen, the conveniences continue with a spacious indoor laundry room and walk-in pantry. The primary bedroom at the rear of the home includes two large walk-in closets and an elegantly renovated en suite bathroom with dual vanity, slate tile flooring, and oversized shower. Walking through the primary bedroom’s impact sliding doors, laid pavers in the side yard lead to a cozy fenced-in backyard. Convenience is key with an attached oversized two-car garage accessible from the alleyway. This spacious garage not only provides practicality with its exceptional storage options, but also invites creativity with plenty of room for a workshop or project space. The property is encased by newly installed wooden privacy fences in both the east facing side and backyard. New black aluminum fencing wraps around the front yard, where you and your guests can enjoy the shade of the mature oak tree on the substantial deck. Recent updates further enhance this home’s appeal, including a new roof in 2022 (with hurricane clips), HVAC in 2023, seamless gutters in 2023, a whole-home water softener system, and impact windows and doors. This home exemplifies a harmonious blend of sophistication, functionality, and contemporary style, presenting an unparalleled opportunity for discerning homeowners. Bedroom Closet Type: Walk-in Closet (Primary Bedroom).
Sold for $594,900
$594,900
877 49TH AVENUE N, ST PETERSBURG, FL 33703
3beds
1,664sqft
Single Family Residence
Built in 1959
5,523 Square Feet Lot
$574,300 Zestimate®
$358/sqft
$2,815 Estimated rent
Home value
$574,300
$540,000 - $609,000
$2,815/mo
Zestimate® history
Owner options
List your home for rent
$2,815/mo
Rent Zestimate®
Find your next renter with Zillow Rental Manager. Plus, with online applications, you can quickly screen prospective tenants – for free.
$2,815/mo
Rent Zestimate®
Refinance and save
$4,081/mo
Est. payment
Refinancing to a lower rate could help reduce your monthly payments and save thousands over the life of the loan.
$4,081/mo
Est. payment
Explore your selling options
Work with a Zillow partner agent
Leverage their expertise and Zillow's premium Showcase listings to get your home seen by more buyers.
Get startedList with your own agent
Get your home in front of millions of buyers by listing it on Zillow.
Learn how to do itSell it yourself
Take full control of how buyers see your home on Zillow by listing For Sale by Owner (FSBO).
List your homeWhat's special
Contemporary styleSpacious garageDual vanitySliding doorsSlate tile flooringStunning kitchenGuest bathroom
Zillow last checked:
Listing updated:
Listed by:
Jason Spitzer 727-748-7113,
RE/MAX METRO 727-896-1800
Bought with:
Becky Malowany, 3207116
SMITH & ASSOCIATES REAL ESTATE
Source: Stellar MLS,MLS#: U8232795 Originating MLS: Pinellas Suncoast
Originating MLS: Pinellas Suncoast
Facts & features
Interior
Bedrooms & bathrooms
- Bedrooms: 3
- Bathrooms: 2
- Full bathrooms: 2
Primary bedroom
- Features: En Suite Bathroom, Walk-In Closet(s)
- Level: First
- Dimensions: 13x19
Bedroom 1
- Features: Built-in Closet
- Level: First
- Dimensions: 11x13
Bedroom 2
- Features: Built-in Closet
- Level: First
- Dimensions: 10x11
Great room
- Level: First
- Dimensions: 14x22
Kitchen
- Features: Granite Counters, Pantry
- Level: First
- Dimensions: 11x15
Heating
- Central, Heat Pump
Cooling
- Central Air
Appliances
- Included: Cooktop, Dishwasher, Dryer, Range, Range Hood, Refrigerator, Washer, Water Softener
- Laundry: Electric Dryer Hookup, Inside, Laundry Room, Washer Hookup
Features
- Ceiling Fan(s), Living Room/Dining Room Combo, Open Floorplan, Primary Bedroom Main Floor, Stone Counters, Thermostat
- Flooring: Engineered Hardwood, Tile
- Doors: Sliding Doors
- Windows: Storm Window(s), Shades
- Has fireplace: No
Interior area
- Total structure area: 2,328
- Total interior livable area: 1,664 sqft
Property
Parking
- Total spaces: 2
- Parking features: Alley Access, Driveway, Ground Level, On Street, Oversized
- Attached garage spaces: 2
- Has uncovered spaces: Yes
- Details: Garage Dimensions: 29x19
Features
- Levels: One
- Stories: 1
- Patio & porch: Front Porch
- Exterior features: Irrigation System, Lighting, Rain Gutters, Sidewalk
- Fencing: Fenced,Other,Wood
Lot
- Size: 5,523 Square Feet
- Dimensions: 45 x 127
- Features: Corner Lot, City Lot, In County, Sidewalk
- Residential vegetation: Mature Landscaping, Oak Trees, Trees/Landscaped
Details
- Parcel number: 063117013680010070
- Special conditions: None
Construction
Type & style
- Home type: SingleFamily
- Property subtype: Single Family Residence
Materials
- Block
- Foundation: Slab
- Roof: Shingle
Condition
- New construction: No
- Year built: 1959
Utilities & green energy
- Sewer: Public Sewer
- Water: Public
- Utilities for property: BB/HS Internet Available, Cable Available, Cable Connected, Electricity Available, Electricity Connected, Phone Available, Public, Sewer Connected, Sprinkler Well, Water Connected
Community & HOA
Community
- Pet fee: $0 monthly
- Subdivision: ARCADIA SUB
HOA
- Has HOA: No
Location
- Region: Saint Petersburg
Financial & listing details
- Price per square foot: $358/sqft
- Tax assessed value: $482,104
- Annual tax amount: $5,197
- Date on market: 3/2/2024
- Cumulative days on market: 12 days
- Listing terms: Cash,Conventional,FHA
- Ownership: Fee Simple
- Total actual rent: 0
- Electric utility on property: Yes
- Road surface type: Paved
Price history
| Date | Event | Price |
|---|---|---|
| 4/15/2024 | Sold | $594,900+0.8%$358/sqft |
Source:  Stellar MLS #U8232795 Report a problem Stellar MLS #U8232795 Report a problem | ||
| 3/15/2024 | Pending sale | $589,900$355/sqft |
Source: Stellar MLS #U8232795 Report a problem | ||
| 3/11/2024 | Price change | $589,900-5.6%$355/sqft |
Source: Stellar MLS #U8232795 Report a problem | ||
| 3/2/2024 | Listed for sale | $624,900+60.2%$376/sqft |
Source: Stellar MLS #U8232795 Report a problem | ||
| 11/25/2020 | Sold | $390,000-1.5%$234/sqft |
Source: Public Record Report a problem | ||
| 1/9/2020 | Listing removed | $396,000$238/sqft |
Source: SMITH & ASSOCIATES REAL ESTATE #U8065767 Report a problem | ||
| 11/15/2019 | Listed for sale | $396,000+90.8%$238/sqft |
Source: SMITH & ASSOCIATES REAL ESTATE #U8065767 Report a problem | ||
| 6/9/2016 | Sold | $207,500-3.4%$125/sqft |
Source: Public Record Report a problem | ||
| 4/14/2016 | Price change | $214,900-4.4%$129/sqft |
Source: REALTY EXECUTIVES ADAMO #U7770864 Report a problem | ||
| 3/11/2016 | Price change | $224,900-4.3%$135/sqft |
Source: Keller Williams - St. Petersburg #U7761199 Report a problem | ||
| 2/17/2016 | Price change | $234,900-5.7%$141/sqft |
Source: Keller Williams - St. Petersburg #U7761199 Report a problem | ||
| 1/8/2016 | Listed for sale | $249,000+99.4%$150/sqft |
Source: KELLER WILLIAMS ST PETE REALTY #U7761199 Report a problem | ||
| 11/4/2002 | Sold | $124,900+56.1%$75/sqft |
Source: Public Record Report a problem | ||
| 9/2/1994 | Sold | $80,000$48/sqft |
Source: Public Record Report a problem | ||
Public tax history
| Year | Property taxes | Tax assessment |
|---|---|---|
| 2025 | $8,755 +65.6% | $482,104 +53.8% |
| 2024 | $5,285 +1.7% | $313,362 +3% |
| 2023 | $5,197 +2.6% | $304,235 +3% |
| 2022 | $5,064 -1.4% | $295,374 +3% |
| 2021 | $5,135 +63.8% | $286,771 +51.7% |
| 2020 | $3,135 +2.1% | $189,096 +2.3% |
| 2019 | $3,071 | $184,845 +1.9% |
| 2018 | $3,071 +1.7% | $181,398 +4.2% |
| 2017 | $3,022 +18.8% | $174,017 +46.6% |
| 2016 | $2,543 +8.8% | $118,716 +13.4% |
| 2015 | $2,337 +10.8% | $104,683 +13.5% |
| 2014 | $2,110 +2.5% | $92,241 +2.4% |
| 2013 | $2,059 +10.7% | $90,045 +11.8% |
| 2012 | $1,860 | $80,543 +1.7% |
| 2011 | -- | $79,182 -20.8% |
| 2010 | -- | $99,976 -19.6% |
| 2009 | -- | $124,407 -10.7% |
| 2008 | $3,001 | $139,300 -12.6% |
| 2007 | -- | $159,300 +18.4% |
| 2005 | -- | $134,600 +16% |
| 2004 | $2,820 +8.9% | $116,000 +9.4% |
| 2003 | $2,589 +139% | $106,000 +6.5% |
| 2002 | $1,083 | $99,500 +29.7% |
| 2001 | $1,083 +4.6% | $76,700 +9.1% |
| 2000 | $1,036 | $70,300 |
Find assessor info on the county website
Neighborhood: Arcadia Gardens
Nearby homes
- $397,600-- bd2 ba1.3k sqft871 49th Ave N, Saint Petersburg, FL 33703Off Market
- $365,5002 bd1 ba888 sqft867 49th Ave N, Saint Petersburg, FL 33703Off Market
- $441,5003 bd2 ba1.3k sqft4915 Dr Martin Luther King Jr St N, Saint Petersburg, FL 33703Off Market
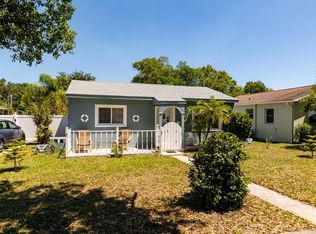
- $278,800-- bd2 ba1k sqft895 49th Ave N, Saint Petersburg, FL 33703Off Market
- $419,6003 bd2 ba1k sqft4925 Dr Martin Luther King Jr St N, Saint Petersburg, FL 33703Off Market
- $359,2003 bd2 ba1k sqft4925 Dr Martin Luther King Jr St N, Saint Petersburg, FL 33703Off Market
- $291,900-- bd1 ba811 sqft851 49th Ave N, Saint Petersburg, FL 33703Off Market
- $201,5004 bd1 ba1k sqft4931 Dr Martin Luther King Jr St N, Saint Petersburg, FL 33703Off Market
Nearby schools
GreatSchools rating
- 6/10John M. Sexton Elementary SchoolGrades: PK-5Distance: 0.9 mi
- 3/10Meadowlawn Middle SchoolGrades: 6-8Distance: 0.9 mi
- 5/10Northeast High SchoolGrades: PK,9-12Distance: 0.8 mi
Get a cash offer in 3 minutes
Find out how much your home could sell for in as little as 3 minutes with a no-obligation cash offer.
Estimated market value
$574,300
Get a cash offer in 3 minutes
Find out how much your home could sell for in as little as 3 minutes with a no-obligation cash offer.
Estimated market value
$574,300
- Florida
- Pinellas County
- Saint Petersburg
- 33703
- Arcadia Gardens
- 877 49TH AVENUE N
Nearby cities
Nearby neighborhoods
Nearby zip codes
Other Saint Petersburg Topics
- Apartments for Rent in 33703
- Houses for Sale in 33703
- Houses for Rent in 33703
- 33703 Real Estate
- Saint Petersburg Condos
- Houses for Sale in Saint Petersburg
- Newest Listings in Saint Petersburg
- Saint Petersburg Home Values
- Saint Petersburg Real Estate Agents
- Saint Petersburg Refinance
- Saint Petersburg Mortgage Rates
