Skip main navigation
Sold for $563,500
  • $563,500

    877 7th St, Richmond, CA 94801

    3beds
    996sqft
    Single Family Residence
    Built in 1943
    4,000 Square Feet Lot
    $536,400 Zestimate®
    $566/sqft
    $2,681 Estimated rent

    Home value

    $536,400

    $477,000 - $601,000

    $2,681/mo

    Zestimate® history
    Loading
    Loading...

    Owner options

    List your home for rent

    $2,681/mo

    Rent Zestimate®

    Find your next renter with Zillow Rental Manager. Plus, with online applications, you can quickly screen prospective tenants – for free.

    Learn more

    $2,681/mo

    Rent Zestimate®

    Refinance and save

    $3,542/mo

    Est. payment

    Refinancing to a lower rate could help reduce your monthly payments and save thousands over the life of the loan.

    See today's rates

    $3,542/mo

    Est. payment

    Explore your selling options

    Work with a Zillow partner agent

    Leverage their expertise and Zillow's premium Showcase listings to get your home seen by more buyers.

    Get started

    List with your own agent

    Get your home in front of millions of buyers by listing it on Zillow.

    Learn how to do it

    Sell it yourself

    Take full control of how buyers see your home on Zillow by listing For Sale by Owner (FSBO).

    List your home

    What's special

    Cozy fireplaceModern slim shaker-style cabinetsSpa-like bathroomPeninsula countertopCorner lotBlack quartz countertopsOpen floor plan
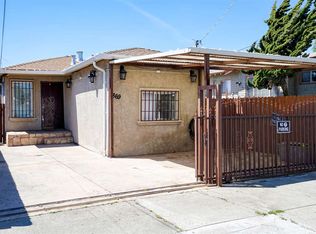
    Discover this fully remodeled 3-bedroom, 1-bathroom bungalow on a spacious corner lot, offering modern living at its finest. The open floor plan seamlessly connects the living room, dining area, and kitchen, creating a warm and inviting space. The living room features built-in ceiling speakers, LED recessed lighting, and a stylish accent wall with a cozy fireplace. The kitchen shines with modern slim shaker-style cabinets, black quartz countertops, and a peninsula countertop featuring an undermount sink and two contemporary pendant lights. Stainless steel appliances, including a gas stove with a matching hood and a dishwasher, complete this sleek culinary space. The spa-like bathroom boasts wall-to-ceiling tile and a shower-over-bathtub combo. Additional highlights include fresh interior and exterior paint, dual-pane windows, luxury vinyl plank flooring, a wall heater, built-in washer and dryer hookups, and fenced front and back yard. The large driveway extends into the backyard, accommodating up to 4 cars for ultimate convenience.

    Zillow last checked:

    Listing updated:

    Listed by:

    Vincent Heung DRE #01866837 510-220-0188,

    Compass 650-375-1111,

    Daniel Luo DRE #01858813 415-812-1993,

    Compass

    Bought with:

    Nancy Canas, DRE #01526770

    Exp Realty of California Inc.

    Source: SFAR,MLS#: 424103270MLS LogoOriginating MLS: San Francisco Association of REALTORS

    Facts & features

    Interior

    Bedrooms & bathrooms
    • Bedrooms: 3
    • Bathrooms: 1
    • Full bathrooms: 1
    Primary bedroom
    • Features: Closet
    • Area: 0
    • Dimensions: 0 x 0
    Bedroom 1
    • Area: 0
    • Dimensions: 0 x 0
    Bedroom 2
    • Area: 0
    • Dimensions: 0 x 0
    Bedroom 3
    • Area: 0
    • Dimensions: 0 x 0
    Bedroom 4
    • Area: 0
    • Dimensions: 0 x 0
    Bathroom
    • Features: Quartz, Tile, Tub w/Shower Over, Window
    Dining room
    • Features: Dining/Living Combo, Space in Kitchen
    • Level: Main
    • Area: 0
    • Dimensions: 0 x 0
    Family room
    • Area: 0
    • Dimensions: 0 x 0
    Kitchen
    • Features: Island w/Sink, Quartz Counter, Stone Counters
    • Level: Main
    • Area: 0
    • Dimensions: 0 x 0
    Living room
    • Level: Main
    • Area: 0
    • Dimensions: 0 x 0
    Heating
    • Fireplace(s), Wall Furnace
    Cooling
    • None
    Appliances
    • Included: Dishwasher, Disposal, Free-Standing Gas Range, Range Hood, Plumbed For Ice Maker
    • Laundry: Gas Dryer Hookup, Hookups Only, Inside
    Features
    • Flooring: Tile, Vinyl
    • Windows: Double Pane Windows
    • Number of fireplaces: 1
    • Fireplace features: Electric
    Interior area
    • Total structure area: 996
    • Total interior livable area: 996 sqft

    Property

    Parking
    • Total spaces: 2
    • Parking features: Driveway, Side By Side, Uncovered Parking Space, On Site (Single Family Only)
    • Uncovered spaces: 2
    Features
    • Stories: 1
    • Patio & porch: Front Porch
    • Fencing: Back Yard,Gate
    Lot
    • Size: 4,000 sqft
    • Features: Corner Lot
    • Topography: Level
    Details
    • Parcel number: 5340220234
    • Special conditions: Standard

    Construction

    Type & style
    • Home type: SingleFamily
    • Architectural style: Bungalow
    • Property subtype: Single Family Residence
    Materials
    • Wood, Wood Siding
    • Foundation: Concrete Perimeter
    • Roof: Shingle
    Condition
    • Updated/Remodeled
    • New construction: No
    • Year built: 1943

    Utilities & green energy

    • Water: Public
    • Utilities for property: Sewer Connected, Natural Gas Connected

    Community & neighborhood

    Security
    • Security features: Carbon Monoxide Detector(s), Smoke Detector(s)
    Location
    • Region: Richmond

    HOA & financial

    HOA
    • Has HOA: No
    Other financial information
    • Total actual rent: 0

    Other

    Other facts
    • Listing terms: Cash,CHFA,Conventional,FHA,VA Loan

    Price history

    DateEventPrice
    2/4/2025Sold$563,500+2.6%$566/sqft
    Source: SFAR #424103270 Report a problem
    1/25/2025Pending sale$549,000$551/sqft
    Source: SFAR #424103270 Report a problem
    1/21/2025Listed for sale$549,000$551/sqft
    Source: SFAR #424103270 Report a problem
    12/28/2024Pending sale$549,000$551/sqft
    Source: SFAR #424103270 Report a problem
    12/19/2024Listed for sale$549,000+63.9%$551/sqft
    Source: SFAR #424103270 Report a problem
    9/19/2024Sold$335,000$336/sqft
    Source: Public Record Report a problem

    Public tax history

    YearProperty taxesTax assessment
    2025$11,048 +303.8%$475,000 +1484.5%
    2024$2,736 +1.1%$29,977 +2%
    2023$2,705 +5.5%$29,390 +2%
    2022$2,564 +16.1%$28,815 +2%
    2021$2,209 -2.6%$28,251 +1%
    2020$2,267 +3.2%$27,963 +2%
    2019$2,196 +4.3%$27,416 +2%
    2018$2,104 +3.7%$26,879 +2%
    2017$2,029 +4.4%$26,353 +2%
    2016$1,944 +3.3%$25,838 +1.5%
    2015$1,882 $25,451 +2%
    2014$1,882 $24,953 +0.5%
    2013-- $24,841 +2%
    2012-- $24,355 +2%
    2011-- $23,878 +0.7%
    2010-- $23,701 -0.2%
    2009-- $23,758 +2%
    2008-- $23,294 +2%
    2007-- $22,838 +2%
    2006-- $22,391 +2%
    2005-- $21,953 +2%
    2004-- $21,523 +1.9%
    2003-- $21,130 +2%
    2002-- $20,717 +2%
    2001-- $20,312

    Find assessor info on the county website

    Neighborhood: Iron Triangle

    Nearby schools

    GreatSchools rating
    Get a cash offer in 3 minutes
    Find out how much your home could sell for in as little as 3 minutes with a no-obligation cash offer.
    Estimated market value
    $536,400
    Get a cash offer in 3 minutes
    Find out how much your home could sell for in as little as 3 minutes with a no-obligation cash offer.
    Estimated market value
    $536,400