Opportunity awaits in this immaculate mixed-use property in the Top Road section of Trenton. Completely renovated and move-in ready. This 2,804 square foot space with off-street parking offers a wide range of uses and opportunities. Maximize your rental potential and divide this home into two units or create your dream home. The property is in excellent condition. Pride in ownership is evident as soon as you enter the home. Previously utilized as a business on the lower level with offices / residences on the upper levels. The property is located on a bustling street full of new business activity and renovations, and benefits from strong highway visibility with convenient access to major routes including Route 1, Princeton Pike, Route 22, Route 78, and Route 287. Its strategic location near Trenton, Hamilton, and Princeton, along with proximity to NJ Transit, ensures exceptional accessibility. It is a short drive to Mercer County Park, Mercer Community College, Trenton and Hamilton Train Stations and Mercer County Airport, providing easy access to both Philadelphia and NYC. With its prime location, 877 Brunswick Ave represents a rare opportunity with substantial upside for investors or owner occupants. Schedule your tour today!
Sold for $380,000
$380,000
877 Brunswick Ave, Trenton, NJ 08638
5beds
2,804sqft
Single Family Residence
Built in 1950
4,090 Square Feet Lot
$380,100 Zestimate®
$136/sqft
$3,788 Estimated rent
Home value
$380,100
$338,000 - $426,000
$3,788/mo
Zestimate® history
Owner options
List your home for rent
$3,788/mo
Rent Zestimate®
Find your next renter with Zillow Rental Manager. Plus, with online applications, you can quickly screen prospective tenants – for free.
$3,788/mo
Rent Zestimate®
Refinance and save
$2,738/mo
Est. payment
Refinancing to a lower rate could help reduce your monthly payments and save thousands over the life of the loan.
$2,738/mo
Est. payment
Explore your selling options
Work with a Zillow partner agent
Leverage their expertise and Zillow's premium Showcase listings to get your home seen by more buyers.
Get startedList with your own agent
Get your home in front of millions of buyers by listing it on Zillow.
Learn how to do itSell it yourself
Take full control of how buyers see your home on Zillow by listing For Sale by Owner (FSBO).
List your homeWhat's special
Off-street parkingStrong highway visibility
Zillow last checked:
Listing updated:
Listed by:
Joe Pizzillo 609-709-0779,
Smires & Associates
Bought with:
Jose Rodriguez, 571989
Garcia Realtors
Source: Bright MLS,MLS#: NJME2070944
Facts & features
Interior
Bedrooms & bathrooms
- Bedrooms: 5
- Bathrooms: 3
- Full bathrooms: 1
- 1/2 bathrooms: 2
- Main level bathrooms: 2
- Main level bedrooms: 1
Rooms
- Room types: Living Room, Dining Room, Bedroom 2, Bedroom 3, Bedroom 4, Bedroom 5, Kitchen, Bedroom 1, Commercial/Retail Space, Bathroom 1, Bathroom 2, Bathroom 3
Bedroom 1
- Features: Flooring - HardWood, Recessed Lighting, Ceiling Fan(s)
- Level: Upper
Bedroom 2
- Features: Flooring - HardWood, Ceiling Fan(s)
- Level: Upper
Bedroom 3
- Features: Flooring - Carpet
- Level: Upper
Bedroom 4
- Features: Flooring - Carpet
- Level: Upper
Bedroom 5
- Features: Flooring - Carpet
- Level: Main
Bathroom 1
- Features: Recessed Lighting, Bathroom - Tub Shower, Flooring - Ceramic Tile
- Level: Upper
Bathroom 2
- Level: Main
Bathroom 3
- Level: Main
Other
- Features: Flooring - Carpet
- Level: Main
Dining room
- Features: Flooring - Carpet
- Level: Main
Kitchen
- Features: Flooring - HardWood, Recessed Lighting
- Level: Upper
Kitchen
- Features: Flooring - Vinyl
- Level: Main
Living room
- Features: Flooring - Carpet
- Level: Main
Heating
- Central, Natural Gas
Cooling
- Central Air, Natural Gas
Appliances
- Included: Gas Water Heater, Water Heater
Features
- 2nd Kitchen, Bathroom - Tub Shower, Ceiling Fan(s), Combination Dining/Living, Dining Area, Entry Level Bedroom, Store/Office
- Flooring: Carpet, Hardwood, Wood
- Basement: Dirt Floor,Exterior Entry,Rear Entrance,Walk-Out Access
- Has fireplace: No
Interior area
- Total structure area: 2,804
- Total interior livable area: 2,804 sqft
- Finished area above ground: 2,804
- Finished area below ground: 0
Property
Parking
- Total spaces: 6
- Parking features: Storage, Asphalt, Private, Detached, Driveway
- Garage spaces: 1
- Uncovered spaces: 5
Accessibility
- Accessibility features: None
Features
- Levels: Three
- Stories: 3
- Pool features: None
- Has view: Yes
- View description: Street
Lot
- Size: 4,090 Square Feet
- Dimensions: 25.10 x 163.00
- Features: Middle Of Block
Details
- Additional structures: Above Grade, Below Grade
- Parcel number: 112480500009
- Zoning: RH-1
- Special conditions: Standard
Construction
Type & style
- Home type: SingleFamily
- Property subtype: Single Family Residence
- Attached to another structure: Yes
Materials
- Aluminum Siding, Brick, Combination, Frame
- Foundation: Block
- Roof: Shingle,Pitched
Condition
- Excellent
- New construction: No
- Year built: 1950
Utilities & green energy
- Sewer: Public Sewer
- Water: Public
- Utilities for property: Water Available, Sewer Available, Natural Gas Available, Electricity Available
Community & HOA
Community
- Subdivision: Top Road
HOA
- Has HOA: No
Location
- Region: Trenton
- Municipality: TRENTON CITY
Financial & listing details
- Price per square foot: $136/sqft
- Tax assessed value: $108,900
- Annual tax amount: $6,414
- Date on market: 2/18/2026
- Listing agreement: Exclusive Right To Sell
- Listing terms: Cash,Conventional,FHA
- Inclusions: All Appliances In As-is Condition.
- Exclusions: Owner's Personal Belongings.
- Ownership: Fee Simple
Price history
| Date | Event | Price |
|---|---|---|
| 4/29/2026 | Sold | $380,000-3.8%$136/sqft |
Source:  Bright MLS #NJME2070944 Report a problem Bright MLS #NJME2070944 Report a problem | ||
| 4/15/2026 | Pending sale | $395,000$141/sqft |
Source: Bright MLS #NJME2070944 Report a problem | ||
| 3/3/2026 | Price change | $395,000-5.7%$141/sqft |
Source: Bright MLS #NJME2070944 Report a problem | ||
| 2/18/2026 | Listed for sale | $419,000$149/sqft |
Source: Bright MLS #NJME2070866 Report a problem | ||
Public tax history
Tax history is unavailable.
Neighborhood: Top Road
Nearby homes
- $284,300-- bd-- ba1.5k sqft875 Brunswick Ave, Trenton, NJ 08638Off Market
- $300,0005 bd-- ba1.7k sqft873 Brunswick Ave, Trenton, NJ 08638Sold
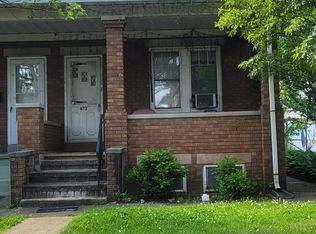
- $263,100-- bd-- ba1.6k sqft871 Brunswick Ave, Trenton, NJ 08638Off Market
- $274,000-- bd-- ba1.5k sqft869 Brunswick Ave, Trenton, NJ 08638Off Market
- $284,800-- bd-- ba1.5k sqft867 Brunswick Ave, Trenton, NJ 08638Off Market
- $257,400-- bd-- ba1.4k sqft239 Ellis Ave, Trenton, NJ 08638Off Market
- $242,5003 bd2 ba1.2k sqft237 Ellis Ave, Trenton, NJ 08638Off Market
- $164,900-- bd-- ba1.2k sqft241 Ellis Ave, Trenton, NJ 08638Off Market
Nearby schools
GreatSchools rating
- 1/10Columbus Elementary SchoolGrades: K-3Distance: 0.4 mi
- 1/10Trenton Central High School-9th Grade AcademyGrades: 9Distance: 1 mi
- 1/10Trenton Central High SchoolGrades: 10-12Distance: 1.4 mi
Schools provided by the listing agent
- District: Trenton Public Schools
Source: Bright MLS. This data may not be complete. We recommend contacting the local school district to confirm school assignments for this home.
Get a cash offer in 3 minutes
Find out how much your home could sell for in as little as 3 minutes with a no-obligation cash offer.
Estimated market value
$380,100
Get a cash offer in 3 minutes
Find out how much your home could sell for in as little as 3 minutes with a no-obligation cash offer.
Estimated market value
$380,100
- New Jersey
- Mercer County
- Trenton
- 08638
- Top Road
- 877 Brunswick Ave
Nearby cities
Nearby neighborhoods
Nearby zip codes
Other Trenton Topics
