Skip main navigation
Sold for $1,830,000
Street View
  • Listed by: Times Real Estate CA • Regan Beegle • Contact: 949-836-5480
    Bought with: HomeSmart, Evergreen Realty
    $1,830,000

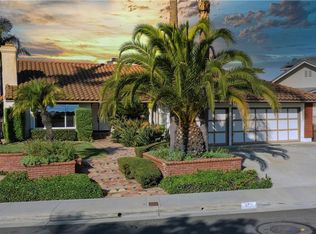
    877 Calle Vallarta, San Clemente, CA 92673

    4beds
    2,498sqft
    Single Family Residence
    Built in 1986
    9,375 Square Feet Lot
    $1,976,800 Zestimate®
    $733/sqft
    $7,767 Estimated rent

    Home value

    $1,976,800

    $1.82M - $2.15M

    $7,767/mo

    Zestimate® history
    Loading
    Loading...

    Owner options

    List your home for rent

    $7,767/mo

    Rent Zestimate®

    Find your next renter with Zillow Rental Manager. Plus, with online applications, you can quickly screen prospective tenants – for free.

    Learn more

    $7,767/mo

    Rent Zestimate®

    Refinance and save

    $11,725/mo

    Est. payment

    Refinancing to a lower rate could help reduce your monthly payments and save thousands over the life of the loan.

    See today's rates

    $11,725/mo

    Est. payment

    Explore your selling options

    Work with a Zillow partner agent

    Leverage their expertise and Zillow's premium Showcase listings to get your home seen by more buyers.

    Get started

    List with your own agent

    Get your home in front of millions of buyers by listing it on Zillow.

    Learn how to do it

    Sell it yourself

    Take full control of how buyers see your home on Zillow by listing For Sale by Owner (FSBO).

    List your home

    What's special

    Pool and hot tubOcean viewTop of the hillDramatically high ceilingsOptimal southwest facing backyardLarge master bathroomWalk-in closet
    A Stunning ocean view home from ground level. Fixer's dream! This 4 bedroom, 3 full bathroom home is perched on a sprawling lot with breathtaking ocean, Catalina Island, San Clemente Island and canyon views. Upon entering through the double doors, you are greeted with dramatically high ceilings, a foyer, staircase and sunken living room with fireplace. Continuing on the first floor is a dining room, family room with fireplace and wet bar, kitchen, downstairs bedroom and full bathroom, laundry room and a 3 car garage. Upstairs you will find the master bedroom with vaulted ceilings, a deck to enjoy the sunset every night, a large master bathroom and walk-in closet. Down the hall with storage cabinets leads to another bedroom and bathroom. The loft upstairs is the 4th bedroom which is currently used as open space, but encompasses a walk-in closet and access to the jack and jill bathroom, and can be converted back to a 4th bedroom. The optimal southwest facing backyard is every family’s dream. Enjoy the sun and beautiful sunsets from your pool and hot tub with room for the kids to play in the grass and area to build your perfect backyard BBQ haven. You will notice on the drive up the hill that this home sits at top of the hill where the road levels out. This home has everything one can ask for, and the endless potential to bring your cosmetic designs to life.

    Zillow last checked:

    Listing updated:

    Listed by:

    Regan Beegle DRE #01736778 949-836-5480,

    Times Real Estate CA,

    George Hanold DRE #01446306,

    Times Real Estate CA

    Bought with:

    Mike Saidi, DRE #01260149

    HomeSmart, Evergreen Realty

    Source: CRMLS,MLS#: NP24239993MLS LogoOriginating MLS: California Regional MLS

    Facts & features

    Interior

    Bedrooms & bathrooms
    • Bedrooms: 4
    • Bathrooms: 3
    • Full bathrooms: 3
    • Main level bathrooms: 1
    • Main level bedrooms: 1
    Rooms
    • Room types: Bathroom, Bedroom, Family Room, Loft, Living Room, Other, Pantry, Dining Room
    Bedroom
    • Features: Bedroom on Main Level
    Bathroom
    • Features: Bathtub, Separate Shower, Tub Shower
    Bathroom
    • Features: Jack and Jill Bath
    Kitchen
    • Features: Walk-In Pantry
    Other
    • Features: Walk-In Closet(s)
    Pantry
    • Features: Walk-In Pantry
    Heating
    • Central
    Cooling
    • Central Air
    Appliances
    • Included: Double Oven, Dishwasher, Gas Range, Microwave
    • Laundry: Inside, Laundry Room
    Features
    • Wet Bar, Ceiling Fan(s), Separate/Formal Dining Room, High Ceilings, Sunken Living Room, Bedroom on Main Level, Jack and Jill Bath, Loft, Walk-In Pantry, Walk-In Closet(s)
    • Windows: Shutters
    • Has fireplace: Yes
    • Fireplace features: Family Room, Living Room
    • Common walls with other units/homes: No Common Walls
    Interior area
    • Total interior livable area: 2,498 sqft

    Property

    Parking
    • Total spaces: 6
    • Parking features: Door-Multi, Direct Access, Door-Single, Garage Faces Front, Garage
    • Attached garage spaces: 3
    • Uncovered spaces: 3
    Features
    • Levels: Two
    • Stories: 2
    • Entry location: 1
    • Has private pool: Yes
    • Pool features: Private
    • Has spa: Yes
    • Spa features: Private
    • Has view: Yes
    • View description: Catalina, Coastline, Canyon, Hills, Ocean, Panoramic, Water
    • Has water view: Yes
    • Water view: Coastline,Ocean,Water
    Lot
    • Size: 9,375 Square Feet
    • Features: Back Yard, Front Yard, Sprinkler System
    Details
    • Additional structures: Second Garage
    • Parcel number: 68022119
    • Special conditions: Trust

    Construction

    Type & style
    • Home type: SingleFamily
    • Property subtype: Single Family Residence
    Condition
    • New construction: No
    • Year built: 1986

    Utilities & green energy

    • Sewer: Public Sewer
    • Water: Public

    Community & HOA

    Community
    • Features: Biking, Curbs, Dog Park, Golf, Mountainous, Preserve/Public Land, Sidewalks
    • Subdivision: Seaview Estates
    HOA
    • Has HOA: Yes
    • Amenities included: Dog Park, Maintenance Grounds
    • HOA fee: $155 monthly
    • HOA name: Coast
    • HOA phone: 949-661-7767
    Location
    • Region: San Clemente

    Financial & listing details

    • Price per square foot: $733/sqft
    • Tax assessed value: $1,866,600
    • Date on market: 11/27/2024
    • Cumulative days on market: 12 days
    • Listing terms: Cash,Cash to New Loan,Conventional

    Price history

    DateEventPrice
    1/22/2025Sold$1,830,000-8.5%$733/sqft
    Source: CRMLS #NP24239993 Report a problem
    12/12/2024Contingent$1,999,000$800/sqft
    Source: CRMLS #NP24239993 Report a problem
    11/27/2024Listed for sale$1,999,000+344.2%$800/sqft
    Source: CRMLS #NP24239993 Report a problem
    5/18/1998Sold$450,000$180/sqft
    Source: Public Record Report a problem

    Public tax history

    YearProperty taxesTax assessment
    2026-- $1,866,600 +159.8%
    2025$18,181 +156.9%$718,533 +2%
    2024$7,076 +2.2%$704,445 +2%
    2023$6,926 +2%$690,633 +2%
    2022$6,792 +2%$677,092 +2%
    2021$6,660 +1%$663,816 +1%
    2020$6,593 $657,010 +2%
    2019$6,593 +2%$644,128 +2%
    2018$6,462 +4%$631,499 +2%
    2017$6,212 $619,117 +2%
    2016$6,212 +2%$606,978 +1.5%
    2015$6,092 +3.6%$597,861 +2%
    2014$5,882 $586,150 +0.5%
    2013-- $583,501 +2%
    2012-- $572,060 +2%
    2011-- $560,844 +0.8%
    2010-- $556,653 -0.2%
    2009-- $557,977 +2%
    2008-- $547,037 +2%
    2007-- $536,311 +2%
    2006-- $525,796 +2%
    2005-- $515,487 +2%
    2004-- $505,380 +1.9%
    2003-- $496,118 +2%
    2002-- $486,391 +2%
    2001$4,877 +1.9%$476,854 +2%
    2000$4,789 $467,504
    Find assessor info on the county website

    Neighborhood: 92673

    Nearby schools

    GreatSchools rating
    Schools provided by the listing agent
    • Elementary: Truman
    • Middle: Bernice
    • High: San Clemente

    Source: CRMLS. This data may not be complete. We recommend contacting the local school district to confirm school assignments for this home.

    Get a cash offer in 3 minutes
    Find out how much your home could sell for in as little as 3 minutes with a no-obligation cash offer.
    Estimated market value
    $1,976,800
    Get a cash offer in 3 minutes
    Find out how much your home could sell for in as little as 3 minutes with a no-obligation cash offer.
    Estimated market value
    $1,976,800