Skip main navigation
Sold for $480,000
  • $480,000

    877 Chestnut Hill Road, Glastonbury, CT 06073

    3beds
    1,716sqft
    Single Family Residence
    Built in 1955
    0.46 Acres Lot
    $518,800 Zestimate®
    $280/sqft
    $3,251 Estimated rent

    Home value

    $518,800

    $472,000 - $571,000

    $3,251/mo

    Zestimate® history
    Loading
    Loading...

    Owner options

    List your home for rent

    $3,251/mo

    Rent Zestimate®

    Find your next renter with Zillow Rental Manager. Plus, with online applications, you can quickly screen prospective tenants – for free.

    Learn more

    $3,251/mo

    Rent Zestimate®

    Refinance and save

    $3,435/mo

    Est. payment

    Refinancing to a lower rate could help reduce your monthly payments and save thousands over the life of the loan.

    See today's rates

    $3,435/mo

    Est. payment

    Explore your selling options

    Work with a Zillow partner agent

    Leverage their expertise and Zillow's premium Showcase listings to get your home seen by more buyers.

    Get started

    List with your own agent

    Get your home in front of millions of buyers by listing it on Zillow.

    Learn how to do it

    Sell it yourself

    Take full control of how buyers see your home on Zillow by listing For Sale by Owner (FSBO).

    List your home

    What's special

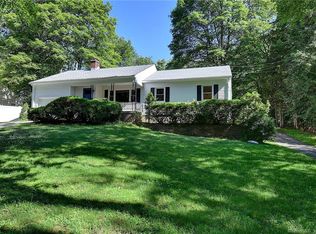
    Beautifully maintained 3-bedroom, 2-bathroom home offers peaceful living on a generous wooded lot. Light-filled interior features an open concept living area with vaulted ceilings in beautiful family room with built-ins and looks into the kitchen area and the private backyard area also has adjacent bathroom. Beautiful hardwood floors throughout, and large windows showcasing the natural wooded views. The stylish kitchen boasts warm wood oak cabinetry, lots of countertops, stainless appliances, and connects seamlessly to the dining area and breakfast bar connects to the family room. A cozy living room with wood-burning fireplace and built-in shelving and newly refinished hardwood floors provides the perfect retreat. The spacious primary bedroom features refinished hardwood floors, ample natural light, while two additional bedrooms offer versatile space and feature newly refinished hardwood floors. Additional highlights include an inviting screened porch, attached one-car garage, updated bathrooms with modern fixtures, a private backyard with established landscaping and a fire pit area. The huge lower level is ready for further expansion! Located minutes from town amenities while maintaining a private, natural setting surrounded by nature. 2 minutes to Hopewell School! This is a great location for getting anywhere in Glastonbury. Home has updated 200 amp service, Cair and septic leaching fields are new

    Zillow last checked:

    Listing updated:

    Listed by:

    Linda Edelwich Team,

    Linda A. Edelwich 860-818-3610,

    William Raveis Real Estate 860-633-0111

    Bought with:

    Josie Kamansky, RES.0764957

    eXp Realty

    Source: Smart MLS,MLS#: 24077045MLS Logo

    Facts & features

    Interior

    Bedrooms & bathrooms
    • Bedrooms: 3
    • Bathrooms: 2
    • Full bathrooms: 1
    • 1/2 bathrooms: 1
    Primary bedroom
    • Features: Hardwood Floor
    • Level: Main
    Bedroom
    • Features: Hardwood Floor
    • Level: Main
    Bedroom
    • Features: Hardwood Floor
    • Level: Main
    Bathroom
    • Level: Main
    Bathroom
    • Level: Main
    Dining room
    • Features: French Doors, Hardwood Floor
    • Level: Main
    Great room
    • Features: Vaulted Ceiling(s), Bookcases, French Doors, Half Bath
    • Level: Main
    Kitchen
    • Features: Breakfast Bar, Hardwood Floor
    • Level: Main
    Living room
    • Features: Bookcases, Fireplace, Hardwood Floor
    • Level: Main
    Heating
    • Hot Water, Oil
    Cooling
    • Central Air
    Appliances
    • Included: Washer, Dryer, Dishwasher, Oven/Range, Range Hood, Cooktop, Refrigerator, Microwave, Water Heater, Tankless Water Heater
    Features
    • Wired for Data, Open Floorplan
    • Basement: Full
    • Attic: Access Via Hatch
    • Number of fireplaces: 1
    Interior area
    • Total structure area: 1,716
    • Total interior livable area: 1,716 sqft
    • Finished area above ground: 1,716
    • Finished area below ground: 0

    Property

    Parking
    • Total spaces: 1
    • Parking features: Attached
    • Attached garage spaces: 1
    Features
    • Exterior features: Rain Gutters
    Lot
    • Size: 0.46 Acres
    • Features: Level
    Details
    • Parcel number: 566225
    • Zoning: RR

    Construction

    Type & style
    • Home type: SingleFamily
    • Architectural style: Ranch
    • Property subtype: Single Family Residence
    Materials
    • Shingle Siding
    • Foundation: Concrete Perimeter
    • Roof: Asphalt
    Condition
    • New construction: No
    • Year built: 1955

    Utilities & green energy

    • Sewer: Septic Tank
    • Water: Well

    Community & neighborhood

    Location
    • Region: South Glastonbury
    • Subdivision: South Glastonbury

    Price history

    DateEventPrice
    5/9/2025Sold$480,000+23.1%$280/sqft
    Source: Smart MLS #24077045 Report a problem
    4/27/2025Pending sale$389,900$227/sqft
    Source: Smart MLS #24077045 Report a problem
    4/26/2025Listed for sale$389,900+145.2%$227/sqft
    Source: Smart MLS #24077045 Report a problem
    9/1/1999Sold$159,000+18.7%$93/sqft
    Source: Public Record Report a problem
    1/14/1992Sold$134,000$78/sqft
    Source: Public Record Report a problem

    Public tax history

    YearProperty taxesTax assessment
    2025$8,322 +2.8%$253,500
    2024$8,094 +3%$253,500
    2023$7,861 +6%$253,500 +27.5%
    2022$7,415 -0.1%$198,800
    2021$7,419 +1.1%$198,800
    2020$7,336 +1.5%$198,800
    2019$7,228 +1%$198,800
    2018$7,157 +5.2%$198,800 +9.5%
    2017$6,801 +2.9%$181,600
    2016$6,610 $181,600

    Find assessor info on the county website

    Neighborhood: 06033

    Nearby schools

    GreatSchools rating
    Schools provided by the listing agent
    • Elementary: Hopewell
    • Middle: Smith,Gideon Welles
    • High: Glastonbury

    Source: Smart MLS. This data may not be complete. We recommend contacting the local school district to confirm school assignments for this home.

    Get pre-qualified for a loan
    At Zillow Home Loans, we can pre-qualify you in as little as 5 minutes with no impact to your credit score.

    An equal housing lender. NMLS #10287.

    Sell for more on Zillow
    Get a Zillow Showcase℠ listing at no additional cost and you could sell for .
    $518,800
    2% more
    +$10,376
    With Zillow Showcase(estimated)
    $529,176