If peace had an address this would be it. Nestled on 5.46 private acres, this exceptional custom ranch offers the perfect blend of luxury, comfort, and nature. Arrive home through a picturesque tunnel of mature trees surrounded by peaceful countryside, where the stress of the day simply fades away. Designed for both everyday living and effortless entertaining, the thoughtfully crafted floor plan embraces its natural surroundings. Enjoy quiet mornings with coffee or relaxing evenings on the screened porch while taking in tranquil views that change beautifully with every season. The chef’s kitchen is the heart of the home, featuring an oversized peninsula perfect for gathering and creating lasting memories. Thoughtfully designed primary suit features spa-inspired bath with soaking tub & private porch access. Expansive windows fill the home with natural light, while the spacious bonus room offers an ideal setting for a home office. The finished walkout lower level provides exceptional flexibility with generous living space, an en suite, an additional full bath and a versatile room ideal as a fifth bedroom or fitness room. A whole-house generator offers added peace of mind year-round. A true highlight is the heated four-car hobby barn/workshop with soaring ceilings a modern glass garage door, and an electrical car charger. Whether you’re a car enthusiast or envision a workshop, home gym, sports simulator, recreation space, the possibilities are endless. Located just minutes from historic & charming Dexter and Chelsea. Enjoy shops, dining, breweries, and parks. A rare opportunity to enjoy the serenity of country living with everyday conveniences just moments away.
For sale
$1,395,000
877 Cody Dr, Dexter, MI 48130
4beds
4,576sqft
Single Family Residence
Built in 2021
5.46 Acres Lot
$1,355,100 Zestimate®
$305/sqft
$-- HOA
What's special
Modern glass garage doorElectrical car chargerPeaceful countryside
- 31 days
- 2,514
- 190
Zillow last checked:
Listing updated:
Listed by:
Kinsley Brann 248-943-7876,
Keller Williams Realty Lakeside 586-532-0500
Source: MiRealSource,MLS#: 50217626 Originating MLS: MiRealSource
Originating MLS: MiRealSourceFacts & features
Interior
Bedrooms & bathrooms
- Bedrooms: 4
- Bathrooms: 6
- Full bathrooms: 5
- 1/2 bathrooms: 1
- Main level bathrooms: 2
- Main level bedrooms: 3
Rooms
- Room types: Den/Study/Lib, Bedroom, Laundry, Master Bedroom, Living Room, Bonus Room, Basement Full Bath, First Flr Lavatory, Bathroom, Second Flr Full Bathroom, Dining "L"
Primary bedroom
- Level: First
Bedroom 1
- Features: Wood
- Level: Main
- Area: 272
- Dimensions: 16 x 17
Bedroom 2
- Features: Carpet
- Level: Main
- Area: 156
- Dimensions: 13 x 12
Bedroom 3
- Features: Carpet
- Level: Main
- Area: 182
- Dimensions: 13 x 14
Bedroom 4
- Features: Carpet
- Level: Lower
- Area: 208
- Dimensions: 13 x 16
Bathroom 1
- Features: Ceramic
- Level: Main
Bathroom 2
- Features: Ceramic
- Level: Main
Bathroom 3
- Features: Ceramic
- Level: Upper
Bathroom 4
- Features: Ceramic
- Level: Lower
Bathroom 5
- Features: Ceramic
- Level: Lower
Dining room
- Features: Wood
- Level: Main
- Area: 130
- Dimensions: 10 x 13
Kitchen
- Features: Wood
- Level: Main
- Area: 308
- Dimensions: 14 x 22
Living room
- Features: Wood
- Level: Main
- Area: 306
- Dimensions: 18 x 17
Office
- Level: Lower
- Area: 247
- Dimensions: 13 x 19
Heating
- Forced Air, Propane
Cooling
- Ceiling Fan(s), Central Air
Appliances
- Included: Bar Fridge, Dryer, Microwave, Range/Oven, Refrigerator, Washer, Water Softener Owned, Water Heater
- Laundry: First Floor Laundry, Main Level
Features
- Cathedral/Vaulted Ceiling, Walk-In Closet(s), Pantry, Eat-in Kitchen
- Flooring: Ceramic Tile, Hardwood, Wood, Carpet
- Windows: Window Treatments
- Basement: Partially Finished,Walk-Out Access
- Number of fireplaces: 2
- Fireplace features: Basement, Gas, Living Room, Electric
Interior area
- Total structure area: 4,906
- Total interior livable area: 4,576 sqft
- Finished area above ground: 2,776
- Finished area below ground: 1,800
Property
Parking
- Total spaces: 3
- Parking features: Attached
- Attached garage spaces: 3
Features
- Levels: One
- Stories: 1
- Patio & porch: Deck, Porch
- Has spa: Yes
- Spa features: Spa/Hot Tub
- Waterfront features: Pond
- Frontage type: Road
- Frontage length: 350
Lot
- Size: 5.46 Acres
- Dimensions: 350 x 659 x 343 x 734
- Features: Dead End, Rural
Details
- Additional structures: Pole Barn
- Parcel number: G0715100012
- Zoning description: Residential
- Special conditions: Private
Construction
Type & style
- Home type: SingleFamily
- Architectural style: Ranch
- Property subtype: Single Family Residence
Materials
- Vinyl Siding
- Foundation: Basement
Condition
- Year built: 2021
Utilities & green energy
- Sewer: Septic Tank
- Water: Private Well
- Utilities for property: Cable/Internet Avail.
Community & HOA
Community
- Subdivision: N/A
HOA
- Has HOA: No
Location
- Region: Dexter
Financial & listing details
- Price per square foot: $305/sqft
- Tax assessed value: $722,200
- Annual tax amount: $10,705
- Date on market: 8/6/2026
- Cumulative days on market: 31 days
- Listing agreement: Exclusive Right to Sell/VR
- Listing terms: Cash,Conventional
- Road surface type: Gravel
Estimated market value
$1,355,100
$1.29M - $1.42M
$6,396/mo
Price history
| Date | Event | Price |
|---|---|---|
| 8/6/2026 | Listed for sale | $1,395,000+70.6%$305/sqft |
Source:  MiRealSource #50217626 Report a problem MiRealSource #50217626 Report a problem | ||
| 8/20/2021 | Sold | $817,725+2.2%$179/sqft |
Source: Public Record Report a problem | ||
| 1/31/2021 | Listing removed | -- |
Source: Zillow Group Promoted Homes Report a problem | ||
| 8/22/2020 | Price change | $799,900+10.3%$175/sqft |
Source: JAG Home Builders LLC Report a problem | ||
| 6/23/2020 | Listed for sale | $725,000$158/sqft |
Source: JAG Home Builders LLC Report a problem | ||
Public tax history
| Year | Property taxes | Tax assessment |
|---|---|---|
| 2025 | $10,394 | $361,100 +14.5% |
| 2024 | -- | $315,400 +11.6% |
| 2023 | -- | $282,700 +5.4% |
| 2022 | -- | $268,200 +37.7% |
| 2021 | -- | $194,800 +244.2% |
| 2020 | $487 | $56,600 +21.5% |
| 2019 | -- | $46,600 +2.6% |
| 2018 | -- | $45,400 +2.9% |
| 2017 | -- | $44,100 +410.5% |
| 2016 | -- | $8,638 +0.3% |
| 2015 | -- | $8,613 +3.2% |
| 2014 | -- | $8,345 |
| 2013 | -- | $8,345 +2.4% |
| 2012 | -- | $8,150 +2.7% |
| 2011 | -- | $7,936 +1.7% |
| 2010 | -- | $7,804 -0.3% |
| 2009 | -- | $7,828 +4.4% |
| 2008 | -- | $7,499 +2.3% |
| 2007 | -- | $7,331 -84.6% |
| 2005 | -- | $47,500 |
Find assessor info on the county website
Monthly payment
Est. payment
Payment breakdown
Explore the cost of this home by adjusting the details. Changes won't be saved.Climate risks
Neighborhood: 48130
Nearby schools
Schools provided by the listing agent
- District: Chelsea School District
Source: MiRealSource. This data may not be complete. We recommend contacting the local school district to confirm school assignments for this home.
Similar homes
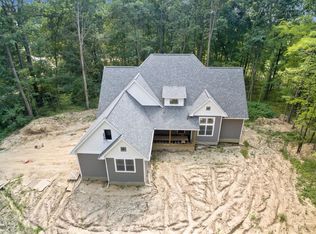
- $1,550,0004 bd4 ba3.4k sqft821 Hidden Creek Ct, Dexter, MI 48130For Sale
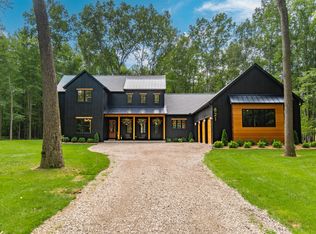
 MLS ID #26045571, Aleksandr Milshteyn, Real Estate One Inc. MichRIC
 - $1,250,0004 bd5 ba6.6k sqft6311 Cobblestone Ln, Dexter, MI 48130For Sale
 MLS ID #26034253, Ariel Hurwitz-Greene, @properties Christie's Int'lAA. MichRIC
 - $1,400,0004 bd4 ba4.1k sqft7888 N Territorial Rd, Dexter, MI 48130For Sale
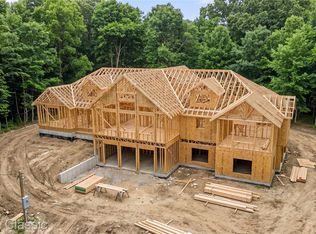
 MLS ID #20261040119, Natalie Goodwin Vanoyen, RE/MAX Classic. Realcomp II
 - $1,525,0002 bd3 ba2.8k sqft5903 Gregory Rd, Dexter, MI 48130For Sale
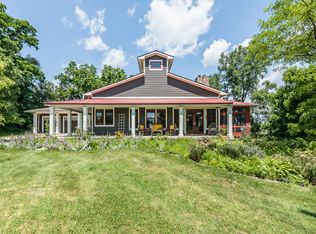 MLS ID #26045713, Carly Richards, Remerica Hometown One. MichRIC
 - $899,7004 bd5 ba4.9k sqft8588 Webster Hills Rd, Dexter, MI 48130For SaleMLS ID #26040873, Penn | Ewing Real Estate, Real Estate One Inc. MichRIC
- $1,749,0004 bd3 ba3.2k sqft596 S Parker Rd, Ann Arbor, MI 48103For SaleMLS ID #26034244, Laura Fisher, Cornerstone Real Estate. MichRIC
- $1,350,0006 bd6 ba6.8k sqft3037 Walnut Ridge Dr, Ann Arbor, MI 48103For SaleMLS ID #26044546, Michael Penn, Real Estate One Inc. MichRIC
- $1,299,0004 bd4 ba4.6k sqft5875 Pinecrest Estates Dr, Ann Arbor, MI 48105For SaleMLS ID #26027483, Kelley Crowe, Keller Williams Ann Arbor Mrkt. MichRIC
- $1,250,0004 bd3 ba4.1k sqft9757 Kaiser Rd, Saline, MI 48176For SaleMLS ID #26038051, Daniel DeCapua, RE/MAX Platinum. MichRIC
- $900,0004 bd3 ba4.9k sqft8061 Pine Ridge Ct, Northville, MI 48168For SaleMLS ID #26046257, Christopher Bailey, Remerica United Realty. MichRIC
- $1,300,0005 bd4 ba6.2k sqft2325 Seven Mile Rd, South Lyon, MI 48178For SaleMLS ID #20261045335, Jennifer Murray, KW Professionals Brighton. Realcomp II
- $1,276,0004 bd4 ba2.7k sqft6900 Arkona Rd, Saline, MI 48176For SaleMLS ID #26039286, Susan Lemay, RE/MAX Platinum. MichRIC
- $1,425,0004 bd6 ba5.6k sqft277 Brittany Ln, Saline, MI 48176For SaleMLS ID #20261041614, Johnny M Gewarges, EXP Realty. Realcomp II
- $1,049,0005 bd4 ba3.5k sqft3447 River Pines Dr, Ann Arbor, MI 48103For SaleMLS ID #26043195, Martin Bouma, Keller Williams Ann Arbor Mrkt. MichRIC
- $1,495,0004 bd4 ba3.8k sqft916 Olivia Ave, Ann Arbor, MI 48104For SaleMLS ID #26044879, Jean Wedemeyer, The Charles Reinhart Company. MichRIC
- $899,0003 bd3 ba4.2k sqft3520 Blue Heron Ct, Ypsilanti, MI 48198For SaleMLS ID #20261066030, Benjamin Margolis, KW Domain. Realcomp II
- $1,500,0003 bd5 ba4.7k sqft340 Orchard Hills Dr, Ann Arbor, MI 48104For SaleMLS ID #26038646, Nancy Bishop, The Charles Reinhart Company. MichRIC
- $970,1654 bd4 ba3.6k sqft1192 Stags Leap Ln, Ann Arbor, MI 48103New ConstructionMLS ID #26037518, Tammi Ebenhoeh, The Charles Reinhart Company. MichRIC
- $799,0004 bd4 ba4.2k sqft8208 Parker Rd, Saline, MI 48176For SaleMLS ID #26038866, Martin Bouma, Keller Williams Ann Arbor Mrkt. MichRIC
- $835,0005 bd4 ba4.4k sqft888 Ridge Rd, Chelsea, MI 48118For SaleMLS ID #26028697, Jeffrey Klink, The Charles Reinhart Company. MichRIC
