Beautifully maintained move-in ready 2 Bedroom, 2.5 Bathroom Condo in Richardson ISD! This Condo features dual primary bedrooms with walk-in closets and full baths, fully fenced private courtyard, an open floorplan perfect for entertaining, wood burning fireplace, quartz countertops, stainless steel appliances, designated carport parking spot, and a community pool. Includes stainless refrigerator and washer-dryer in utility closet! Located near I-635 and US-75 as well as shopping and entertainment. Schedule your tour today or view the virtual tour!
Sold
Price Unknown
877 Dublin Dr APT D, Richardson, TX 75080
2beds
1,114sqft
Condominium
Built in 1980
-- sqft lot
$188,400 Zestimate®
$--/sqft
$1,852 Estimated rent
Home value
$188,400
$170,000 - $209,000
$1,852/mo
Zestimate® history
Owner options
List your home for rent
$1,852/mo
Rent Zestimate®
Find your next renter with Zillow Rental Manager. Plus, with online applications, you can quickly screen prospective tenants – for free.
$1,852/mo
Rent Zestimate®
Refinance and save
$330/mo
Est. payment
Refinancing to a lower rate could help reduce your monthly payments and save thousands over the life of the loan.
$330/mo
Est. payment
Explore your selling options
Work with a Zillow partner agent
Leverage their expertise and Zillow's premium Showcase listings to get your home seen by more buyers.
Get startedList with your own agent
Get your home in front of millions of buyers by listing it on Zillow.
Learn how to do itSell it yourself
Take full control of how buyers see your home on Zillow by listing For Sale by Owner (FSBO).
List your homeWhat's special
Wood burning fireplaceFully fenced private courtyardOpen floorplanStainless steel appliancesQuartz countertopsWalk-in closetsDual primary bedrooms
Zillow last checked:
Listing updated:
Listed by:
Robert Clark 0674420 817-796-6420,
PMI Premier 817-796-6420
Bought with:
Austen White
Keller Williams Realty Allen
Source: NTREIS,MLS#: 20730781
Facts & features
Interior
Bedrooms & bathrooms
- Bedrooms: 2
- Bathrooms: 3
- Full bathrooms: 2
- 1/2 bathrooms: 1
Primary bedroom
- Features: Walk-In Closet(s)
- Level: Second
- Dimensions: 13 x 11
Primary bedroom
- Features: Built-in Features, Walk-In Closet(s)
- Level: Second
- Dimensions: 13 x 13
Primary bathroom
- Features: Built-in Features, Solid Surface Counters
- Level: Second
- Dimensions: 10 x 5
Dining room
- Level: First
- Dimensions: 11 x 10
Other
- Features: Built-in Features, Solid Surface Counters
- Level: Second
- Dimensions: 9 x 5
Half bath
- Level: First
- Dimensions: 7 x 3
Kitchen
- Features: Built-in Features, Granite Counters
- Level: First
- Dimensions: 9 x 8
Living room
- Features: Fireplace
- Level: First
- Dimensions: 13 x 11
Utility room
- Level: First
- Dimensions: 9 x 2
Heating
- Central
Cooling
- Central Air
Appliances
- Included: Dishwasher, Electric Range, Disposal, Microwave, Refrigerator
Features
- High Speed Internet, Multiple Master Suites, Open Floorplan, Walk-In Closet(s)
- Flooring: Carpet, Tile, Vinyl
- Has basement: No
- Number of fireplaces: 1
- Fireplace features: Raised Hearth, Stone, Wood Burning
Interior area
- Total interior livable area: 1,114 sqft
Property
Parking
- Total spaces: 1
- Parking features: Carport
- Carport spaces: 1
Features
- Levels: Two
- Stories: 2
- Exterior features: Courtyard, Private Yard
- Pool features: None, Community
- Fencing: Wood
Lot
- Size: 9.81 Acres
- Features: Subdivision
Details
- Parcel number: 42266610510019200
Construction
Type & style
- Home type: Condo
- Architectural style: Traditional
- Property subtype: Condominium
Materials
- Brick
- Foundation: Slab
- Roof: Composition
Condition
- Year built: 1980
Utilities & green energy
- Sewer: Public Sewer
- Water: Public
- Utilities for property: Sewer Available, Water Available
Community & HOA
Community
- Features: Pool, Community Mailbox
- Subdivision: Waterfall Crossing Condo
HOA
- Has HOA: Yes
- Services included: All Facilities, Maintenance Grounds
- HOA fee: $330 monthly
- HOA name: Magnolia Property Mgmt
- HOA phone: 214-953-2200
Location
- Region: Richardson
Financial & listing details
- Annual tax amount: $5,011
- Date on market: 9/27/2024
- Cumulative days on market: 128 days
Price history
| Date | Event | Price |
|---|---|---|
| 2/21/2025 | Sold | -- |
Source: NTREIS #20730781 Report a problem | ||
| 2/3/2025 | Pending sale | $199,000$179/sqft |
Source: NTREIS #20730781 Report a problem | ||
| 1/26/2025 | Contingent | $199,000$179/sqft |
Source: NTREIS #20730781 Report a problem | ||
| 1/3/2025 | Price change | $199,000-11.6%$179/sqft |
Source: NTREIS #20730781 Report a problem | ||
| 9/30/2024 | Listed for sale | $225,000$202/sqft |
Source: NTREIS #20730781 Report a problem | ||
Public tax history
Tax history is unavailable.
Neighborhood: Waterfall Crossing
Nearby homes
- $--3 bd3 ba1.3k sqft845 Dublin Dr #2, Richardson, TX 75080Sold
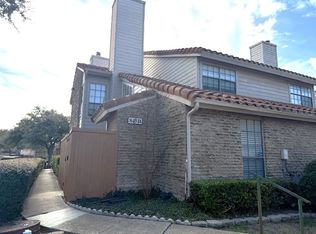
- $--2 bd3 ba1.1k sqft851 Dublin Dr #3, Richardson, TX 75080Sold
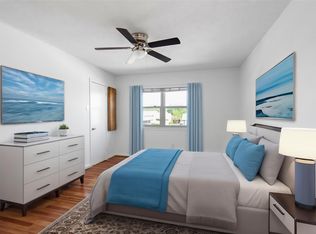
- $--1 bd2 ba809 sqft861 Dublin Dr #1, Richardson, TX 75080Sold
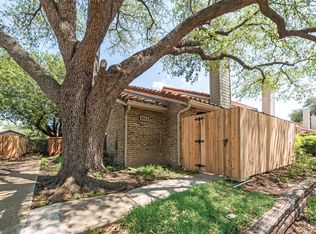
- $--1 bd2 ba809 sqft863 Dublin Dr #3, Richardson, TX 75080Sold
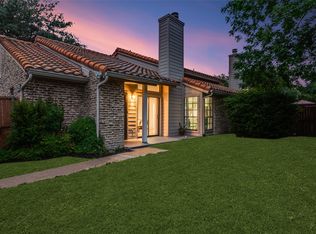
- $--2 bd2 ba922 sqft879 Dublin Dr #1, Richardson, TX 75080Sold
- $--2 bd3 ba1.1k sqft877 Dublin Dr APT B, Richardson, TX 75080Sold
- $--2 bd2 ba1k sqft841 Dublin Dr APT D, Richardson, TX 75080Sold
- $--3 bd3 ba1.3k sqft833 Dublin Dr APT B, Richardson, TX 75080Sold
Nearby schools
GreatSchools rating
- 2/10Dover Elementary SchoolGrades: PK-6Distance: 0.2 mi
- 7/10Richardson West Junior High SchoolGrades: 7-8Distance: 0.9 mi
- 6/10Richardson High SchoolGrades: 9-12Distance: 0.7 mi
Schools provided by the listing agent
- Elementary: Dover
- High: Richardson
- District: Richardson ISD
Source: NTREIS. This data may not be complete. We recommend contacting the local school district to confirm school assignments for this home.
Get a cash offer in 3 minutes
Find out how much your home could sell for in as little as 3 minutes with a no-obligation cash offer.
Estimated market value
$188,400
Get a cash offer in 3 minutes
Find out how much your home could sell for in as little as 3 minutes with a no-obligation cash offer.
Estimated market value
$188,400
- Texas
- Dallas County
- Richardson
- 75080
- Waterfall Crossing
- 877 Dublin Dr Apartment D
Nearby cities
Nearby neighborhoods
Nearby zip codes
Other Richardson Topics
