Welcome to this beautifully renovated 3-bedroom, 1.5-bathroom home with soaring ceilings and stunning new flooring, located in the heart of Munhall--a vibrant community just minutes from the Waterfront, shopping, dining, and entertainment. Every major system and surface has been fully updated, giving you a truly turnkey home with complete peace of mind from day one. The modern kitchen features brand-new quartz countertops, and fresh paint throughout fills every room with a bright, welcoming feel. Three generously sized bedrooms offer plenty of space for the whole family, while a first-floor laundry room and a convenient half bath on the main level add the everyday practicality that busy families truly appreciate. Step outside to a rare flat backyard, perfect for kids, summer barbecues, or simply unwinding after a long day. A perfect blend of character, modern updates, and unbeatable location — this home is move-in ready and welcomes FHA and VA offers.
For sale
Price cut: $10K (8/6)
$160,000
877 E 11th Ave, Homestead, PA 15120
3beds
1,970sqft
Single Family Residence
Built in 1900
3,079 Square Feet Lot
$152,700 Zestimate®
$81/sqft
$-- HOA
What's special
Rare flat backyardFresh paint throughoutStunning new flooringFirst-floor laundry roomSoaring ceilingsThree generously sized bedroomsModern kitchen
- 80 days
- 263
- 25
Zillow last checked:
Listing updated:
Listed by:
Adam Gleve 412-805-0036,
DEACON & HOOVER REAL ESTATE ADVISORS LLC 412-939-7653
Source: WPMLS,MLS#: 1760721 Originating MLS: West Penn Multi-List
Originating MLS: West Penn Multi-ListFacts & features
Interior
Bedrooms & bathrooms
- Bedrooms: 3
- Bathrooms: 2
- Full bathrooms: 1
- 1/2 bathrooms: 1
Heating
- Gas
Appliances
- Included: Some Gas Appliances, Dryer, Refrigerator, Stove, Washer
Features
- Flooring: Vinyl
- Basement: Interior Entry,Unfinished
- Has fireplace: Yes
- Fireplace features: Decorative
Interior area
- Total structure area: 1,970
- Total interior livable area: 1,970 sqft
Property
Parking
- Parking features: On Street
- Has uncovered spaces: Yes
Features
- Levels: Three Or More
- Stories: 3
Lot
- Size: 3,079 Square Feet
- Dimensions: 0.0707
Details
- Parcel number: 0179N00230000000
Construction
Type & style
- Home type: SingleFamily
- Architectural style: Colonial,Three Story
- Property subtype: Single Family Residence
Materials
- Vinyl Siding
- Roof: Composition
Condition
- Resale
- Year built: 1900
Utilities & green energy
- Sewer: Public Sewer
- Water: Public
Community & HOA
Community
- Features: Public Transportation
Location
- Region: Homestead
Financial & listing details
- Price per square foot: $81/sqft
- Tax assessed value: $37,600
- Annual tax amount: $1,957
- Date on market: 6/18/2026
Estimated market value
$152,700
$145,000 - $160,000
$1,482/mo
Price history
| Date | Event | Price |
|---|---|---|
| 8/6/2026 | Price change | $160,000-5.9%$81/sqft |
Source:  WPMLS #1760721 Report a problem WPMLS #1760721 Report a problem | ||
| 7/24/2026 | Price change | $170,000-2.9%$86/sqft |
Source: WPMLS #1760721 Report a problem | ||
| 7/12/2026 | Price change | $175,000-5.4%$89/sqft |
Source: WPMLS #1760721 Report a problem | ||
| 6/18/2026 | Listed for sale | $185,000+208.3%$94/sqft |
Source: WPMLS #1760721 Report a problem | ||
| 12/30/2024 | Sold | $60,000-19.9%$30/sqft |
Source: WPMLS #1679952 Report a problem | ||
| 12/5/2024 | Pending sale | $74,900$38/sqft |
Source: WPMLS #1679952 Report a problem | ||
| 11/13/2024 | Listed for sale | $74,900$38/sqft |
Source: WPMLS #1679952 Report a problem | ||
Public tax history
| Year | Property taxes | Tax assessment |
|---|---|---|
| 2025 | $979 +8.1% | $19,600 |
| 2024 | $905 +876.3% | $19,600 |
| 2023 | $93 | $19,600 |
| 2022 | $93 | $19,600 |
| 2021 | $93 +2% | $19,600 |
| 2020 | $91 -2% | $19,600 |
| 2019 | $93 -87.6% | $19,600 |
| 2018 | $750 +2% | $19,600 |
| 2017 | $735 +692.6% | $19,600 |
| 2016 | $93 -87.1% | $19,600 |
| 2015 | $721 +2694.9% | $19,600 |
| 2014 | $26 | $19,600 -13.3% |
| 2013 | -- | $22,600 +310.9% |
| 2012 | -- | $5,500 |
| 2011 | -- | $5,500 |
| 2010 | -- | $5,500 |
| 2009 | -- | $5,500 |
| 2008 | -- | $5,500 |
| 2007 | -- | $5,500 |
| 2006 | -- | $5,500 |
| 2005 | -- | $5,500 |
| 2004 | -- | $5,500 -73.2% |
| 2003 | -- | $20,500 |
| 2002 | -- | $20,500 |
Find assessor info on the county website
Monthly payment
Est. payment
Payment breakdown
Explore the cost of this home by adjusting the details. Changes won't be saved.Climate risks
Neighborhood: 15120
Nearby schools
Schools provided by the listing agent
- District: Steel Valley
Source: WPMLS. This data may not be complete. We recommend contacting the local school district to confirm school assignments for this home.
Similar homes
- $169,9002 bd1 ba1k sqft3645 W Run Rd, Homestead, PA 15120For Sale
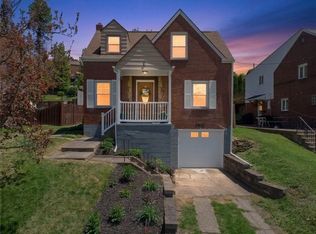 MLS ID #1768327, Susan Gill. WPMLS
 - $166,0003 bd2 ba1.2k sqft179 Magnolia St, Homestead, PA 15120For Sale
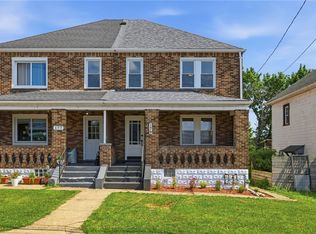 MLS ID #1766621, Devin Canofari. WPMLS
 - $168,0003 bd2 ba1.2k sqft217 Curry Hollow Rd, West Mifflin, PA 15122For Sale
 MLS ID #1771882, Danitza Nicklow. WPMLS
 - $135,9992 bd1 ba1.1k sqft3907 McWhinney St, Homestead, PA 15120For Sale
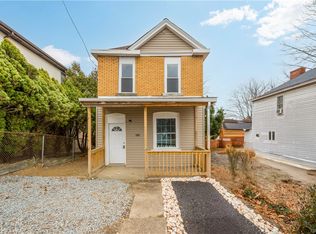 MLS ID #1768922, Jennifer Arienzo. WPMLS
