Beautifully refreshed and thoughtfully upgraded, this exceptional Rock Creek residence blends classic architecture with the feel of a new home. With more than $250,000 invested in improvements between 2021 and 2026, every detail reflects careful stewardship and elevated comfort.
The home’s striking presence begins with custom stonework, updated stucco, new Milgard windows and a dramatic 9-foot Ironworks double front door that sets the tone for what awaits inside. Beyond the entry, an impressive 3,540 square feet of above-grade living space unfolds through light-filled rooms and open sightlines, creating the spacious scale and livability of an executive-style home rarely found in Rock Creek.
The kitchen is designed for both everyday living and entertaining, featuring premium Wolf appliances, marble countertops, a Bosch dishwasher and a generous walk-in pantry. Nearby, the soaring, natural light-filled living room is anchored by a stone fireplace with custom wood mantel and built-ins offering the perfect place to gather with family and friends.
A rare oversized main-floor office with built-ins and adjacent bath provides exceptional flexibility for working from home or easily accommodating guests. Upstairs, four comfortable bedrooms include a tranquil primary retreat with dual walk-in closets, dual vanities, a spa-like bath with soaking tub and oversized shower.
Step outside to enjoy a private backyard and expansive 35’ stamped and stained patio, ideal for summer evenings and effortless entertaining. Enhanced by Hunter Douglas shutters, new Mohawk SmartStrand carpet, fresh paint, upgraded lighting, R50 insulation, smart home features and whole-home water filtration, this beautifully maintained home offers space, comfort and quality in one of Rock Creek’s most sought-after locations.
Sold for $1,299,000
$1,299,000
877 Eldorado Drive, Superior, CO 80027
4beds
5,419sqft
Single Family Residence
Built in 1998
10,066 Square Feet Lot
$1,282,800 Zestimate®
$240/sqft
$4,901 Estimated rent
Home value
$1,282,800
$1.19M - $1.37M
$4,901/mo
Zestimate® history
Owner options
List your home for rent
$4,901/mo
Rent Zestimate®
Find your next renter with Zillow Rental Manager. Plus, with online applications, you can quickly screen prospective tenants – for free.
$4,901/mo
Rent Zestimate®
Refinance and save
$6,388/mo
Est. payment
Refinancing to a lower rate could help reduce your monthly payments and save thousands over the life of the loan.
$6,388/mo
Est. payment
Explore your selling options
Work with a Zillow partner agent
Leverage their expertise and Zillow's premium Showcase listings to get your home seen by more buyers.
Get startedList with your own agent
Get your home in front of millions of buyers by listing it on Zillow.
Learn how to do itSell it yourself
Take full control of how buyers see your home on Zillow by listing For Sale by Owner (FSBO).
List your homeWhat's special
Zillow last checked:
Listing updated:
Listed by:
Jamie Patrick 720-443-2887 jamie@teampatrick.co,
Milehimodern,
Lange Patrick 720-808-4280,
Milehimodern
Bought with:
The Bernardi Group
Coldwell Banker Realty 14
Source: REcolorado as distributed by MLS GRID,MLS#: 5514748
Facts & features
Interior
Bedrooms & bathrooms
- Bedrooms: 4
- Bathrooms: 4
- Full bathrooms: 3
- 3/4 bathrooms: 1
- Main level bathrooms: 1
Bedroom
- Description: Lovely En Suite
- Features: Primary Suite
- Level: Upper
Bedroom
- Description: En Suite
- Level: Upper
Bedroom
- Description: Beautiful Views
- Level: Upper
Bedroom
- Description: En Suite And Access From Hallway
- Level: Upper
Bathroom
- Description: Adjacent To Office
- Level: Main
Bathroom
- Description: Double Vanities And Closets
- Features: En Suite Bathroom, Primary Suite
- Level: Upper
Bathroom
- Description: En Suite
- Features: En Suite Bathroom
- Level: Upper
Bathroom
- Description: En Suite
- Features: En Suite Bathroom
- Level: Upper
Dining room
- Description: Lovely Flow, Adjacent To Kitchen
- Level: Main
Great room
- Description: Gorgeous Fireplace And Huge Windows
- Level: Main
Kitchen
- Description: Large Pantry, High End Appliances And Breakfast Nook
- Level: Main
Laundry
- Description: Dedicated Laundry Room
- Level: Main
Living room
- Description: Gas Fireplace
- Level: Main
Office
- Description: Massive Workspace, Could Easily Be Converted To A Bedroom
- Level: Main
Heating
- Floor Furnace, Forced Air, Natural Gas
Cooling
- Central Air
Appliances
- Included: Cooktop, Dishwasher, Disposal, Humidifier, Microwave, Refrigerator
- Laundry: In Unit
Features
- Built-in Features, Ceiling Fan(s), Eat-in Kitchen, Entrance Foyer, Five Piece Bath, Granite Counters, High Ceilings, Kitchen Island, Open Floorplan, Pantry, Primary Suite, Smart Thermostat, Smoke Free, Vaulted Ceiling(s), Walk-In Closet(s)
- Flooring: Carpet, Tile, Wood
- Windows: Bay Window(s), Double Pane Windows, Window Coverings
- Basement: Full,Unfinished
- Number of fireplaces: 2
- Fireplace features: Great Room, Living Room
Interior area
- Total structure area: 5,419
- Total interior livable area: 5,419 sqft
- Finished area above ground: 3,540
- Finished area below ground: 0
Property
Parking
- Total spaces: 3
- Parking features: Concrete, Dry Walled, Insulated Garage
- Attached garage spaces: 3
Features
- Levels: Two
- Stories: 2
- Patio & porch: Covered, Front Porch, Patio
- Exterior features: Lighting, Private Yard, Rain Gutters
- Fencing: Full
Lot
- Size: 10,066 Square Feet
- Features: Landscaped, Level, Sprinklers In Front, Sprinklers In Rear
Details
- Parcel number: R0115865
- Special conditions: Standard
Construction
Type & style
- Home type: SingleFamily
- Architectural style: Contemporary
- Property subtype: Single Family Residence
Materials
- Frame, Stone, Stucco
- Foundation: Concrete Perimeter, Structural
Condition
- Updated/Remodeled
- Year built: 1998
Details
- Builder name: Golden Design Group Inc
Utilities & green energy
- Sewer: Public Sewer
- Water: Public
- Utilities for property: Cable Available, Electricity Connected, Natural Gas Connected
Community & HOA
Community
- Security: Carbon Monoxide Detector(s), Smoke Detector(s)
- Subdivision: Rock Creek
HOA
- Has HOA: Yes
- Amenities included: Park, Playground, Pool, Tennis Court(s), Trail(s)
- Services included: Maintenance Grounds, Recycling, Trash
- HOA fee: $323 annually
- HOA name: Rock Creek Master Association
- HOA phone: 855-947-2636
Location
- Region: Superior
Financial & listing details
- Price per square foot: $240/sqft
- Tax assessed value: $1,261,000
- Annual tax amount: $8,758
- Date on market: 3/14/2026
- Listing terms: Cash,Conventional,Other
- Exclusions: Garage Refrigerator; Washer/Dryer; Pink Room Ceiling Light Fixture And Bookshelf.
- Ownership: Individual
- Electric utility on property: Yes
- Road surface type: Paved
Price history
| Date | Event | Price |
|---|---|---|
| 4/10/2026 | Sold | $1,299,000$240/sqft |
Source:  REcolorado as distributed by MLS GRID #5514748 Report a problem REcolorado as distributed by MLS GRID #5514748 Report a problem | ||
| 3/15/2026 | Pending sale | $1,299,000$240/sqft |
Source: REcolorado as distributed by MLS GRID #5514748 Report a problem | ||
| 3/14/2026 | Listed for sale | $1,299,000+40.4%$240/sqft |
Source: REcolorado as distributed by MLS GRID #5514748 Report a problem | ||
| 8/5/2020 | Sold | $925,000+4.5%$171/sqft |
Source:  IRES as distributed by MLS GRID #916901 Report a problem IRES as distributed by MLS GRID #916901 Report a problem | ||
| 7/3/2020 | Pending sale | $885,000$163/sqft |
Source: Superior Real Estate Services #916901 Report a problem | ||
| 7/2/2020 | Listed for sale | $885,000+5.7%$163/sqft |
Source: Superior Real Estate Services #916901 Report a problem | ||
| 4/17/2018 | Sold | $837,500-0.2%$155/sqft |
Source: Public Record Report a problem | ||
| 2/18/2018 | Pending sale | $839,000$155/sqft |
Source: Coldwell Banker Residential Brokerage - Boulder #841516 Report a problem | ||
| 2/12/2018 | Listed for sale | $839,000+104.8%$155/sqft |
Source: Coldwell Banker Residential 14 #8801987 Report a problem | ||
| 12/11/1998 | Sold | $409,622$76/sqft |
Source: Public Record Report a problem | ||
Public tax history
| Year | Property taxes | Tax assessment |
|---|---|---|
| 2025 | $8,458 +1.4% | $78,813 -7.6% |
| 2024 | $8,342 +27.3% | $85,311 -1% |
| 2023 | $6,553 -4.4% | $86,138 +37.5% |
| 2022 | $6,851 +11.3% | $62,647 -7.7% |
| 2021 | $6,157 | $67,846 +15.8% |
| 2020 | $6,157 +4.3% | $58,595 |
| 2019 | $5,902 | $58,595 +3.8% |
| 2018 | $5,902 | $56,426 -9.5% |
| 2017 | $5,902 -2% | $62,382 +14.6% |
| 2016 | $6,023 +5.2% | $54,430 +16.9% |
| 2015 | $5,724 +15.8% | $46,566 |
| 2014 | $4,944 +3.7% | $46,566 +13.3% |
| 2013 | $4,766 +4.7% | $41,090 -9.6% |
| 2012 | $4,553 +16.3% | $45,452 |
| 2011 | $3,915 +6.7% | -- |
| 2010 | $3,670 -5.1% | $39,280 |
| 2009 | $3,865 +2.1% | $39,280 -20.5% |
| 2008 | $3,787 +4.6% | $49,430 |
| 2007 | $3,620 +2.7% | $49,430 +8.1% |
| 2006 | $3,525 +7.1% | $45,720 |
| 2005 | $3,293 -0.2% | $45,720 +2.5% |
| 2004 | $3,298 -18.6% | $44,600 |
| 2003 | $4,050 +3.8% | $44,600 |
| 2002 | $3,903 | -- |
| 2001 | -- | $495,300 |
Find assessor info on the county website
Neighborhood: 80027
Nearby homes
- $1,193,3005 bd5 ba4.4k sqft867 Eldorado Dr, Superior, CO 80027Off Market
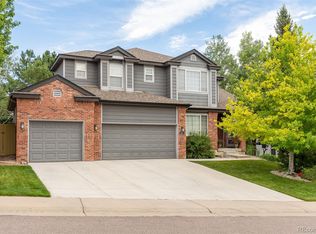
- $1,281,1006 bd5 ba4.8k sqft887 Eldorado Dr, Superior, CO 80027Off Market
- $---- bd-- ba-- sqft936 Monroe Way, Louisville, CO 80027Off Market
- $1,667,1005 bd5 ba6.3k sqft936 Monroe Way, Superior, CO 80027Off Market
- $360,00010,018 Square Feet916 Monroe Way, Superior, CO 80027Sold
- $1,075,2005 bd4 ba3.6k sqft857 Eldorado Dr, Superior, CO 80027Off Market
- $1,190,0005 bd4 ba4.1k sqft907 Eldorado Dr, Superior, CO 80027Sold
- $1,750,0005 bd4 ba3.8k sqft882 Eldorado Dr, Superior, CO 80027Sold
Nearby schools
GreatSchools rating
- 9/10Superior Elementary SchoolGrades: K-5Distance: 0.3 mi
- 8/10Eldorado K-8 SchoolGrades: PK-8Distance: 0.9 mi
- 10/10Monarch High SchoolGrades: 9-12Distance: 1.5 mi
Schools provided by the listing agent
- Elementary: Superior
- Middle: Eldorado K-8
- High: Monarch
- District: Boulder Valley RE 2
Source: REcolorado as distributed by MLS GRID. This data may not be complete. We recommend contacting the local school district to confirm school assignments for this home.
Get a cash offer in 3 minutes
Find out how much your home could sell for in as little as 3 minutes with a no-obligation cash offer.
Estimated market value
$1,282,800
Get a cash offer in 3 minutes
Find out how much your home could sell for in as little as 3 minutes with a no-obligation cash offer.
Estimated market value
$1,282,800
- Colorado
- Boulder County
- Superior
- 80027
- 877 Eldorado Drive
Nearby cities
Nearby zip codes
Other Superior Topics
