Please park across st, at Federal Furnace School for Open House. West Plymouth! Move right into this beautifully updated 3-bedroom, 2-bath Raised Ranch offering 1,834 sq. ft. of living space on a private 1.4-acre lot! Freshly painted and ready for immediate occupancy, this home features an open floor plan, updated kitchen with granite countertops, stainless steel appliances and backsplash, engineered hardwood flooring, remodeled main bath, plus a finished walk-out lower level with a spacious family room, home office, full bath and laundry. Major updates include newer windows, 200-amp electrical service, central A/C, gutters, attic insulation, lighting, storm door and more. Relax on the large deck overlooking your peaceful backyard, entertain friends, enjoy nature, or simply unwind in your own private retreat while still being just minutes to Route 3, shopping, golf, restaurants, and historic downtown Plymouth. Title V has passed, making for a smooth, quick closing.
Pending
$539,900
877 Federal Furnace Rd, Plymouth, MA 02360
3beds
1,834sqft
Single Family Residence
Built in 1975
1.4 Acres Lot
$553,000 Zestimate®
$294/sqft
$-- HOA
What's special
Newer windowsHome officeSpacious family roomFinished walk-out lower levelRemodeled main bathOpen floor planStainless steel appliances
- 41 days |
- 198 |
- 6 |
Likely to sell faster than
Zillow last checked:
Listing updated:
Listed by:
Deric Lipski 508-326-5320,
Keller Williams Realty 508-238-5000
Source: MLS PIN,MLS#: 73549497
Facts & features
Interior
Bedrooms & bathrooms
- Bedrooms: 3
- Bathrooms: 2
- Full bathrooms: 2
Primary bedroom
- Features: Closet, Flooring - Wall to Wall Carpet
- Level: Second
- Area: 165
- Dimensions: 15 x 11
Bedroom 2
- Features: Closet, Flooring - Wall to Wall Carpet
- Level: Second
- Area: 154
- Dimensions: 14 x 11
Bedroom 3
- Features: Closet, Flooring - Wall to Wall Carpet
- Level: Second
- Area: 88
- Dimensions: 11 x 8
Bathroom 1
- Features: Bathroom - Full, Flooring - Stone/Ceramic Tile
- Level: Second
- Area: 64
- Dimensions: 8 x 8
Bathroom 2
- Features: Bathroom - Full, Closet, Flooring - Stone/Ceramic Tile, Recessed Lighting
- Level: First
- Area: 154
- Dimensions: 14 x 11
Family room
- Features: Closet, Flooring - Vinyl
- Level: First
- Area: 209
- Dimensions: 19 x 11
Kitchen
- Features: Flooring - Vinyl, Balcony / Deck, Slider
- Level: Second
- Area: 187
- Dimensions: 17 x 11
Living room
- Features: Ceiling Fan(s), Window(s) - Picture, Recessed Lighting
- Level: Second
- Area: 210
- Dimensions: 15 x 14
Office
- Features: Closet, Flooring - Vinyl
- Level: First
- Area: 154
- Dimensions: 14 x 11
Heating
- Forced Air, Electric Baseboard
Cooling
- Central Air
Appliances
- Laundry: Flooring - Stone/Ceramic Tile, First Floor
Features
- Closet, Office
- Flooring: Tile, Vinyl, Carpet, Flooring - Vinyl
- Doors: Insulated Doors
- Windows: Insulated Windows
- Basement: Full,Finished,Walk-Out Access,Interior Entry
- Has fireplace: No
Interior area
- Total structure area: 1,834
- Total interior livable area: 1,834 sqft
- Finished area above ground: 1,317
- Finished area below ground: 517
Property
Parking
- Total spaces: 6
- Parking features: Paved Drive, Off Street, Paved
- Uncovered spaces: 6
Features
- Patio & porch: Deck - Wood
- Exterior features: Deck - Wood, Storage, Professional Landscaping
Lot
- Size: 1.4 Acres
- Features: Wooded
Details
- Parcel number: 1131533
- Zoning: res
Construction
Type & style
- Home type: SingleFamily
- Architectural style: Raised Ranch,Split Entry
- Property subtype: Single Family Residence
Materials
- Frame
- Foundation: Concrete Perimeter
- Roof: Shingle
Condition
- Year built: 1975
Utilities & green energy
- Electric: Circuit Breakers, 200+ Amp Service
- Sewer: Private Sewer
- Water: Private
Community & HOA
Community
- Features: Public Transportation, Shopping, Park, Walk/Jog Trails, Medical Facility, Highway Access, House of Worship, Private School, Public School
HOA
- Has HOA: No
Location
- Region: Plymouth
Financial & listing details
- Price per square foot: $294/sqft
- Tax assessed value: $493,200
- Annual tax amount: $6,259
- Date on market: 7/14/2026
- Road surface type: Paved
Estimated market value
$553,000
$525,000 - $581,000
$3,218/mo
Price history
| Date | Event | Price |
|---|---|---|
| 7/23/2026 | Pending sale | $539,900$294/sqft |
Source: MLS PIN #73549497 Report a problem | ||
| 7/14/2026 | Listed for sale | $539,900+42.1%$294/sqft |
Source: MLS PIN #73549497 Report a problem | ||
| 4/1/2021 | Sold | $380,000+0%$207/sqft |
Source: Public Record Report a problem | ||
| 3/11/2021 | Pending sale | $379,900$207/sqft |
Source: MLS PIN #72784677 Report a problem | ||
| 2/25/2021 | Contingent | $379,900$207/sqft |
Source: MLS PIN #72784677 Report a problem | ||
| 2/22/2021 | Price change | $379,900-5%$207/sqft |
Source: MLS PIN #72784677 Report a problem | ||
| 2/11/2021 | Listed for sale | $399,900+45.4%$218/sqft |
Source: MLS PIN #72784677 Report a problem | ||
| 9/30/2015 | Sold | $275,000+0.8%$150/sqft |
Source: Public Record Report a problem | ||
| 9/8/2015 | Pending sale | $272,900$149/sqft |
Source: Blue Moose Realty #71885117 Report a problem | ||
| 8/24/2015 | Listed for sale | $272,900$149/sqft |
Source: Blue Moose Realty #71885117 Report a problem | ||
| 8/23/2015 | Pending sale | $272,900$149/sqft |
Source: Blue Moose Realty #71885117 Report a problem | ||
| 8/6/2015 | Listed for sale | $272,900+81.9%$149/sqft |
Source: Blue Moose Realty #71885117 Report a problem | ||
| 5/1/2015 | Sold | $150,000$82/sqft |
Source: Public Record Report a problem | ||
Public tax history
| Year | Property taxes | Tax assessment |
|---|---|---|
| 2025 | $6,259 +6.3% | $493,200 +7.8% |
| 2024 | $5,888 +6.1% | $457,500 +13% |
| 2023 | $5,548 +1.3% | $404,700 +14.1% |
| 2022 | $5,475 +3.6% | $354,800 +8.5% |
| 2021 | $5,283 +2.6% | $326,900 +3.8% |
| 2020 | $5,150 +6.1% | $315,000 +7.3% |
| 2019 | $4,856 +0.8% | $293,600 +0.3% |
| 2018 | $4,816 +3.9% | $292,600 +4.7% |
| 2017 | $4,634 +7.4% | $279,500 +5.4% |
| 2016 | $4,316 +9.7% | $265,300 +4.8% |
| 2015 | $3,935 +4.7% | $253,200 +1.9% |
| 2014 | $3,760 +4.9% | $248,500 |
| 2013 | $3,586 +2.2% | $248,500 -2% |
| 2012 | $3,508 +6.1% | $253,500 |
| 2011 | $3,306 +2.3% | $253,500 -2.6% |
| 2010 | $3,232 +2% | $260,200 -9.1% |
| 2009 | $3,168 +5.2% | $286,200 -1.8% |
| 2008 | $3,010 +0.2% | $291,400 -5.8% |
| 2007 | $3,004 +4.3% | $309,400 +6.2% |
| 2006 | $2,879 +3.9% | $291,400 +9.6% |
| 2005 | $2,772 +1.1% | $265,800 +14.5% |
| 2004 | $2,741 -0.1% | $232,100 +4% |
| 2003 | $2,744 +15.3% | $223,100 +52.8% |
| 2001 | $2,380 +37.8% | $146,000 +56.3% |
| 1999 | $1,727 | $93,400 |
Find assessor info on the county website
Monthly payment
Est. payment
Payment breakdown
Explore the cost of this home by adjusting the details. Changes won't be saved.Climate risks
Neighborhood: 02360
Nearby schools
GreatSchools rating
- 6/10Federal Furnace SchoolGrades: K-5Distance: 0.2 mi
- 5/10Plymouth Community Intermediate SchoolGrades: 6-8Distance: 3.5 mi
- 5/10Plymouth North High SchoolGrades: 9-12Distance: 4.8 mi
Schools provided by the listing agent
- Elementary: Federal Furnace
- Middle: Ply Middle
- High: Ply North
Source: MLS PIN. This data may not be complete. We recommend contacting the local school district to confirm school assignments for this home.
- $653,5003 bd1 ba2.3k sqft881 Federal Furnace Rd, Plymouth, MA 02360Off Market
- $585,6002 bd1 ba1.5k sqft871 Federal Furnace Rd, Plymouth, MA 02360Off Market
- $823,6004 bd2 ba2.7k sqft885 Federal Furnace Rd, Plymouth, MA 02360Off Market
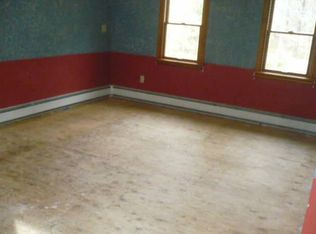
- $560,8003 bd1 ba1.2k sqft863 Federal Furnace Rd, Plymouth, MA 02360Off Market
- $581,5003 bd2 ba1.5k sqft887 Federal Furnace Rd, Plymouth, MA 02360Off Market
- $682,9004 bd1 ba2k sqft857 Federal Furnace Rd, Plymouth, MA 02360Off Market
- $551,1003 bd1 ba1.6k sqft891 Federal Furnace Rd, Plymouth, MA 02360Off Market
- $635,6004 bd2 ba2k sqft851 Federal Furnace Rd, Plymouth, MA 02360Off Market
A local agent can set up tours, give advice and negotiate with sellers.
A local lender can help you make sure your offer is ready when you are.
Similar homes
- $569,9003 bd2 ba1.5k sqft106 Bourne Rd, Plymouth, MA 02360For Sale
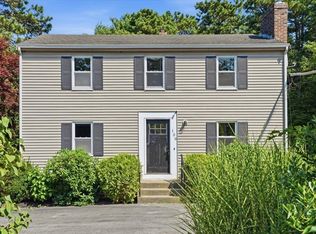 MLS ID #73563246, Ellen Johnson, Coldwell Banker Realty - Plymouth. MLS PIN
 - $639,0003 bd2 ba1.5k sqft7 Lascala Ave, Plymouth, MA 02360For Sale
 MLS ID #73561775, Karen Bandera, South Shore Sotheby's International Realty. MLS PIN
 - $650,0003 bd2 ba2k sqft23 High Pine Dr, Plymouth, MA 02360For Sale
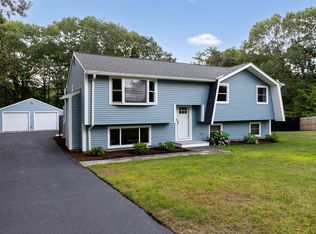 MLS ID #73556242, Brenda Sutherland, RE/MAX Real Estate Center. MLS PIN
 - $599,9994 bd2 ba1.8k sqft18 Adams St, Plymouth, MA 02360For Sale
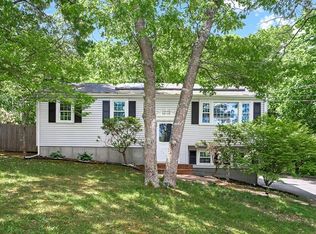 MLS ID #73527336, Jeff Beaubrun, Southpaw Residential. MLS PIN
 - $585,0003 bd2 ba1.4k sqft444 Lunns Way, Plymouth, MA 02360For SaleMLS ID #73561767, Steven Grecco, Keller Williams Realty. MLS PIN
- $650,0003 bd2 ba1.7k sqft64 Dorothy Dr, Plymouth, MA 02360For SaleMLS ID #73554327, Brian Mullen, Options 153, Mullen & Partners. MLS PIN
- $599,9003 bd2 ba1.7k sqft42 Haskell Rd, Plymouth, MA 02360For SaleMLS ID #73563170, Ben and Kate Real Estate, Keller Williams Realty Signature Properties. MLS PIN
- $599,0003 bd2 ba1.7k sqft73 Raymond Rd, Plymouth, MA 02360For SaleMLS ID #73557748, Susan Kiefer, RE/MAX Real Estate Center. MLS PIN
- $649,0004 bd2 ba2.2k sqft106 S Meadow Rd, Carver, MA 02330For SaleMLS ID #73555216, Jennie Plausse, Keller Williams Elite. MLS PIN
- $799,0003 bd2 ba2.6k sqft223 Clark Rd, Plymouth, MA 02360For SaleMLS ID #73562436, James Andrea, Lamacchia Realty, Inc.. MLS PIN
- $785,0003 bd3 ba1.9k sqft23 Black Cat Rd, Plymouth, MA 02360For SaleMLS ID #73553885, Viken Dumeciyan, eXp Realty LLC. MLS PIN
- $599,0004 bd2 ba1.6k sqft18 Great Meadow Dr, Carver, MA 02330For SaleMLS ID #73556386, Denise Papagno, Coldwell Banker Realty - Easton. MLS PIN
- $499,0002 bd2 ba1.8k sqft241 Carver Rd APT 7, Plymouth, MA 02360For SaleMLS ID #73562577, Rahel Choi, eXp Realty LLC - Corporate Office. MLS PIN
- $674,9003 bd2 ba1.6k sqft17 Winthrop Rd, Plymouth, MA 02360For SaleMLS ID #73564205, Team ROSO, RE/MAX Vantage. MLS PIN
- $599,9004 bd2 ba1.8k sqft178 Tremont St, Carver, MA 02330For SaleMLS ID #73529138, Tracy McCormack, Century 21 Tassinari & Assoc.. MLS PIN
- $644,9004 bd2 ba2k sqft2 Compton Ct, Plymouth, MA 02360For SaleMLS ID #73546756, The Anchor Team, Jane Coit Real Estate, Inc.. MLS PIN
- $549,0003 bd2 ba1.3k sqft37 Acorn St, Middleboro, MA 02346For SaleMLS ID #73560741, Jennifer Lamoureux, Moor Realty Group. MLS PIN
- $599,9003 bd3 ba1.5k sqft708 Rocky Hill Rd, Plymouth, MA 02360For SaleMLS ID #73547046, Deirdre Carey, Berkshire Hathaway HomeServices Commonwealth Real Estate. MLS PIN
- $649,9993 bd2 ba1.9k sqft83 Hillside Dr, Plymouth, MA 02360For SaleMLS ID #73551050, Vargas Trinh Team, Vicente Realty, LLC. MLS PIN
- $619,8003 bd2 ba1.5k sqft145 Plymouth St, Carver, MA 02330For SaleMLS ID #73554537, Red Hilton, eRealty Advisors, Inc.. MLS PIN
