This stunning, just-built masterpiece is sure to leave you speechless. Boasting a generous three bedrooms and two bathrooms, spanning across an impressive 2,198 square feet, this home is the epitome of luxury and style. Prepare to be wowed from the moment you arrive. The elegant exterior sets the tone for the exceptional quality and craftsmanship awaiting you inside. And with both a drive-through RV garage and a 2-car garage, there's no need to compromise on storage or parking space - you truly have it all! Step inside and be greeted by the perfect blend of luxury laminate plank and carpet flooring, an unmatched combination of style and comfort. The heart of this home is undoubtedly the kitchen, where quartz countertops, upgraded cabinets, and a stainless appliance package elevate your culinary experience to new heights. The chef in you will rejoice! But the highlights don't stop there. The primary bedroom is a true haven, complete with a spacious walk-in closet to accommodate all your wardrobe needs. Pamper yourself in the spa-like ensuite, which features a luxurious soaker tub, a custom tiled walk-in shower, and dual-sink vanities. Get ready to embrace a lifestyle of indulgence! Convenience is key in this thoughtfully designed home - and when it's time to unwind and entertain, step outside to your enormous backyard - a blank canvas for your outdoor oasis. Picture hosting unforgettable gatherings or simply relaxing under the stars in the privacy of your own backyard. Rain or shine, the covered patio ensures that the great outdoors can be enjoyed year-round. Imagine sipping your morning coffee as the sun rises or unwinding with a glass of wine as the day comes to a close. This is truly a home designed for your utmost enjoyment. Don't miss out on this incredible opportunity to own a brand-new home that checks all the boxes. For those who love the outdoors, this home is a dream come true. Located close to Lake Mohave, the Colorado River, and Arizona's desert trails, adventure awaits you at every turn. And when you're ready for a night on the town, head over to the vibrant nightlife of Laughlin, NV, just minutes away. With its impeccable finishes, spacious layout, and captivating features, this property won't stay on the market for long.
Closed
$580,000
877 Florence Avenue, Bullhead City, AZ 86429
3beds
2,198sqft
Single Family Residence
Built in 2023
0.32 Acres Lot
$561,100 Zestimate®
$264/sqft
$2,260 Estimated rent
Home value
$561,100
$527,000 - $595,000
$2,260/mo
Zestimate® history
Owner options
List your home for rent
$2,260/mo
Rent Zestimate®
Find your next renter with Zillow Rental Manager. Plus, with online applications, you can quickly screen prospective tenants – for free.
$2,260/mo
Rent Zestimate®
Refinance and save
$3,385/mo
Est. payment
Refinancing to a lower rate could help reduce your monthly payments and save thousands over the life of the loan.
$3,385/mo
Est. payment
Explore your selling options
Work with a Zillow partner agent
Leverage their expertise and Zillow's premium Showcase listings to get your home seen by more buyers.
Get startedList with your own agent
Get your home in front of millions of buyers by listing it on Zillow.
Learn how to do itSell it yourself
Take full control of how buyers see your home on Zillow by listing For Sale by Owner (FSBO).
List your homeWhat's special
Drive-through rv garageCovered patioClose to lake mohaveParking spaceCaptivating featuresEnormous backyardQuartz countertops
Zillow last checked:
Listing updated:
Listed by:
Heather, Scott, & Rocky 928-727-5929,
Colorado River Top Producers Realty, LLC
Bought with:
Cassandra Nunez, SA547705000
PMI US SOUTHWEST
Source: Momentum MLS,MLS#: 007626 Originating MLS: Western AZ Regional Real Estate Data Exchange
Originating MLS: Western AZ Regional Real Estate Data ExchangeFacts & features
Interior
Bedrooms & bathrooms
- Bedrooms: 3
- Bathrooms: 2
- Full bathrooms: 2
Rooms
- Room types: Utility Room
Heating
- Heat Pump
Cooling
- Heat Pump, Central Air, Electric
Appliances
- Included: Dishwasher, Electric Oven, Electric Range, Disposal, Microwave, Water Heater, ENERGY STAR Qualified Appliances
- Laundry: Electric Dryer Hookup, Inside, Laundry in Utility Room
Features
- Breakfast Bar, Bathtub, Ceiling Fan(s), Dining Area, Dual Sinks, Great Room, Garden Tub/Roman Tub, Kitchen Island, Primary Suite, Open Floorplan, Pantry, Solid Surface Counters, Separate Shower, Tub Shower, Wired for Data, Walk-In Closet(s), Programmable Thermostat, Utility Room
- Flooring: Carpet, Laminate, Hard Surface Flooring or Low Pile Carpet
- Windows: Low-Emissivity Windows
- Has fireplace: No
Interior area
- Total interior livable area: 2,198 sqft
Property
Parking
- Total spaces: 4
- Parking features: Attached, Drive Through, Finished Garage, RV Garage, Garage Door Opener
- Attached garage spaces: 4
Accessibility
- Accessibility features: Low Threshold Shower
Features
- Levels: One
- Stories: 1
- Entry location: Breakfast Bar,Ceiling Fan(s),Counters-Solid Surfac
- Patio & porch: Covered, Patio
- Exterior features: Landscaping
- Pool features: None
- Fencing: Block,Back Yard
- Has view: Yes
- View description: Mountain(s)
Lot
- Size: 0.32 Acres
- Dimensions: 74 x 188
- Features: Public Road
Details
- Parcel number: 34819001
- Zoning description: R1L Res: Single Family Limited
Construction
Type & style
- Home type: SingleFamily
- Architectural style: One Story
- Property subtype: Single Family Residence
Materials
- Stucco, Wood Frame
- Roof: Tile
Condition
- New construction: Yes
- Year built: 2023
Details
- Builder name: Masterpiece Construction
- Warranty included: Yes
Utilities & green energy
- Electric: 110 Volts, 220 Volts
- Sewer: Public Sewer
- Water: Public
- Utilities for property: Underground Utilities
Green energy
- Energy efficient items: Appliances, Windows
Community & HOA
Community
- Features: Curbs, Gutter(s)
- Subdivision: Sunridge Estates
HOA
- Has HOA: No
Location
- Region: Bullhead City
Financial & listing details
- Price per square foot: $264/sqft
- Annual tax amount: $211
- Date on market: 10/20/2023
- Cumulative days on market: 35 days
- Date available: 11/30/2023
- Listing terms: Cash,Conventional,1031 Exchange,FHA,VA Loan
- Road surface type: Paved
Price history
| Date | Event | Price |
|---|---|---|
| 12/20/2023 | Sold | $580,000-1.7%$264/sqft |
Source:  Momentum MLS #007626 Report a problem Momentum MLS #007626 Report a problem | ||
| 11/25/2023 | Pending sale | $589,900$268/sqft |
Source: Momentum MLS #007626 Report a problem | ||
| 10/20/2023 | Listed for sale | $589,900$268/sqft |
Source: Momentum MLS #007626 Report a problem | ||
Public tax history
Tax history is unavailable.
Neighborhood: 86429
Nearby homes
- $405,0003 bd2 ba1.4k sqft879 Florence Ave, Bullhead City, AZ 86429Sold
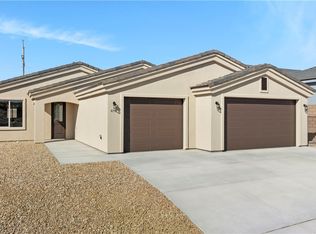
- $592,000-- bd-- ba2.1k sqft881 Florence Ave, Bullhead City, AZ 86429Sold
- $592,0003 bd2 ba2.1k sqft881 Florence Ave, Bullhead City, AZ 86429Sold
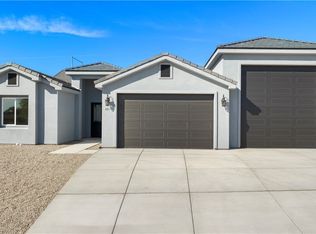
- $302,1003 bd2 ba1.7k sqft3431 Sunburst Dr, Bullhead City, AZ 86429Off Market
- $295,2003 bd2 ba1.4k sqft880 Florence Ave, Bullhead City, AZ 86429Off Market
- $45,462-- bd-- ba-- sqft3424 Sundance Dr, Bullhead City, AZ 86429Off Market
- $389,0003 bd2 ba1.4k sqft883 Florence Ave, Bullhead City, AZ 86429Sold
- $399,9003 bd2 ba1.4k sqft885 Florence Ave, Bullhead City, AZ 86429Sold
Nearby schools
GreatSchools rating
- 5/10Sunrise Elementary SchoolGrades: PK-5Distance: 2.3 mi
- 2/10Fox Creek Jr High SchoolGrades: 5-8Distance: 8.2 mi
- 3/10Mohave High SchoolGrades: 9-12Distance: 7 mi


Get pre-qualified for a loan
At Zillow Home Loans, we can pre-qualify you in as little as 5 minutes with no impact to your credit score.An equal housing lender. NMLS #10287.
Sell for more on Zillow
Get a Zillow Showcase℠ listing at no additional cost and you could sell for .
$561,100
2% more
+$11,222
With Zillow Showcase(estimated)
$572,322
- Arizona
- Mohave County
- Bullhead City
- 86429
- 877 Florence Avenue
Nearby cities
Nearby zip codes
Other Bullhead City Topics
