Skip main navigation
Sold for $255,000
  • $255,000

    877 Foster St, Franklin, OH 45005

    3beds
    1,490sqft
    Single Family Residence
    Built in 1962
    5,122.66 Square Feet Lot
    $260,000 Zestimate®
    $171/sqft
    $1,568 Estimated rent

    Home value

    $260,000

    $247,000 - $273,000

    $1,568/mo

    Zestimate® history
    Loading
    Loading...

    Owner options

    List your home for rent

    $1,568/mo

    Rent Zestimate®

    Find your next renter with Zillow Rental Manager. Plus, with online applications, you can quickly screen prospective tenants – for free.

    Learn more

    $1,568/mo

    Rent Zestimate®

    Refinance and save

    $1,605/mo

    Est. payment

    Refinancing to a lower rate could help reduce your monthly payments and save thousands over the life of the loan.

    See today's rates

    $1,605/mo

    Est. payment

    Explore your selling options

    Work with a Zillow partner agent

    Leverage their expertise and Zillow's premium Showcase listings to get your home seen by more buyers.

    Get started

    List with your own agent

    Get your home in front of millions of buyers by listing it on Zillow.

    Learn how to do it

    Sell it yourself

    Take full control of how buyers see your home on Zillow by listing For Sale by Owner (FSBO).

    List your home

    What's special

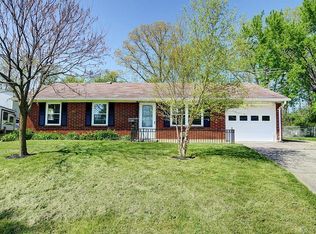
    Welcome to a rare and unique home in Franklin’s Laynecrest neighborhood. At 1508 square feet, it is one of the bigger one-floor living homes in the area. Located on a cul-de-sac with a private backyard, you will be pleased with the no maintenance brick façade and garage space for three vehicles. The large concrete driveway provides room to store a boat, RV (or even both) with an added bonus – a sanitary sewer cleanout for RV’s with full hook up capability. Inside you will find the epitome of MOVE IN READY! The home is spotlessly clean with professionally painted walls, new hard surface flooring/baseboards throughout and new six panel doors/entry door. The bathroom and kitchen have been updated and provide plenty of storage. The furnace and air conditioner unit are less than six years old. Walking through the kitchen, you will be pleasantly surprised to see an additional 558 square feet of living space. This area boasts an office nook, an 8 x 7 feet laundry room, and an exquisitely crafted great room with a vaulted 11 foot ceiling and floor to ceiling stone wood burning fireplace. What a roomy, light and bright space for family gatherings! The addition also has new windows and vinyl siding. The unique features of this home continue to the rear. The 42 x 16 feet deck provides plenty of outdoor entertaining space. The detached 28 x 24 feet garage has many useful possibilities on the first floor – and even more on the second story! The 672 square foot space upstairs can be utilized however you choose – a man cave/she space, in-law suite, or additional storage.

    Zillow last checked:

    Listing updated:

    Listed by:

    Matt Collins (866)212-4991,

    eXp Realty

    Bought with:

    Rick Hart, 2014001941

    Coldwell Banker Heritage

    Source: DABR MLS,MLS#: 896871MLS LogoOriginating MLS: Dayton Area Board of REALTORS

    Facts & features

    Interior

    Bedrooms & bathrooms
    • Bedrooms: 3
    • Bathrooms: 1
    • Full bathrooms: 1
    • Main level bathrooms: 1
    Primary bedroom
    • Level: Main
    • Dimensions: 12 x 10
    Bedroom
    • Level: Main
    • Dimensions: 11 x 10
    Bedroom
    • Level: Main
    • Dimensions: 10 x 9
    Family room
    • Level: Main
    • Dimensions: 24 x 18
    Kitchen
    • Level: Main
    • Dimensions: 16 x 12
    Kitchen
    • Features: Eat-in Kitchen
    • Level: Main
    • Dimensions: 9 x 7
    Living room
    • Level: Main
    • Dimensions: 16 x 12
    Utility room
    • Level: Main
    • Dimensions: 9 x 7
    Heating
    • Forced Air, Natural Gas
    Cooling
    • Central Air
    Appliances
    • Included: Dishwasher, Disposal, Range, Gas Water Heater
    Features
    • Ceiling Fan(s), Kitchen/Family Room Combo, Remodeled
    • Windows: Vinyl
    • Number of fireplaces: 1
    • Fireplace features: One, Wood Burning
    Interior area
    • Total structure area: 1,490
    • Total interior livable area: 1,490 sqft

    Property

    Parking
    • Total spaces: 1
    • Parking features: Detached, Garage, One Car Garage, Two Car Garage, Heated Garage, Storage
    • Garage spaces: 1
    Features
    • Levels: One
    • Stories: 1
    • Patio & porch: Deck, Porch
    • Exterior features: Deck, Fence, Porch
    Lot
    • Size: 5,122 sqft
    • Dimensions: 41 x 127 x 147 x 140
    Details
    • Parcel number: 04263760140
    • Zoning: Residential
    • Zoning description: Residential

    Construction

    Type & style
    • Home type: SingleFamily
    • Architectural style: Ranch
    • Property subtype: Single Family Residence
    Materials
    • Brick, Vinyl Siding
    • Foundation: Slab
    Condition
    • Year built: 1962

    Utilities & green energy

    • Water: Public
    • Utilities for property: Natural Gas Available, Sewer Available, Water Available, Cable Available

    Community & neighborhood

    Security
    • Security features: Smoke Detector(s)
    Location
    • Region: Franklin
    • Subdivision: Layne Crest Park 6

    Other

    Other facts
    • Available date: 10/05/2023
    • Listing terms: Conventional,FHA,VA Loan

    Price history

    DateEventPrice
    4/29/2024Sold$255,000-7.2%$171/sqft
    Source: DABR MLS #896871 Report a problem
    3/28/2024Pending sale$274,900$184/sqft
    Source: DABR MLS #896871 Report a problem
    2/27/2024Price change$274,900-6.8%$184/sqft
    Source: DABR MLS #896871 Report a problem
    10/5/2023Listed for sale$294,900+147.8%$198/sqft
    Source: DABR MLS #896871 Report a problem
    3/21/2012Listing removed$119,000$80/sqft
    Source: Coldwell Banker Heritage Realtors #491169 Report a problem
    1/26/2011Listed for sale$119,000$80/sqft
    Source: Coldwell Banker Heritage Realtors #491169 Report a problem

    Public tax history

    YearProperty taxesTax assessment
    2025$3,067 +9.3%$60,170
    2024$2,805 +15.3%$60,170 +31%
    2023$2,433 +2%$45,940
    2022$2,385 +5.6%$45,940 0%
    2021$2,258 +8.5%$45,941 +23%
    2020$2,082 +9.9%$37,352
    2019$1,895 -1.7%$37,352
    2018$1,927 -2.2%$37,352 +6.8%
    2017$1,971 +0.4%$34,972
    2016$1,963 0%$34,972
    2015$1,963 -2.5%$34,972 +0%
    2014$2,013 +17.9%$34,970 -14.5%
    2013$1,707 -0.7%$40,910
    2012$1,720 +9.9%$40,910 +8.2%
    2011$1,565 +3.4%$37,820
    2010$1,514 +1%$37,820
    2009$1,498 +0%$37,820
    2008$1,498 $37,820
    2007-- $37,820 -9.3%
    2006-- $41,680 +7.8%
    2005-- $38,660
    2004-- $38,660
    2003-- $38,660 +5%
    2002-- $36,820
    2001-- $36,820
    2000-- $36,820 +1.9%
    1999-- $36,120

    Find assessor info on the county website

    Neighborhood: 45005

    Nearby schools

    GreatSchools rating
    Schools provided by the listing agent
    • District: Franklin

    Source: DABR MLS. This data may not be complete. We recommend contacting the local school district to confirm school assignments for this home.

    Get a cash offer in 3 minutes
    Find out how much your home could sell for in as little as 3 minutes with a no-obligation cash offer.
    Estimated market value
    $260,000
    Get a cash offer in 3 minutes
    Find out how much your home could sell for in as little as 3 minutes with a no-obligation cash offer.
    Estimated market value
    $260,000