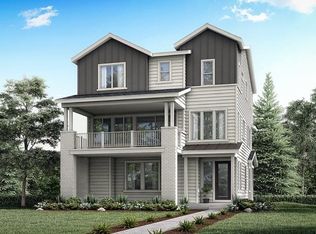
**Ready Now!!**The Apex Floorplan is built with your needs in mind! The first level of this three-story home is occupied by a versatile bedroom suite with direct access to the outdoor space, great for overnight guests or a home office. Upstairs, the Great Room, kitchen and nook share an open floorplan with direct access to the balcony through sliding glass doors. A loft and two more bedrooms, including the luxurious owner's suite, are located on the top level. Some additional features include a 2-car garage with an abundance amount of storage space, fencing and Solar. Residents enjoy the highly-regarded Boulder Valley School District, local shops, restaurants and plenty of recreational opportunities just a short 10-minute drive away, such as Waneka Lake Park, Lafayette Great Park and The Great Outdoors Waterpark. Plus, it offers easy commutes to Denver and Boulder. **Contact today about Special Financing for this home - including below market rates** Terms and Conditions Apply.
Sold for $724,900
Zillow last checked:
Listing updated:
Bought with:
Ashley King, 100072272
Sparrow Gait Realty LLC
Source: IRES as distributed by MLS GRID,MLS#: 1000709
Price history
| Date | Event | Price |
|---|---|---|
| 2/29/2024 | Sold | $724,900$299/sqft |
Source:  IRES as distributed by MLS GRID #1000709 Report a problem IRES as distributed by MLS GRID #1000709 Report a problem | ||
| 2/15/2024 | Pending sale | $724,900$299/sqft |
Source:  REcolorado as distributed by MLS GRID #8781125 Report a problem REcolorado as distributed by MLS GRID #8781125 Report a problem | ||
| 2/8/2024 | Price change | $724,900-0.7%$299/sqft |
Source:  Lennar Homes Report a problem Lennar Homes Report a problem | ||
| 2/2/2024 | Price change | $730,000-1.4%$301/sqft |
Source: REcolorado as distributed by MLS GRID #IR1000709 Report a problem | ||
| 1/23/2024 | Price change | $740,000-1.3%$305/sqft |
Source: REcolorado as distributed by MLS GRID #IR1000709 Report a problem | ||
| 1/18/2024 | Price change | $750,000-1.9%$309/sqft |
Source: IRES as distributed by MLS GRID #1000709 Report a problem | ||
| 12/27/2023 | Price change | $764,900-0.6%$315/sqft |
Source: Lennar Homes Report a problem | ||
| 12/18/2023 | Price change | $769,900-0.6%$317/sqft |
Source: REcolorado as distributed by MLS GRID #IR1000709 Report a problem | ||
| 12/16/2023 | Price change | $774,900+3.3%$319/sqft |
Source: Lennar Homes Report a problem | ||
| 12/12/2023 | Price change | $749,900+4.2%$309/sqft |
Source: REcolorado as distributed by MLS GRID #8781125 Report a problem | ||
| 12/5/2023 | Price change | $719,900-0.7%$297/sqft |
Source: REcolorado as distributed by MLS GRID #8781125 Report a problem | ||
| 11/28/2023 | Price change | $724,900-2.3%$299/sqft |
Source: REcolorado as distributed by MLS GRID #8781125 Report a problem | ||
| 11/26/2023 | Price change | $741,900+0.3%$306/sqft |
Source: Lennar Homes Report a problem | ||
| 11/22/2023 | Price change | $739,900-0.3%$305/sqft |
Source: Lennar Homes Report a problem | ||
| 11/20/2023 | Price change | $741,900+0.3%$306/sqft |
Source: Lennar Homes Report a problem | ||
| 11/1/2023 | Price change | $739,900-0.7%$305/sqft |
Source: REcolorado as distributed by MLS GRID #8781125 Report a problem | ||
| 10/31/2023 | Price change | $744,900-1.3%$307/sqft |
Source: REcolorado as distributed by MLS GRID #8781125 Report a problem | ||
| 10/27/2023 | Price change | $754,900+1.3%$311/sqft |
Source: REcolorado as distributed by MLS GRID #8781125 Report a problem | ||
| 10/17/2023 | Price change | $744,900-0.7%$307/sqft |
Source: REcolorado as distributed by MLS GRID #8781125 Report a problem | ||
| 10/11/2023 | Price change | $749,900-1.7%$309/sqft |
Source: REcolorado as distributed by MLS GRID #8781125 Report a problem | ||
| 10/6/2023 | Price change | $762,900-0.9%$314/sqft |
Source: REcolorado as distributed by MLS GRID #8781125 Report a problem | ||
| 10/3/2023 | Price change | $769,900-0.6%$317/sqft |
Source: REcolorado as distributed by MLS GRID #8781125 Report a problem | ||
| 9/21/2023 | Price change | $774,900+1.3%$319/sqft |
Source: REcolorado as distributed by MLS GRID #8781125 Report a problem | ||
| 8/18/2023 | Pending sale | $764,900$315/sqft |
Source: REcolorado as distributed by MLS GRID #8781125 Report a problem | ||
| 8/15/2023 | Price change | $764,900-0.8%$315/sqft |
Source: REcolorado as distributed by MLS GRID #8781125 Report a problem | ||
| 8/12/2023 | Listed for sale | $770,900$318/sqft |
Source: Lennar Homes Report a problem | ||

Get a cash offer in 3 minutes
Find out how much your home could sell for in as little as 3 minutes with a no-obligation cash offer.
Estimated market value
$762,900
