Like New Home in Beautiful Greene Meadows Subdivision! Owner must relocate after spending thousands in upgrades! Large Private Backyard is now enclosed in Brand New All Wood Privacy fence! Perfect for pets to securely roam or entertaining guests by the Patio & New Outdoor Firepit! Home already boasted tons of upgraded features including, Gas Fireplace, Granite Countertops, Tankless Gas Water Heater, but now also includes a Monitorable Security System! As this beautiful home is only 10 months old, there is still time left on the transferable Builders Home Warranty! Call today to schedule your showing of this beautiful MOVE IN READY Home!
Sold for $320,000
$320,000
877 Green Meadow Dr, Talbott, TN 37877
4beds
1,991sqft
Single Family Residence, Residential
Built in 2022
6,534 Square Feet Lot
$331,300 Zestimate®
$161/sqft
$2,288 Estimated rent
Home value
$331,300
$315,000 - $348,000
$2,288/mo
Zestimate® history
Owner options
List your home for rent
$2,288/mo
Rent Zestimate®
Find your next renter with Zillow Rental Manager. Plus, with online applications, you can quickly screen prospective tenants – for free.
$2,288/mo
Rent Zestimate®
Refinance and save
$2,176/mo
Est. payment
Refinancing to a lower rate could help reduce your monthly payments and save thousands over the life of the loan.
$2,176/mo
Est. payment
Explore your selling options
Work with a Zillow partner agent
Leverage their expertise and Zillow's premium Showcase listings to get your home seen by more buyers.
Get startedList with your own agent
Get your home in front of millions of buyers by listing it on Zillow.
Learn how to do itSell it yourself
Take full control of how buyers see your home on Zillow by listing For Sale by Owner (FSBO).
List your homeWhat's special
Zillow last checked:
Listing updated:
Listed by:
Darrin Breeden,
RE/MAX Between the Lakes,
Burlin Allen 865-621-1776
Bought with:
Kim Roberts, 328446
Elite Realty Group
Source: Lakeway Area AOR,MLS#: 701007
Facts & features
Interior
Bedrooms & bathrooms
- Bedrooms: 4
- Bathrooms: 3
- Full bathrooms: 2
- 1/2 bathrooms: 1
Primary bedroom
- Level: Upper
- Area: 247 Square Feet
- Dimensions: 19 x 13
Bedroom 2
- Level: Upper
- Area: 132 Square Feet
- Dimensions: 12 x 11
Bedroom 3
- Level: Upper
- Area: 110 Square Feet
- Dimensions: 11 x 10
Bedroom 4
- Level: Upper
- Area: 120 Square Feet
- Dimensions: 12 x 10
Primary bathroom
- Description: Full Bath
- Level: Upper
Bathroom 2
- Description: 1/2 Bath
- Level: Main
Bathroom 3
- Description: Full Bath
- Level: Upper
Great room
- Level: Main
- Area: 399 Square Feet
- Dimensions: 21 x 19
Kitchen
- Features: Kitchen Island
- Level: Main
- Area: 143 Square Feet
- Dimensions: 13 x 11
Office
- Level: Main
- Area: 108 Square Feet
- Dimensions: 12 x 9
Heating
- Central, Natural Gas
Cooling
- Ceiling Fan(s), Central Air, Electric
Appliances
- Included: Dishwasher, Disposal, Gas Range, Gas Water Heater, Tankless Water Heater
- Laundry: Laundry Closet, Upper Level, Washer Hookup
Features
- Eat-in Kitchen, Granite Counters, High Speed Internet, Kitchen Island, Pantry, Walk-In Closet(s)
- Flooring: Carpet, Luxury Vinyl, Tile
- Windows: Blinds, Insulated Windows, Vinyl Frames
- Has basement: No
- Number of fireplaces: 1
- Fireplace features: Gas Log, Great Room
Interior area
- Total interior livable area: 1,991 sqft
- Finished area above ground: 1,991
- Finished area below ground: 0
Property
Parking
- Total spaces: 4
- Parking features: Concrete, Garage, Garage Door Opener, Kitchen Level
- Attached garage spaces: 2
- Uncovered spaces: 2
Features
- Levels: Two
- Stories: 2
- Patio & porch: Covered, Porch
- Exterior features: Fire Pit, Lighting, Private Yard, Rain Gutters
- Fencing: Back Yard,Wood
Lot
- Size: 6,534 Square Feet
- Dimensions: irr x 119 x 60 x 95
- Features: Cul-De-Sac, Paved
Details
- Parcel number: 008O B 012.00
Construction
Type & style
- Home type: SingleFamily
- Architectural style: Traditional
- Property subtype: Single Family Residence, Residential
Materials
- Frame, Vinyl Siding
- Foundation: Slab
- Roof: Shingle
Condition
- New construction: No
- Year built: 2022
Details
- Warranty included: Yes
Utilities & green energy
- Sewer: Public Sewer
- Water: Public
- Utilities for property: Electricity Connected, Natural Gas Connected, Sewer Connected, Water Connected
Community & HOA
Community
- Features: Sidewalks
- Subdivision: Greene Meadows
HOA
- Has HOA: Yes
- Services included: Other
- HOA fee: $300 annually
- HOA name: Greene Meadows Homeowners Association, Inc.
Location
- Region: Talbott
Financial & listing details
- Price per square foot: $161/sqft
- Annual tax amount: $2,100
- Date on market: 8/24/2023
- Electric utility on property: Yes
- Road surface type: Paved
Price history
| Date | Event | Price |
|---|---|---|
| 4/18/2026 | Listing removed | $335,000$168/sqft |
Source:  East Tennessee Realtors #1320116 Report a problem East Tennessee Realtors #1320116 Report a problem | ||
| 3/16/2026 | Price change | $335,000-1.5%$168/sqft |
Source: East Tennessee Realtors #1320116 Report a problem | ||
| 2/26/2026 | Price change | $340,000-0.6%$171/sqft |
Source: East Tennessee Realtors #1320116 Report a problem | ||
| 1/18/2026 | Price change | $342,000-0.9%$172/sqft |
Source: East Tennessee Realtors #1320116 Report a problem | ||
| 12/4/2025 | Price change | $345,000-1.4%$173/sqft |
Source: East Tennessee Realtors #1320116 Report a problem | ||
| 11/1/2025 | Listed for sale | $350,000+9.4%$176/sqft |
Source: East Tennessee Realtors #1320116 Report a problem | ||
| 10/9/2023 | Sold | $320,000$161/sqft |
Source:  Lakeway Area AOR #701007 Report a problem Lakeway Area AOR #701007 Report a problem | ||
| 8/31/2023 | Pending sale | $320,000$161/sqft |
Source: Lakeway Area AOR #701007 Report a problem | ||
| 8/24/2023 | Listed for sale | $320,000$161/sqft |
Source: Lakeway Area AOR #701007 Report a problem | ||
Public tax history
Tax history is unavailable.
Neighborhood: 37877
Nearby homes
- $374,2005 bd3 ba2.5k sqft1117 Janice Ln, Talbott, TN 37877Off Market
- $328,700-- bd2 ba1.6k sqft1113 Janice Ln, Talbott, TN 37877Off Market
- $324,500-- bd2 ba1.7k sqft1121 Janice Ln, Talbott, TN 37877Off Market
- $333,0004 bd3 ba1.9k sqft1109 Janice Ln, Talbott, TN 37877Off Market
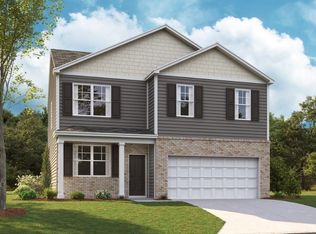
- $385,0005 bd4 ba2.6k sqft1125 Janice Ln, Talbott, TN 37877Sold
- $320,7003 bd2 ba1.6k sqft860 Greene Meadow Dr, Talbott, TN 37877Off Market
- $363,900-- bd2 ba2.5k sqft868 Greene Meadow Dr, Talbott, TN 37877Off Market
- $381,9004 bd3 ba2.8k sqft1116 Janice Ln, Talbott, TN 37877Sold
Nearby schools
GreatSchools rating
- 7/10Talbott Elementary SchoolGrades: PK-5Distance: 1.7 mi
- 5/10Jefferson Middle SchoolGrades: 6-8Distance: 5.5 mi
- 6/10Jefferson Co High SchoolGrades: 9-12Distance: 7.2 mi
Schools provided by the listing agent
- Elementary: Jefferson
- Middle: Jefferson
- High: Jefferson
Source: Lakeway Area AOR. This data may not be complete. We recommend contacting the local school district to confirm school assignments for this home.


Get pre-qualified for a loan
At Zillow Home Loans, we can pre-qualify you in as little as 5 minutes with no impact to your credit score.An equal housing lender. NMLS #10287.
- Tennessee
- Jefferson County
- Talbott
- 37877
- 877 Green Meadow Dr
Nearby cities
Nearby zip codes
Other Talbott Topics
