Elegant, stately, entrenched with character are just a few words to describe this beautiful home. The gorgeous hardwood floors and lovely moldings accentuate this spacious charmer and just begin the list of reasons you'll want to make this your home. Perched on a corner lot, this home has been thoughtfully restored while still maintaining its original charm. The oversized decorative glass door leads the way inside the cozy foyer where you will come to notice period details. The left wing consists of the formal living room w/ oversized windows for plenty of natural light, gas fireplace, custom moldings & French doors that open into a bright sunroom. The right wing consists of the formal dining room w/ custom ceiling medallion & French doors that open to a portico. The updated kitchen offers cherry cabinets, granite counters, stainless appliances w/ an oversized island. Off the kitchen, you will find a full bathroom w/ washer/dryer, custom built-in cabinetry and a door that opens to the private deck overlooking the beautiful landscaped yard. The 2nd floor consists of the primary bedroom, two additional bedrooms, & a shared luxurious bathroom with separate soaking tub. The 3rd floor offers a good size office space. The lower level has also been finished to include a recreation/family room, bar, half bath, pizza oven, fireplace, & a full kitchen. Outside, lovely terraced landscapes include bluestone patio, 2-car garage, fenced yard, & irrigation system. Come see for yourself!
Sold for $725,000
$725,000
877 Hartford Ave, Johnston, RI 02919
3beds
4,148sqft
Single Family Residence
Built in 1937
0.62 Acres Lot
$810,800 Zestimate®
$175/sqft
$3,987 Estimated rent
Home value
$810,800
$770,000 - $851,000
$3,987/mo
Zestimate® history
Owner options
List your home for rent
$3,987/mo
Rent Zestimate®
Find your next renter with Zillow Rental Manager. Plus, with online applications, you can quickly screen prospective tenants – for free.
$3,987/mo
Rent Zestimate®
Refinance and save
$3,736/mo
Est. payment
Refinancing to a lower rate could help reduce your monthly payments and save thousands over the life of the loan.
$3,736/mo
Est. payment
Explore your selling options
Work with a Zillow partner agent
Leverage their expertise and Zillow's premium Showcase listings to get your home seen by more buyers.
Get startedList with your own agent
Get your home in front of millions of buyers by listing it on Zillow.
Learn how to do itSell it yourself
Take full control of how buyers see your home on Zillow by listing For Sale by Owner (FSBO).
List your homeWhat's special
Gas fireplaceOversized islandBluestone patioFenced yardHalf bathGorgeous hardwood floorsCherry cabinets
Zillow last checked:
Listing updated:
Listed by:
Ervin Hamzo 401-954-8139,
Lila Delman Compass
Bought with:
The Jennifer Mello Team
The Mello Group, Inc.
Source: StateWide MLS RI,MLS#: 1330646
Facts & features
Interior
Bedrooms & bathrooms
- Bedrooms: 3
- Bathrooms: 3
- Full bathrooms: 2
- 1/2 bathrooms: 1
Bathroom
- Features: Bath w Shower Stall, Bath w Tub & Shower
Heating
- Natural Gas, Baseboard, Central Air
Cooling
- Central Air
Appliances
- Included: Dishwasher, Dryer, Range Hood, Microwave, Oven/Range, Refrigerator, Washer
Features
- Wall (Paneled), Wall (Plaster), Wall (Wood), Wet Bar, Plumbing (Mixed), Ceiling Fan(s)
- Flooring: Ceramic Tile, Hardwood, Laminate, Marble, Wood, Vinyl, Carpet
- Basement: Full,Interior and Exterior,Partially Finished,Bath/Stubbed,Kitchen,Laundry,Playroom,Storage Space,Utility
- Attic: Attic Stairs, Attic Storage
- Number of fireplaces: 3
- Fireplace features: Brick
Interior area
- Total structure area: 2,988
- Total interior livable area: 4,148 sqft
- Finished area above ground: 2,988
- Finished area below ground: 1,160
Property
Parking
- Total spaces: 6
- Parking features: Detached, Driveway
- Garage spaces: 2
- Has uncovered spaces: Yes
Features
- Exterior features: Barbecue
- Fencing: Fenced
Lot
- Size: 0.62 Acres
Details
- Parcel number: JOHNM0012L184
- Special conditions: Conventional/Market Value
Construction
Type & style
- Home type: SingleFamily
- Architectural style: Colonial
- Property subtype: Single Family Residence
Materials
- Paneled, Plaster, Wood Wall(s), Vinyl Siding
- Foundation: Concrete Perimeter
Condition
- New construction: No
- Year built: 1937
Utilities & green energy
- Electric: 200+ Amp Service
- Utilities for property: Sewer Connected, Water Connected
Community & HOA
Community
- Features: Near Public Transport, Commuter Bus, Highway Access, Public School, Recreational Facilities, Schools, Near Shopping
- Subdivision: Johnston/Winsor Hills
HOA
- Has HOA: No
Location
- Region: Johnston
Financial & listing details
- Price per square foot: $175/sqft
- Tax assessed value: $521,000
- Annual tax amount: $8,248
- Date on market: 3/7/2023
Price history
| Date | Event | Price |
|---|---|---|
| 8/31/2023 | Sold | $725,000-5.7%$175/sqft |
Source:  StateWide MLS RI #1330646 Report a problem StateWide MLS RI #1330646 Report a problem | ||
| 7/15/2023 | Pending sale | $769,000$185/sqft |
Source: StateWide MLS RI #1330646 Report a problem | ||
| 6/24/2023 | Contingent | $769,000$185/sqft |
Source: StateWide MLS RI #1330646 Report a problem | ||
| 3/7/2023 | Listed for sale | $769,000+2.7%$185/sqft |
Source: StateWide MLS RI #1330646 Report a problem | ||
| 8/10/2021 | Listing removed | -- |
Source: StateWide MLS RI #1286271 Report a problem | ||
| 6/23/2021 | Listed for sale | $749,000+111%$181/sqft |
Source: StateWide MLS RI #1286271 Report a problem | ||
| 1/11/2016 | Sold | $355,000-2.7%$86/sqft |
Source: Public Record Report a problem | ||
| 9/4/2015 | Price change | $364,900-2.7%$88/sqft |
Source: RE/MAX 1st Choice #1106895 Report a problem | ||
| 5/30/2015 | Listed for sale | $374,900-1.3%$90/sqft |
Source: RE/MAX 1st Choice #1097857 Report a problem | ||
| 11/16/2014 | Listing removed | $379,900$92/sqft |
Source: RE/MAX Professionals #1069491 Report a problem | ||
| 7/9/2014 | Price change | $379,900-5%$92/sqft |
Source: RE/MAX Professionals #1069491 Report a problem | ||
| 6/3/2014 | Listed for sale | $399,900+68%$96/sqft |
Source: Davelen, Inc., dba RE/MAX Professionals #1069491 Report a problem | ||
| 9/27/2001 | Sold | $238,000$57/sqft |
Source: Public Record Report a problem | ||
Public tax history
| Year | Property taxes | Tax assessment |
|---|---|---|
| 2025 | $8,138 +2.1% | $521,000 |
| 2024 | $7,971 -3.4% | $521,000 +46.8% |
| 2023 | $8,248 | $354,900 |
| 2022 | $8,248 | $354,900 |
| 2021 | $8,248 -15.4% | $354,900 +0.1% |
| 2018 | $9,751 -24.4% | $354,700 |
| 2016 | $12,900 +79.6% | $354,700 +43.2% |
| 2015 | $7,181 +0.8% | $247,700 |
| 2014 | $7,121 | $247,700 |
| 2013 | $7,121 +16.1% | $247,700 |
| 2012 | $6,131 -4.5% | $247,700 -8.2% |
| 2010 | $6,422 -8.3% | $269,700 -25% |
| 2009 | $7,007 +3.1% | $359,500 |
| 2007 | $6,798 +37.2% | $359,500 +19% |
| 2004 | $4,954 +8% | $302,100 +73.2% |
| 2003 | $4,587 | $174,400 |
Find assessor info on the county website
Neighborhood: 02919
Nearby homes
- $410,4002 bd1 ba1.3k sqft891 Hartford Ave, Johnston, RI 02919Off Market
- $373,2002 bd1 ba1.1k sqft2 Florence St, Johnston, RI 02919Off Market
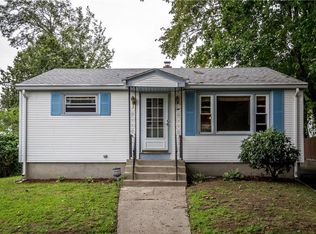
- $439,9003 bd1 ba1k sqft11 S Williams St, Johnston, RI 02919Off Market
- $382,5003 bd1 ba1.3k sqft861 Hartford Ave, Johnston, RI 02919Off Market
- $397,2003 bd1 ba1.1k sqft6 S Williams St, Johnston, RI 02919Off Market
- $402,9002 bd1 ba1.3k sqft895 Hartford Ave, Johnston, RI 02919Off Market
- $359,5002 bd1 ba1k sqft10 S Williams St, Johnston, RI 02919Off Market
- $450,4003 bd2 ba1.3k sqft6 S Fairview St, Johnston, RI 02919Off Market
Nearby schools
GreatSchools rating
- 5/10Winsor Hill SchoolGrades: 1-5Distance: 0.2 mi
- 6/10Nicholas A. Ferri Middle SchoolGrades: 6-8Distance: 1.5 mi
- 5/10Johnston Senior High SchoolGrades: 9-12Distance: 1.6 mi
Get a cash offer in 3 minutes
Find out how much your home could sell for in as little as 3 minutes with a no-obligation cash offer.
Estimated market value
$810,800
Get a cash offer in 3 minutes
Find out how much your home could sell for in as little as 3 minutes with a no-obligation cash offer.
Estimated market value
$810,800
- Rhode Island
- Providence County
- Johnston
- 02919
- 877 Hartford Ave
Nearby cities
Nearby zip codes
Other Johnston Topics
