Live every day like you are on vacation in this stunning tropical boating retreat! This exceptional 3,586 square-foot waterfront pool home with dock is ideally on well over one-half acre of property on a cul-de-sac in the highly sought-after waterfront community of Shakett Island. This gated and upscale community is a beautiful Key West-style private enclave offering ideal protected boating with just two bridges to Roberts Bay, the ICW and Gulf of Mexico. This home offers five bedrooms, 3.5 baths, executive office, family room, formal dining room, café nook, abundance of storage, tile and engineered wood flooring, and three-car garage. Upgrades include 2021 hurricane storm shutters, updated baths and kitchen, baseboards, decorative wall and crown moldings, 2019 dual air conditioner replacement, professional landscape lighting, Pebble Tec pool with water feature, new pool pump and 2017 water heater. As you enter, you will be greeted by a meticulously maintained open floor plan and large foyer filled with an abundance of natural light seamlessly connecting the kitchen, café nook, formal dining room, great room and sunroom. The executive office on the front of the home with double-glass doors allows for the most privacy. The kitchen boasts an abundance of cabinetry, granite countertops, breakfast bar, double wall oven, cooktop, double-door pantry, under-steps storage, cafe nook and overlooks the great room. The formal dining room is conveniently near the kitchen. The sunroom is off the great room with sliding glass door access to the backyard and the ideal location for a game room. Off the kitchen on back of the home, a mudroom with storage closet and rear lanai access is ideal for boating and fishing equipment, or extra storage. Upstairs the large open balcony overlooks the foyer and here you will find the primary suite, additional bedrooms and baths, theater room and storage closets. The primary suite features beautiful water views, large walk-in closet with custom shelving, sitting area, en suite, connecting room and private balcony which can be used as dressing room, nursery or office. The primary en suite boasts dual sinks, and a large walk-in shower with private water closet. The second and third bedrooms include double closets with custom shelving and share a full-sized Jack & Jill bath. The fourth bedroom is being used as a fitness room and the fifth bedroom is being used as a theater room with raised flooring, surround sound speakers not connected, and theater seating. The split three-car garage boasts high ceilings, cabinetry, and a side door entry to the front of the home. Step outside to the backyard retreat featuring a pool, large paver deck and oversized covered deck with outdoor kitchen, bar, extended seating and fire pit. Whether you prefer jumping on your boat and heading out to the beautiful Gulf of Mexico, lounging on the patio or hosting a barbecue, you’ll find this outdoor space to be a wonderful extension of the home. The shared dock with the neighbor has been well maintained and features marine-grade pilings, 10,000-pound lift, water, electric and fish cleaning station. This prime location offers easy access to U.S. 41, Interstate 75, new Sarasota Memorial Hospital, top-rated schools, Legacy Trail, pristine Gulf of Mexico beaches and quaint downtown Venice. Take advantage of a lifestyle defined by luxury, tranquility and proximity to life’s most cherished amenities!
Sold for $1,600,000
$1,600,000
877 HILLCREST DRIVE, NOKOMIS, FL 34275
5beds
3,576sqft
Single Family Residence
Built in 2000
0.59 Acres Lot
$1,578,700 Zestimate®
$447/sqft
$7,569 Estimated rent
Home value
$1,578,700
$1.45M - $1.72M
$7,569/mo
Zestimate® history
Owner options
List your home for rent
$7,569/mo
Rent Zestimate®
Find your next renter with Zillow Rental Manager. Plus, with online applications, you can quickly screen prospective tenants – for free.
$7,569/mo
Rent Zestimate®
Refinance and save
$10,307/mo
Est. payment
Refinancing to a lower rate could help reduce your monthly payments and save thousands over the life of the loan.
$10,307/mo
Est. payment
Explore your selling options
Work with a Zillow partner agent
Leverage their expertise and Zillow's premium Showcase listings to get your home seen by more buyers.
Get startedList with your own agent
Get your home in front of millions of buyers by listing it on Zillow.
Learn how to do itSell it yourself
Take full control of how buyers see your home on Zillow by listing For Sale by Owner (FSBO).
List your homeWhat's special
Zillow last checked:
Listing updated:
Listed by:
Crystal Cosby, LLC 941-882-0070,
PREMIER SOTHEBYS INTL REALTY 941-412-3323
Bought with:
Tamara Currey, 3207646
PREMIER SOTHEBY'S INTERNATIONAL REALTY
Source: Stellar MLS,MLS#: N6130983 Originating MLS: Venice
Originating MLS: Venice
Facts & features
Interior
Bedrooms & bathrooms
- Bedrooms: 5
- Bathrooms: 4
- Full bathrooms: 3
- 1/2 bathrooms: 1
Rooms
- Room types: Breakfast Room Separate, Den/Library/Office, Dining Room, Great Room, Utility Room, Storage Rooms
Primary bedroom
- Features: Ceiling Fan(s), En Suite Bathroom, Walk-In Closet(s)
- Level: Second
- Dimensions: 20x14
Bedroom 2
- Features: Ceiling Fan(s), Jack & Jill Bathroom, Built-in Closet
- Level: Second
- Dimensions: 14x12
Bedroom 3
- Features: Ceiling Fan(s), Jack & Jill Bathroom, Built-in Closet
- Level: Second
- Dimensions: 13x12
Bedroom 4
- Features: Ceiling Fan(s), Built-in Closet
- Level: Second
- Dimensions: 13x12
Bedroom 5
- Features: Bar, Other, Built-in Closet
- Level: Second
- Dimensions: 15x13
Primary bathroom
- Features: Dual Sinks, Granite Counters, Shower No Tub, Stone Counters, Tall Countertops
- Level: Second
- Dimensions: 9x8
Dinette
- Level: First
- Dimensions: 12x9
Dining room
- Level: First
- Dimensions: 12x11
Florida room
- Features: Ceiling Fan(s)
- Level: First
- Dimensions: 21x9
Foyer
- Level: First
- Dimensions: 9x7
Great room
- Features: Ceiling Fan(s)
- Level: First
- Dimensions: 15x15
Kitchen
- Features: Breakfast Bar, Built-in Features, Granite Counters, Pantry, Stone Counters, Tall Countertops
- Level: First
- Dimensions: 17x12
Office
- Level: First
- Dimensions: 14x13
Other
- Features: Other
- Level: Second
- Dimensions: 11x10
Utility room
- Features: Single Vanity
- Level: Second
- Dimensions: 8x7
Heating
- Electric
Cooling
- Central Air, Zoned
Appliances
- Included: Oven, Convection Oven, Cooktop, Dishwasher, Disposal, Dryer, Electric Water Heater, Microwave, Refrigerator, Washer
- Laundry: Laundry Room
Features
- Ceiling Fan(s), Central Vacuum, Crown Molding, Eating Space In Kitchen, High Ceilings, Open Floorplan, PrimaryBedroom Upstairs, Stone Counters, Thermostat, Walk-In Closet(s)
- Flooring: Engineered Hardwood, Tile
- Doors: Outdoor Grill, Outdoor Kitchen, Outdoor Shower, Sliding Doors
- Windows: Window Treatments, Hurricane Shutters, Hurricane Shutters/Windows
- Has fireplace: No
Interior area
- Total structure area: 4,462
- Total interior livable area: 3,576 sqft
Property
Parking
- Total spaces: 3
- Parking features: Driveway, Garage Door Opener, Garage Faces Side, Oversized, Split Garage
- Attached garage spaces: 3
- Has uncovered spaces: Yes
- Details: Garage Dimensions: 30x22
Features
- Levels: Two
- Stories: 2
- Patio & porch: Covered, Deck, Rear Porch
- Exterior features: Irrigation System, Lighting, Outdoor Grill, Outdoor Kitchen, Outdoor Shower, Private Mailbox, Rain Gutters, Sidewalk
- Has private pool: Yes
- Pool features: Gunite, In Ground, Lighting
- Has view: Yes
- View description: Water, Canal
- Has water view: Yes
- Water view: Water,Canal
- Waterfront features: Canal - Brackish, Brackish Water Access, Brackish Canal Access, Bridges - Fixed, Fishing Pier, Lift
- Body of water: SHAKETT CREEK
Lot
- Size: 0.59 Acres
- Features: Cleared, Cul-De-Sac, Flood Insurance Required, FloodZone, In County, Landscaped, Level, Oversized Lot, Sidewalk
- Residential vegetation: Mature Landscaping, Trees/Landscaped
Details
- Additional structures: Outdoor Kitchen
- Parcel number: 0384070053
- Zoning: RSF1
- Special conditions: None
Construction
Type & style
- Home type: SingleFamily
- Architectural style: Key West
- Property subtype: Single Family Residence
Materials
- Block, Wood Frame, Wood Siding
- Foundation: Stem Wall
- Roof: Metal
Condition
- Completed
- New construction: No
- Year built: 2000
Details
- Builder name: Peterson Homes
Utilities & green energy
- Sewer: Public Sewer
- Water: Public
- Utilities for property: Cable Connected, Electricity Connected, Public, Sewer Connected, Sprinkler Well, Street Lights, Underground Utilities, Water Connected
Green energy
- Water conservation: Fl. Friendly/Native Landscape
Community & HOA
Community
- Features: Water Access, Deed Restrictions, Gated Community - No Guard, Sidewalks
- Security: Gated Community, Key Card Entry, Smoke Detector(s), Fire/Smoke Detection Integration
- Pet fee: $0 monthly
- Subdivision: SHAKETT ISLAND
HOA
- Has HOA: Yes
- Services included: Private Road
- HOA fee: $83 monthly
- HOA name: Julie Coleman
- HOA phone: 941-416-5537
Location
- Region: Nokomis
Financial & listing details
- Price per square foot: $447/sqft
- Tax assessed value: $1,242,800
- Annual tax amount: $6,399
- Date on market: 2/9/2024
- Cumulative days on market: 101 days
- Listing terms: Cash,Conventional
- Ownership: Fee Simple
- Total actual rent: 0
- Electric utility on property: Yes
- Road surface type: Paved
Price history
| Date | Event | Price |
|---|---|---|
| 7/15/2024 | Sold | $1,600,000-19%$447/sqft |
Source:  Stellar MLS #N6130983 Report a problem Stellar MLS #N6130983 Report a problem | ||
| 5/21/2024 | Pending sale | $1,975,000$552/sqft |
Source: Stellar MLS #N6130983 Report a problem | ||
| 3/7/2024 | Price change | $1,975,000-12%$552/sqft |
Source: Stellar MLS #N6130983 Report a problem | ||
| 2/10/2024 | Listed for sale | $2,245,000+367.7%$628/sqft |
Source: Stellar MLS #N6130983 Report a problem | ||
| 11/3/2009 | Sold | $480,000-20%$134/sqft |
Source: Public Record Report a problem | ||
| 7/26/2009 | Price change | $599,900-14.3%$168/sqft |
Source: Michael Saunders & Companyr #568922 Report a problem | ||
| 5/2/2009 | Price change | $699,900-6.7%$196/sqft |
Source: Michael Saunders & Companyr #568922 Report a problem | ||
| 2/22/2009 | Price change | $749,900-5.6%$210/sqft |
Source: Michael Saunders & Companyr #568922 Report a problem | ||
| 11/17/2008 | Price change | $794,000-0.1%$222/sqft |
Source: Michael Saunders & Companyr #568922 Report a problem | ||
| 8/19/2008 | Price change | $795,000-6.5%$222/sqft |
Source: Michael Saunders & Companyr #568922 Report a problem | ||
| 5/21/2008 | Price change | $850,000-5%$238/sqft |
Source: Michael Saunders & Company #371494 Report a problem | ||
| 3/14/2008 | Listed for sale | $895,000+1004.9%$250/sqft |
Source: Michael Saunders & Company #371494 Report a problem | ||
| 3/30/1999 | Sold | $81,000$23/sqft |
Source: Public Record Report a problem | ||
Public tax history
| Year | Property taxes | Tax assessment |
|---|---|---|
| 2025 | $11,015 +67.1% | $951,922 +68.1% |
| 2024 | $6,591 +3% | $566,372 +3% |
| 2023 | $6,399 +2.8% | $549,876 +3% |
| 2022 | $6,224 +0.6% | $533,860 +3% |
| 2021 | $6,188 +2.2% | $518,311 +4.2% |
| 2020 | $6,053 +3.3% | $497,545 +2.3% |
| 2019 | $5,861 | $486,359 +1.9% |
| 2018 | $5,861 +2.2% | $477,290 +2.1% |
| 2017 | $5,737 -1.2% | $467,473 -21.2% |
| 2016 | $5,807 +1.9% | $593,500 +12.2% |
| 2015 | $5,700 -1.5% | $529,000 +19% |
| 2014 | $5,786 +0% | $444,400 |
| 2013 | $5,784 0% | $444,400 -1% |
| 2012 | $5,785 -2.3% | $449,000 -3.8% |
| 2011 | $5,919 -6.9% | $466,600 -4.1% |
| 2010 | $6,361 +55.5% | $486,400 +42.2% |
| 2009 | $4,090 | $341,961 +0.1% |
| 2008 | $4,090 -0.9% | $341,619 +3% |
| 2007 | $4,127 | $331,669 +2.5% |
| 2006 | -- | $323,580 +3% |
| 2005 | -- | $314,155 +3% |
| 2004 | $4,337 -1.1% | $305,005 +1.9% |
| 2003 | $4,386 +2.7% | $299,318 +2.4% |
| 2002 | $4,271 +7.4% | $292,303 +1.6% |
| 2001 | $3,978 +260.7% | $287,700 +297.4% |
| 2000 | $1,103 | $72,400 |
Find assessor info on the county website
Neighborhood: 34275
Nearby homes
- $1,156,5004 bd3 ba2.3k sqft881 Hillcrest Dr, Nokomis, FL 34275Off Market
- $1,436,3003 bd3 ba2.6k sqft873 Hillcrest Dr, Nokomis, FL 34275Off Market
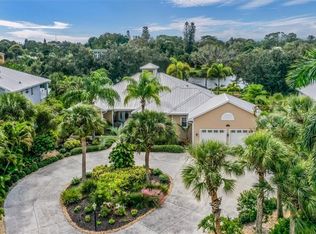
- $1,176,0003 bd3 ba2.8k sqft885 Hillcrest Dr, Nokomis, FL 34275Off Market

- $1,279,2004 bd2 ba2.7k sqft869 Hillcrest Dr, Nokomis, FL 34275Off Market
- $1,224,1003 bd2 ba2k sqft865 Hillcrest Dr, Nokomis, FL 34275Off Market
- $1,610,2003 bd3 ba3.3k sqft878 Hillcrest Dr, Nokomis, FL 34275Off Market
- $1,158,7003 bd2 ba2.3k sqft886 Hillcrest Dr, Nokomis, FL 34275Off Market
- $1,382,2005 bd4 ba3.7k sqft874 Hillcrest Dr, Nokomis, FL 34275Off Market
Nearby schools
GreatSchools rating
- 8/10Laurel Nokomis SchoolGrades: PK-8Distance: 1 mi
- 7/10Venice Senior High SchoolGrades: 9-12Distance: 2.3 mi
Schools provided by the listing agent
- Elementary: Laurel Nokomis Elementary
- Middle: Laurel Nokomis Middle
- High: Venice Senior High
Source: Stellar MLS. This data may not be complete. We recommend contacting the local school district to confirm school assignments for this home.
Get a cash offer in 3 minutes
Find out how much your home could sell for in as little as 3 minutes with a no-obligation cash offer.
Estimated market value
$1,578,700
Get a cash offer in 3 minutes
Find out how much your home could sell for in as little as 3 minutes with a no-obligation cash offer.
Estimated market value
$1,578,700
- Florida
- Sarasota County
- Nokomis
- 34275
- 877 HILLCREST DRIVE
Nearby cities
Nearby zip codes
Other Nokomis Topics
