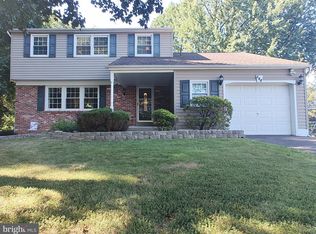
Welcome home to this beautiful well maintained home featuring 5 bedrooms, 3.5 baths, hardwood floors through-out, and a partially finished basement with plenty of room for storage. A shaded front porch provides a welcoming entrance and a peaceful spot to relax outdoors, especially during warmer months. It's a wonderful extension of the living space and adds to the overall charm and curb appeal of the property. Homeowners and guests alike can enjoy the serenity and natural beauty offered by the trees while sitting on the porch. It's an excellent space for enjoying morning coffee, reading a book, or simply taking in the sights and sounds of the neighborhood. Entering the center hall foyer, the large living room is to the right. The adjoining dining room features a large bay window with a wide windowsill to showcase your plants or collectables. Through the dining room, you enter the bright updated eat-in kitchen with quartz counter tops and another large bay window. From the kitchen, step down one step into the cozy family room with a functioning gas fire place and another large bay window giving plenty of light and offering views to the lush gardens in the partially fenced backyard. Off the family room are a laundry room/ mud room, a half bath, and an attached 1.5 car garage. Upstairs, there are five good size bedrooms, two with en-suite bathrooms, 3 additional bedrooms and a hall bath. The primary bedroom also has a walk-in closet and en-suite bath. There is a second primary bedroom with en-suite bath, as well. Beneath the carpeting upstairs is hardwood flooring.
Sold for $605,000
$605,000
877 Hostman Ave, Warminster, PA 18974
5beds
2,616sqft
Single Family Residence
Built in 1968
9,750 Square Feet Lot
$657,600 Zestimate®
$231/sqft
$4,002 Estimated rent
Home value
$657,600
$625,000 - $690,000
$4,002/mo
Zestimate® history
Owner options
List your home for rent
$4,002/mo
Rent Zestimate®
Find your next renter with Zillow Rental Manager. Plus, with online applications, you can quickly screen prospective tenants – for free.
$4,002/mo
Rent Zestimate®
Refinance and save
$4,103/mo
Est. payment
Refinancing to a lower rate could help reduce your monthly payments and save thousands over the life of the loan.
$4,103/mo
Est. payment
Explore your selling options
Work with a Zillow partner agent
Leverage their expertise and Zillow's premium Showcase listings to get your home seen by more buyers.
Get startedList with your own agent
Get your home in front of millions of buyers by listing it on Zillow.
Learn how to do itSell it yourself
Take full control of how buyers see your home on Zillow by listing For Sale by Owner (FSBO).
List your homeWhat's special
Half bathGood size bedroomsLush gardensCozy family roomLaundry roomPlenty of lightShaded front porch
Zillow last checked:
Listing updated:
Listed by:
Margaret Leiby 215-514-1841,
Iron Valley Real Estate Doylestown
Bought with:
Giovanni Carpino, RS296840
Keller Williams Real Estate Tri-County
Source: Bright MLS,MLS#: PABU2067132
Facts & features
Interior
Bedrooms & bathrooms
- Bedrooms: 5
- Bathrooms: 4
- Full bathrooms: 3
- 1/2 bathrooms: 1
- Main level bathrooms: 1
Rooms
- Room types: Living Room, Dining Room, Bedroom 2, Bedroom 3, Bedroom 4, Bedroom 5, Kitchen, Game Room, Family Room, Foyer, Bedroom 1, Laundry, Storage Room, Bathroom 1, Bathroom 2, Bathroom 3, Half Bath
Basement
- Area: 0
Heating
- Baseboard, Natural Gas
Cooling
- Central Air, Attic Fan, Zoned, Electric
Appliances
- Included: Microwave, Dishwasher, Disposal, Dryer, Oven/Range - Gas, Washer, Water Heater, Gas Water Heater
- Laundry: Main Level, Laundry Chute, Laundry Room
Features
- Attic, Attic/House Fan, Breakfast Area, Built-in Features, Ceiling Fan(s), Family Room Off Kitchen, Floor Plan - Traditional, Formal/Separate Dining Room, Eat-in Kitchen, Kitchen - Table Space, Primary Bath(s), Bathroom - Stall Shower, Bathroom - Tub Shower, Upgraded Countertops, Walk-In Closet(s)
- Flooring: Ceramic Tile, Carpet, Hardwood, Vinyl, Wood
- Windows: Bay/Bow, Casement, Double Hung, Double Pane Windows, Screens, Storm Window(s)
- Basement: Partially Finished,Partial
- Number of fireplaces: 1
Interior area
- Total structure area: 2,616
- Total interior livable area: 2,616 sqft
- Finished area above ground: 2,616
- Finished area below ground: 0
Property
Parking
- Total spaces: 5
- Parking features: Garage Faces Front, Inside Entrance, Driveway, Attached, Off Site, On Street
- Attached garage spaces: 1
- Uncovered spaces: 4
Accessibility
- Accessibility features: 2+ Access Exits, Accessible Entrance
Features
- Levels: Two
- Stories: 2
- Patio & porch: Patio, Porch
- Exterior features: Sidewalks
- Pool features: None
- Fencing: Back Yard,Partial
- Has view: Yes
- View description: Garden
Lot
- Size: 9,750 Square Feet
- Dimensions: 75.00 x 130.00
- Features: Front Yard, Landscaped, Rear Yard, SideYard(s), Suburban
Details
- Additional structures: Above Grade, Below Grade
- Parcel number: 49031101
- Zoning: R2
- Special conditions: Standard
Construction
Type & style
- Home type: SingleFamily
- Architectural style: Colonial
- Property subtype: Single Family Residence
Materials
- Frame
- Foundation: Block
Condition
- Excellent
- New construction: No
- Year built: 1968
Utilities & green energy
- Electric: 100 Amp Service
- Sewer: Public Sewer
- Water: Public
- Utilities for property: Natural Gas Available, Cable Connected
Community & HOA
Community
- Subdivision: Briar Hill Farms
HOA
- Has HOA: No
Location
- Region: Warminster
- Municipality: WARMINSTER TWP
Financial & listing details
- Price per square foot: $231/sqft
- Tax assessed value: $30,000
- Annual tax amount: $6,271
- Date on market: 4/7/2024
- Listing agreement: Exclusive Right To Sell
- Listing terms: Cash,Conventional,FHA,VA Loan
- Inclusions: Washer, Dryer (as-in-condition); Regulator Clock In Living Room (if Desired); Snow Blower (negotiable); Extension Ladder; Dehumidifier In Basement; White Shelf In Basement; Brown Shelf In Basement; Ping Pong Table In Basement; Large Desk In Bedroom / Office; Bookcases In Bedroom / Office; Twin Bed Without Mattress; Antique Oak Bedroom Set; All Storm Door And Screens In Box In Garage.
- Exclusions: Kitchen Refrigerator
- Ownership: Fee Simple
Price history
| Date | Event | Price |
|---|---|---|
| 5/31/2024 | Sold | $605,000+5.2%$231/sqft |
Source:  Bright MLS #PABU2067132 Report a problem Bright MLS #PABU2067132 Report a problem | ||
| 4/11/2024 | Pending sale | $575,000$220/sqft |
Source: Bright MLS #PABU2067132 Report a problem | ||
| 4/7/2024 | Listed for sale | $575,000$220/sqft |
Source: Bright MLS #PABU2067132 Report a problem | ||
Public tax history
| Year | Property taxes | Tax assessment |
|---|---|---|
| 2026 | $6,791 +3.9% | $30,000 |
| 2025 | $6,538 | $30,000 |
| 2024 | $6,538 +6.5% | $30,000 |
| 2023 | $6,137 +2.2% | $30,000 |
| 2022 | $6,006 +2.4% | $30,000 |
| 2021 | $5,866 +1.4% | $30,000 |
| 2020 | $5,783 +8.2% | $30,000 |
| 2018 | $5,345 +3% | $30,000 |
| 2017 | $5,189 | $30,000 |
| 2016 | $5,189 +2.6% | $30,000 |
| 2015 | $5,058 | $30,000 |
| 2014 | $5,058 | $30,000 |
| 2013 | -- | $30,000 |
| 2012 | -- | $30,000 |
| 2011 | -- | $30,000 |
| 2010 | -- | $30,000 |
| 2009 | -- | $30,000 |
| 2008 | -- | $30,000 |
| 2007 | -- | $30,000 |
| 2006 | -- | $30,000 |
| 2005 | -- | $30,000 +300% |
| 2004 | -- | $7,500 |
| 2003 | -- | $7,500 |
| 2002 | -- | $7,500 |
| 2000 | -- | $7,500 |
Find assessor info on the county website
Neighborhood: 18974
Nearby homes
- $526,0004 bd3 ba2.4k sqft844 Hostman Ave, Warminster, PA 18974Sold
- $457,7003 bd2 ba1.5k sqft807 Hostman Ave, Warminster, PA 18974Off Market
- $489,3003 bd2 ba1.3k sqft812 Hostman Ave, Warminster, PA 18974Off Market
- $498,6004 bd1 ba1.7k sqft801 Hostman Ave, Warminster, PA 18974Off Market
- $614,6004 bd3 ba2.5k sqft813 Hostman Ave, Warminster, PA 18974Off Market
- $428,6003 bd1 ba1.1k sqft923 Dick Ave, Warminster, PA 18974Off Market
- $598,8005 bd4 ba3.1k sqft924 Davisville Rd, Warminster, PA 18974Off Market
- $452,2003 bd1 ba1k sqft782 Hostman Ave, Warminster, PA 18974Off Market
Nearby schools
GreatSchools rating
- 7/10Davis Elementary SchoolGrades: K-5Distance: 0.8 mi
- 8/10Klinger Middle SchoolGrades: 6-8Distance: 1.1 mi
- 6/10William Tennent High SchoolGrades: 9-12Distance: 1.1 mi
Schools provided by the listing agent
- Elementary: Davis
- Middle: Eugene Klinger
- High: William Tennent
- District: Centennial
Source: Bright MLS. This data may not be complete. We recommend contacting the local school district to confirm school assignments for this home.
Get a cash offer in 3 minutes
Find out how much your home could sell for in as little as 3 minutes with a no-obligation cash offer.
Estimated market value
$657,600
Get a cash offer in 3 minutes
Find out how much your home could sell for in as little as 3 minutes with a no-obligation cash offer.
Estimated market value
$657,600
- Pennsylvania
- Bucks County
- Warminster
- 18974
- 877 Hostman Ave
