Skip main navigation
Sold for $470,000
  • $470,000

    877 Iron Ln, Easton, PA 18040

    3beds
    2,459sqft
    Townhouse
    Built in 2020
    7,884 Square Feet Lot
    $617,100 Zestimate®
    $191/sqft
    $2,953 Estimated rent

    Home value

    $617,100

    $555,000 - $685,000

    $2,953/mo

    Zestimate® history
    Loading
    Loading...

    Owner options

    List your home for rent

    $2,953/mo

    Rent Zestimate®

    Find your next renter with Zillow Rental Manager. Plus, with online applications, you can quickly screen prospective tenants – for free.

    Learn more

    $2,953/mo

    Rent Zestimate®

    Refinance and save

    $3,202/mo

    Est. payment

    Refinancing to a lower rate could help reduce your monthly payments and save thousands over the life of the loan.

    See today's rates

    $3,202/mo

    Est. payment

    Explore your selling options

    Work with a Zillow partner agent

    Leverage their expertise and Zillow's premium Showcase listings to get your home seen by more buyers.

    Get started

    List with your own agent

    Get your home in front of millions of buyers by listing it on Zillow.

    Learn how to do it

    Sell it yourself

    Take full control of how buyers see your home on Zillow by listing For Sale by Owner (FSBO).

    List your home

    What's special

    Sleek granite countertopsFull poured basementTwo-car attached garageVersatile loft areaSunlit breakfast roomLuxurious soaking tubPrivate study
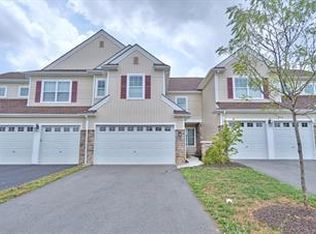
    This stunning 3-bedroom, 2.5-bath “Bentley” model townhome in the prestigious Riverview Estates of Forks Township perfectly combines modern elegance and functionality. The open floor plan features a chef’s kitchen equipped with stainless steel appliances, sleek granite countertops, and a stylish tile backsplash. Adjacent is a sunlit breakfast room that flows seamlessly into the spacious great room—ideal for entertaining or relaxing. A formal dining room and a private study provide additional flexibility for hosting or working from home. Upstairs, the expansive primary suite offers a peaceful retreat with trey ceilings, two walk-in closets, and a spa-like bathroom complete with a double-sink vanity and a luxurious soaking tub. Two additional bedrooms, a full bath, and a convenient second-floor laundry room surround a versatile loft area that overlooks the foyer. This premium end unit also includes a two-car attached garage and a full poured basement, offering incredible potential for future living space. Beyond the home, the community boasts resort-style amenities, including a clubhouse with a swimming pool, playground, basketball court, and a brand-new pickleball court. Conveniently located with easy access to Routes 33, 22, and 78, this home offers effortless commuting to New Jersey, New York, and Philadelphia. If you’re seeking luxury, space, and convenience, this home is a must-see!

    Zillow last checked:

    Listing updated:

    Listed by:

    Michele L. Roy 732-619-5008,

    BHHS Fox & Roach Easton

    Bought with:

    Montana A. Youssef, RS367750

    Harvey Z Raad Real Estate

    Source: GLVR,MLS#: 751028MLS LogoOriginating MLS: Lehigh Valley MLS

    Facts & features

    Interior

    Bedrooms & bathrooms
    • Bedrooms: 3
    • Bathrooms: 3
    • Full bathrooms: 2
    • 1/2 bathrooms: 1
    Heating
    • Forced Air
    Cooling
    • Central Air
    Appliances
    • Included: Dishwasher, Gas Oven, Gas Water Heater, Microwave, Refrigerator
    Features
    • Breakfast Area, Cathedral Ceiling(s), Dining Area, High Ceilings, Vaulted Ceiling(s), Walk-In Closet(s)
    • Flooring: Carpet, Hardwood, Tile
    • Basement: Full
    Interior area
    • Total interior livable area: 2,459 sqft
    • Finished area above ground: 2,459
    • Finished area below ground: 0

    Property

    Parking
    • Total spaces: 2
    • Parking features: Attached, Built In, Driveway, Garage, Off Street
    • Attached garage spaces: 2
    • Has uncovered spaces: Yes
    Features
    • Stories: 2
    • Patio & porch: Deck
    • Exterior features: Awning(s), Deck
    • Has view: Yes
    • View description: Hills
    Lot
    • Size: 7,884 Square Feet
    • Features: Flat
    Details
    • Parcel number: J10 5 155 0311
    • Zoning: R-20
    • Special conditions: Corporate Listing

    Construction

    Type & style
    • Home type: Townhouse
    • Architectural style: Contemporary,Colonial
    • Property subtype: Townhouse
    Materials
    • Stone Veneer, Vinyl Siding
    • Roof: Asphalt,Fiberglass
    Condition
    • Unknown
    • Year built: 2020

    Utilities & green energy

    • Electric: 200+ Amp Service, Circuit Breakers
    • Sewer: Public Sewer
    • Water: Public

    Community & HOA

    Community
    • Subdivision: Riverview Estates
    HOA
    • Has HOA: Yes
    • HOA fee: $130 monthly
    Location
    • Region: Easton

    Financial & listing details

    • Price per square foot: $191/sqft
    • Tax assessed value: $109,700
    • Annual tax amount: $9,779
    • Date on market: 9/19/2025
    • Cumulative days on market: 24 days
    • Listing terms: Cash,Conventional
    • Ownership type: Fee Simple

    Price history

    DateEventPrice
    3/14/2025Sold$470,000-1.1%$191/sqft
    Source: GLVR #751028 Report a problem
    2/7/2025Pending sale$475,000$193/sqft
    Source: GLVR #751028 Report a problem
    1/15/2025Listed for sale$475,000+16.6%$193/sqft
    Source: GLVR #751028 Report a problem
    6/27/2022Sold$407,500+16.4%$166/sqft
    Source: Public Record Report a problem
    4/12/2021Sold$349,990$142/sqft
    Source: GLVR #643319 Report a problem
    2/8/2021Pending sale$349,990$142/sqft
    Source: GLVR #643319 Report a problem
    11/25/2020Contingent$349,990$142/sqft
    Source: GLVR #643319 Report a problem
    10/16/2020Pending sale$349,990$142/sqft
    Source: RE/MAX Real Estate #643319 Report a problem
    7/28/2020Price change$349,990+0%$142/sqft
    Source: RE/MAX Real Estate #643319 Report a problem
    7/25/2020Price change$349,9000%$142/sqft
    Source: RE/MAX Real Estate #643319 Report a problem
    3/7/2020Listed for sale$349,990$142/sqft
    Source: BHHS Fox & Roach Bethlehem #634446 Report a problem

    Public tax history

    YearProperty taxesTax assessment
    2025$9,780 +1.7%$109,700
    2024$9,612 +1.5%$109,700
    2023$9,466 $109,700
    2022$9,466 +9120.7%$109,700 +1160.9%
    2021$103 $8,700
    2020$103 $8,700
    2018$103 $8,700
    2017-- $8,700 -47%
    2016-- $16,400
    2015-- $16,400
    Find assessor info on the county website

    Neighborhood: Chestnut Hill

    Nearby schools

    GreatSchools rating
    Schools provided by the listing agent
    • Middle: Shawnee
    • High: Easton High School
    • District: Easton

    Source: GLVR. This data may not be complete. We recommend contacting the local school district to confirm school assignments for this home.

    Get a cash offer in 3 minutes
    Find out how much your home could sell for in as little as 3 minutes with a no-obligation cash offer.
    Estimated market value
    $617,100
    Get a cash offer in 3 minutes
    Find out how much your home could sell for in as little as 3 minutes with a no-obligation cash offer.
    Estimated market value
    $617,100