First time on the market in over 20 years. Discover this charming and highly desirable North Brea residence, perfectly situated in the welcoming Upper Tomlinson Park community. This beautifully maintained, traditional-style home features 3 spacious bedrooms and 3 bathrooms across 1,970 square feet of thoughtfully designed living space. Enjoy the quaint fireplace in the spacious, open-concept living room. In addition, there is indoor laundry with a gas dryer hookup and direct access to the garage. The backyard is beautifully landscaped, providing a tranquil sitting area for outdoor relaxation, complemented by a soothing water fountain. Enjoy access to outstanding community amenities, including a basketball court, two tennis courts, a BBQ area, a sparkling pool and spa, and a recreational park with playground—perfect for family gatherings and outdoor fun. Located within the acclaimed Brea-Olinda Unified School District and just minutes from downtown Brea, premier dining, shopping, and all major freeways for an effortless commute. This home truly blends comfortable family living with exceptional convenience.
For sale
Listed by: SOUTH HILLS PROPERTIES, INC. • Charles Karich • Contact: CHARLES.KARICH@SHPREALTY.COM
$1,199,900
877 Launer Rd, Brea, CA 92821
3beds
1,970sqft
:
Get pre-qualified$7,688/mo
Single Family Residence
Built in 2003
5,072 Square Feet Lot
$1,192,900 Zestimate®
$609/sqft
$180/mo HOA
What's special
- 16 hours |
- 279 |
- 5 |
Zillow last checked:
Listing updated:
Listed by:
Charles Karich DRE #00890874 CHARLES.KARICH@SHPREALTY.COM,
SOUTH HILLS PROPERTIES, INC.
Source: CRMLS,MLS#: CV26139723 Originating MLS: California Regional MLS
Originating MLS: California Regional MLSFacts & features
Interior
Bedrooms & bathrooms
- Bedrooms: 3
- Bathrooms: 3
- Full bathrooms: 3
- Main level bathrooms: 3
- Main level bedrooms: 3
Rooms
- Room types: Bedroom, Kitchen, Living Room
Bedroom
- Features: All Bedrooms Down
Cooling
- Central Air
Appliances
- Laundry: Inside
Features
- All Bedrooms Down
- Has fireplace: Yes
- Fireplace features: Living Room
- Common walls with other units/homes: No Common Walls
Interior area
- Total interior livable area: 1,970 sqft
Property
Parking
- Total spaces: 2
- Parking features: Garage - Attached
- Attached garage spaces: 2
Features
- Levels: Two
- Stories: 2
- Entry location: 1
- Pool features: Community, Association
- Has view: Yes
- View description: Neighborhood
Lot
- Size: 5,072 Square Feet
- Features: Front Yard
Details
- Parcel number: 30411316
- Special conditions: Standard
Construction
Type & style
- Home type: SingleFamily
- Property subtype: Single Family Residence
Condition
- New construction: No
- Year built: 2003
Utilities & green energy
- Sewer: Public Sewer
- Water: Public
Community & HOA
Community
- Features: Sidewalks, Pool
- Subdivision: Tomlinson Park
HOA
- Has HOA: Yes
- Amenities included: Outdoor Cooking Area, Playground, Pool, Spa/Hot Tub, Tennis Court(s)
- HOA fee: $180 monthly
- HOA name: Tomlinson Park Commnity Association
- HOA phone: 714-508-9070
Location
- Region: Brea
Financial & listing details
- Price per square foot: $609/sqft
- Tax assessed value: $791,963
- Annual tax amount: $9,282
- Date on market: 7/28/2026
- Listing terms: Cash,Cash to New Loan,Conventional
Estimated market value
$1,192,900
$1.13M - $1.25M
$4,345/mo
Price history
| Date | Event | Price |
|---|---|---|
| 7/28/2026 | Listed for sale | $1,199,900+118%$609/sqft |
Source:  CRMLS #CV26139723 Report a problem CRMLS #CV26139723 Report a problem | ||
| 11/3/2003 | Sold | $550,500$279/sqft |
Source: Public Record Report a problem | ||
Public tax history
| Year | Property taxes | Tax assessment |
|---|---|---|
| 2025 | $9,282 +5.2% | $791,963 +2% |
| 2024 | $8,824 +2.8% | $776,435 +2% |
| 2023 | $8,582 +0.9% | $761,211 +2% |
| 2022 | $8,502 +1.9% | $746,286 +2% |
| 2021 | $8,341 | $731,653 +1% |
| 2020 | -- | $724,151 +2% |
| 2019 | $8,286 +2.8% | $709,952 +2% |
| 2018 | $8,060 +3.5% | $696,032 +2% |
| 2017 | $7,786 | $682,385 +2% |
| 2016 | $7,786 +2% | $669,005 +1.5% |
| 2015 | $7,630 +4.5% | $658,956 +2% |
| 2014 | $7,304 | $646,048 +14.5% |
| 2013 | -- | $564,060 |
| 2012 | -- | $564,060 +2% |
| 2011 | -- | $553,000 |
| 2010 | -- | $553,000 +4.9% |
| 2009 | -- | $527,000 -12.6% |
| 2008 | -- | $602,937 +2% |
| 2007 | -- | $591,115 +2% |
| 2006 | -- | $579,525 +2% |
| 2005 | -- | $568,162 +3.3% |
| 2004 | -- | $550,162 |
Find assessor info on the county website
Monthly payment
Est. payment
Payment breakdown
Explore the cost of this home by adjusting the details. Changes won't be saved.Climate risks
Neighborhood: 92821
Nearby schools
GreatSchools rating
- 10/10Mariposa Elementary SchoolGrades: K-6Distance: 0.7 mi
- 8/10Brea Junior High SchoolGrades: 7-8Distance: 1.1 mi
- 9/10Brea-Olinda High SchoolGrades: 9-12Distance: 2.2 mi
- $1,565,4005 bd3 ba3.2k sqft885 Launer Rd, Brea, CA 92821Off Market
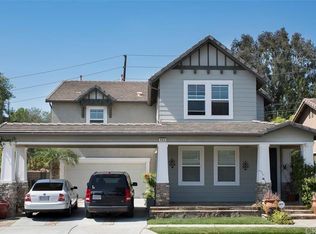
- $1,652,2005 bd4 ba3.6k sqft869 Launer Rd, Brea, CA 92821Off Market
- $1,179,9003 bd3 ba1.9k sqft861 Launer Rd, Brea, CA 92821Off Market
- $1,757,9005 bd4 ba3.8k sqft893 Launer Rd, Brea, CA 92821Off Market
- $1,343,1004 bd3 ba2.4k sqft988 Reynoso Pkwy, Brea, CA 92821Off Market
- $1,175,8004 bd2 ba2.2k sqft869 Charleston Way, Brea, CA 92821Off Market
- $1,300,0005 bd4 ba2.6k sqft853 Launer Rd, Brea, CA 92821Sold
- $1,355,6004 bd3 ba2.2k sqft878 Shadowgrove St, Brea, CA 92821Off Market
A local agent can set up tours, give advice and negotiate with sellers.
Similar homes
- $1,148,0003 bd3 ba1.9k sqft350 Catalina Way, Brea, CA 92821For Sale
 MLS ID #PW26154506, Charles Lee, One Group Realty. CRMLS
 - $1,250,0004 bd3 ba2.7k sqft1198 Woodcrest Ave, Brea, CA 92821For Sale
 MLS ID #PW26160815, Sheila Buonauro, T.N.G. Real Estate Consultants. CRMLS
 - $1,089,0004 bd2 ba1.7k sqft462 Castlegate Ln, Brea, CA 92821For Sale
 MLS ID #OC26163106, Bridget Steffensen, T.N.G. Real Estate Consultants. CRMLS
 - $1,298,8885 bd5 ba2.3k sqft106 S Redwood Ave, Brea, CA 92821For Sale
 MLS ID #TR26148561, James Elson, R C Realty Corp.. CRMLS
 - $1,325,0003 bd3 ba2.6k sqft1375 Beechwood Dr, Brea, CA 92821For SaleMLS ID #PW26131104, Sheila Buonauro, T.N.G. Real Estate Consultants. CRMLS
- $950,0003 bd2 ba1.5k sqft903 Willow Dr, Brea, CA 92821For SaleMLS ID #NP26153361, Wayne Smith, Corona Del Mar Properties Inc. CRMLS
- $1,298,0003 bd3 ba2k sqft363 Grove Hill Ct, Brea, CA 92821For SaleMLS ID #CV26160899, Victor Prieto, eHomes. CRMLS
- $999,9003 bd3 ba2k sqft539 Laguna Canyon Way, Brea, CA 92821For SaleMLS ID #PW26160306, Darryl Jones, ERA North Orange County. CRMLS
- $--3 bd3 ba1.4k sqft1679 W Norwood Ct, Brea, CA 92821AuctionAuction.com 2
- $1,200,0005 bd4 ba2.8k sqft325 Delphia Ave, Brea, CA 92821For SaleMLS ID #PW26153694, Darryl Jones, ERA North Orange County. CRMLS
- $938,0004 bd4 ba1.8k sqft721 Manhattan Dr #74, Brea, CA 92821For SaleMLS ID #TR26158529, Ethan Jeng, Exp Realty of California Inc. CRMLS
- $1,050,0003 bd2 ba1.5k sqft404 Juniper St, Brea, CA 92821For SaleMLS ID #TR26160697, Gilbert Rivera, Marketing Specialists. CRMLS
- $1,375,0004 bd3 ba2.2k sqft284 Brookshire Pl, Brea, CA 92821For SaleMLS ID #OC26153160, Crystal Nguyen, Ehomes. CRMLS
- $1,325,0004 bd3 ba2.7k sqft1204 Birchcrest Ave, Brea, CA 92821For SaleMLS ID #WS26060627, JENNIFER LEE, RE/MAX 2000 REALTY. CRMLS
- $1,100,0003 bd2 ba1.7k sqft1040 El Mirador Dr, Fullerton, CA 92835For SaleMLS ID #PW26163273, Darryl Jones, ERA North Orange County. CRMLS
- $1,255,0004 bd2 ba1.7k sqft322 Dover Ave, Brea, CA 92821For SaleMLS ID #PW26132645, Tae Woo Kim, Circa Properties, Inc.. CRMLS
- $1,050,0004 bd3 ba1.6k sqft640 W Imperial Hwy, Brea, CA 92821For SaleMLS ID #PW26118760, Deborah McCann, Circa Properties, Inc.. CRMLS
- $--5 bd3 ba2.4k sqft2100 E Topaz Ave, La Habra, CA 90631AuctionServiceLink Auction
- $1,428,8884 bd3 ba2.5k sqft948 Malibu Canyon Rd, Brea, CA 92821For SaleMLS ID #NP26126434, Derrick Jackson Jr., Coldwell Banker Realty. CRMLS
- $1,489,0005 bd3 ba2.5k sqft938 Oakcrest Ave, Brea, CA 92821For SaleMLS ID #RS26137062, In U Hwang, Elevate Real Estate Agency. CRMLS
Local buyer's agents are ready to help
