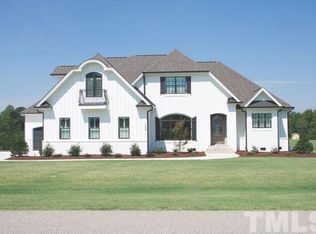
Wait until you see this Modern Design Build Farmhouse! Situated on .70 acres in the Riverwood Golf Course Community, the Willow Floor Plan is a 4 bed, 3.5 bath home. 1st Floor includes- Main Suite, GOURMET kitchen, breakfast nook, Formal Dining, Laundry, Office & Mud Room. 2nd Floor includes - 3 Guest Bed, 2 Full Baths & Bonus! Square footage taken from plans. Home to be professionally measured after sheet rock. Buyers can still select some colors & finishes. Additional lots available in RWG for PreSale!
This property is not currently displayed as for sale or rent on Zillow. This may be different from what's on other websites or public sources.