<span style="font-size:" 10pt;="">Discover the epitome of comfortable and modern living in this beautiful two-story residence, newly listed on one of Clovis' most desirable tree-lined streets. Set on an expansive 7,497 sq. ft. lot perfectly designed for a future pool, lush landscaping, or your dream outdoor retreat this inviting 3-bedroom, 2-bathroom home blends timeless charm with thoughtful contemporary updates.</span>
<div>
Inside, soaring cathedral ceilings create a bright and spacious feel throughout. The generous living room, centered around a cozy gas fireplace, serves as the heart of the home ideal for relaxing or entertaining. The updated kitchen offers modern finishes and effortless functionality, complemented by durable luxury vinyl plank flooring and plush carpeting.The upstairs primary bedroom serves as a peaceful retreat with its own en-suite bath and a private deck overlooking the backyard. Two additional bedrooms and a full, designer remodeled bath downstairs provide plenty of flexibility for family, guests, or a home office.
Energy-efficient and move-in ready, this home includes a fully OWNED 8.775kW SOLAR system, a newer HVAC system and composition shingle roof (roof 2021/HVAC 2023), a 30-amp EV charging outlet, and convenient gated side yard access for a small trailer or recreational toys.Thoughtfully maintained and brimming with potential, this home embodies the coveted Clovis life style award-winning schools, charming Old Town proximity, and gateway to the Sierras. Don't miss this rare opportunity to own a turnkey gem in one of California's most sought-after communities.
</div>
Sold for $505,000
$505,000
877 N Chapel Hill Ave, Clovis, CA 93611
3beds
2baths
1,785sqft
Residential, Single Family Residence
Built in 1992
7,496 Square Feet Lot
$505,700 Zestimate®
$283/sqft
$2,434 Estimated rent
Home value
$505,700
$460,000 - $556,000
$2,434/mo
Zestimate® history
Owner options
List your home for rent
$2,434/mo
Rent Zestimate®
Find your next renter with Zillow Rental Manager. Plus, with online applications, you can quickly screen prospective tenants – for free.
$2,434/mo
Rent Zestimate®
Refinance and save
$3,217/mo
Est. payment
Refinancing to a lower rate could help reduce your monthly payments and save thousands over the life of the loan.
$3,217/mo
Est. payment
Explore your selling options
Work with a Zillow partner agent
Leverage their expertise and Zillow's premium Showcase listings to get your home seen by more buyers.
Get startedList with your own agent
Get your home in front of millions of buyers by listing it on Zillow.
Learn how to do itSell it yourself
Take full control of how buyers see your home on Zillow by listing For Sale by Owner (FSBO).
List your homeWhat's special
Cozy gas fireplaceDesirable tree-lined streetsTwo-story residenceDesigner remodeled bath downstairsLush landscapingBright and spacious feelSoaring cathedral ceilings
Zillow last checked:
Listing updated:
Listed by:
David E Kucera DRE #00616896 559-217-2020,
Valley Vista Properties
Bought with:
Darlene Brough, DRE #00599239
Century 21 Jordan-Link & Compa
Source: Fresno MLS,MLS#: 641367Originating MLS: Fresno MLS
Facts & features
Interior
Bedrooms & bathrooms
- Bedrooms: 3
- Bathrooms: 2
Primary bedroom
- Area: 0
- Dimensions: 0 x 0
Bedroom 1
- Area: 0
- Dimensions: 0 x 0
Bedroom 2
- Area: 0
- Dimensions: 0 x 0
Bedroom 3
- Area: 0
- Dimensions: 0 x 0
Bedroom 4
- Area: 0
- Dimensions: 0 x 0
Bathroom
- Features: Tub/Shower, Shower, Tub
Dining room
- Features: Living Room/Area
- Area: 0
- Dimensions: 0 x 0
Family room
- Area: 0
- Dimensions: 0 x 0
Kitchen
- Features: Eat-in Kitchen
- Area: 0
- Dimensions: 0 x 0
Living room
- Area: 0
- Dimensions: 0 x 0
Basement
- Area: 0
Heating
- Has Heating (Unspecified Type)
Cooling
- 13+ SEER A/C, Central Air
Appliances
- Included: Built In Range/Oven, Electric Appliances, Disposal, Dishwasher, Refrigerator
- Laundry: Utility Room, Lower Level, Electric Dryer Hookup
Features
- Isolated Bedroom, Built-in Features
- Flooring: Carpet, Laminate
- Windows: Double Pane Windows
- Basement: None
- Number of fireplaces: 1
- Fireplace features: Gas
- Common walls with other units/homes: No One Below
Interior area
- Total structure area: 1,785
- Total interior livable area: 1,785 sqft
Property
Parking
- Parking features: Garage - Attached, Open
- Has attached garage: Yes
- Has uncovered spaces: Yes
Features
- Levels: Two
- Stories: 2
- Entry location: Ground Floor,Second Floor
- Patio & porch: Uncovered, Deck
- Fencing: Fenced
Lot
- Size: 7,496 Square Feet
- Dimensions: 63 x 119
- Features: Urban, Sprinklers In Front, Sprinklers In Rear, Sprinklers Auto
Details
- Additional structures: Shed(s)
- Parcel number: 56105311S
- Zoning: R1
Construction
Type & style
- Home type: SingleFamily
- Architectural style: Contemporary
- Property subtype: Residential, Single Family Residence
Materials
- Stucco, Wood Siding
- Foundation: Concrete
- Roof: Composition
Condition
- Year built: 1992
Utilities & green energy
- Sewer: Public Sewer
- Water: Public
- Utilities for property: Public Utilities, High Tech Cable
Green energy
- Energy generation: Solar
Community & HOA
Location
- Region: Clovis
Financial & listing details
- Price per square foot: $283/sqft
- Tax assessed value: $487,092
- Date on market: 1/5/2026
- Cumulative days on market: 21 days
- Listing agreement: Exclusive Right To Sell
- Listing terms: Government,Conventional,Cash
Price history
| Date | Event | Price |
|---|---|---|
| 2/11/2026 | Sold | $505,000-1%$283/sqft |
Source: Fresno MLS #641367 Report a problem | ||
| 1/27/2026 | Pending sale | $510,000$286/sqft |
Source: Fresno MLS #641367 Report a problem | ||
| 1/25/2026 | Price change | $510,000-2.9%$286/sqft |
Source: Fresno MLS #641367 Report a problem | ||
| 1/5/2026 | Listed for sale | $525,000+16.7%$294/sqft |
Source: Fresno MLS #641367 Report a problem | ||
| 5/21/2023 | Listing removed | -- |
Source: Zillow Rentals Report a problem | ||
| 5/12/2023 | Listed for rent | $2,595$1/sqft |
Source: Zillow Rentals Report a problem | ||
| 9/17/2021 | Sold | $450,000+4.7%$252/sqft |
Source: Public Record Report a problem | ||
| 8/4/2021 | Pending sale | $430,000$241/sqft |
Source:  Fresno MLS #563770 Report a problem Fresno MLS #563770 Report a problem | ||
| 8/3/2021 | Listed for sale | $430,000$241/sqft |
Source: Fresno MLS #563770 Report a problem | ||
| 8/2/2021 | Pending sale | $430,000$241/sqft |
Source: Fresno MLS #563770 Report a problem | ||
| 7/30/2021 | Listed for sale | $430,000+40.5%$241/sqft |
Source: Fresno MLS #563770 Report a problem | ||
| 11/21/2017 | Sold | $306,000-1.3%$171/sqft |
Source: Public Record Report a problem | ||
| 10/6/2017 | Price change | $309,900-1.6%$174/sqft |
Source: WCP Realty Group, Inc. #489814 Report a problem | ||
| 9/14/2017 | Listed for sale | $314,900+29.1%$176/sqft |
Source: Elite Estates #489814 Report a problem | ||
| 8/7/2003 | Sold | $244,000+83.5%$137/sqft |
Source: Public Record Report a problem | ||
| 12/24/1998 | Sold | $133,000$75/sqft |
Source: Public Record Report a problem | ||
Public tax history
| Year | Property taxes | Tax assessment |
|---|---|---|
| 2026 | -- | $487,092 +2% |
| 2025 | $5,805 +2.2% | $477,542 +2% |
| 2024 | $5,682 +1.9% | $468,180 +2% |
| 2023 | $5,576 +1.3% | $459,000 +2% |
| 2022 | $5,505 +40% | $450,000 +39.9% |
| 2021 | $3,931 +0.4% | $321,658 +1% |
| 2020 | $3,916 +1.9% | $318,361 +2% |
| 2019 | $3,843 +2.2% | $312,120 +2% |
| 2018 | $3,762 +10.5% | $306,000 +11.3% |
| 2017 | $3,405 +3.2% | $275,000 +1.9% |
| 2016 | $3,299 +0.6% | $270,000 +0.2% |
| 2015 | $3,278 +6.4% | $269,500 +6.8% |
| 2014 | $3,083 | $252,400 +15.9% |
| 2013 | -- | $217,700 +9.9% |
| 2012 | -- | $198,000 -5% |
| 2011 | -- | $208,500 |
| 2010 | -- | $208,500 |
| 2009 | -- | $208,500 -21.1% |
| 2008 | -- | $264,110 +2% |
| 2007 | -- | $258,933 +2% |
| 2006 | -- | $253,857 +2% |
| 2005 | -- | $248,880 +2% |
| 2004 | -- | $244,000 +69.5% |
| 2003 | -- | $143,962 +2% |
| 2002 | -- | $141,140 +2% |
| 2001 | $1,742 | $138,373 |
Find assessor info on the county website
Neighborhood: 93611
Nearby homes
- $492,5004 bd2 ba2.1k sqft885 N Chapel Hill Ave, Clovis, CA 93611Off Market
- $443,0003 bd2 ba1.7k sqft869 N Chapel Hill Ave, Clovis, CA 93611Off Market
- $694,0004 bd2 ba2.3k sqft888 N Cindy Ave, Clovis, CA 93611Off Market
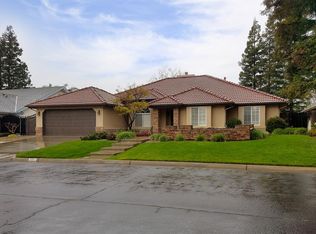
- $515,0004 bd2 ba1.9k sqft893 N Chapel Hill Ave, Clovis, CA 93611Sold

- $606,4004 bd3 ba2.4k sqft861 N Chapel Hill Ave, Clovis, CA 93611Off Market
- $603,7004 bd2 ba2.5k sqft898 N Cindy Ave, Clovis, CA 93611Off Market
- $621,7004 bd3 ba2.4k sqft876 N Cindy Ave, Clovis, CA 93611Off Market
- $541,1004 bd2 ba2.2k sqft631 W Bedford Ave, Clovis, CA 93611Off Market
Nearby schools
GreatSchools rating
- 8/10Garfield Elementary SchoolGrades: K-6Distance: 0.6 mi
- 9/10Alta Sierra Intermediate SchoolGrades: 7-8Distance: 0.8 mi
- 10/10Buchanan High SchoolGrades: 9-12Distance: 1 mi
Schools provided by the listing agent
- Elementary: Garfield
- Middle: Alta Sierra
- High: Buchanan
Source: Fresno MLS. This data may not be complete. We recommend contacting the local school district to confirm school assignments for this home.
Get a cash offer in 3 minutes
Find out how much your home could sell for in as little as 3 minutes with a no-obligation cash offer.
Estimated market value
$505,700
Get a cash offer in 3 minutes
Find out how much your home could sell for in as little as 3 minutes with a no-obligation cash offer.
Estimated market value
$505,700
- California
- Fresno County
- Clovis
- 93611
- 877 N Chapel Hill Ave
Nearby cities
Nearby zip codes
Other Clovis Topics
