Experience refined living in this beautifully updated and exceptionally spacious 5bedroom residence, ideally located in sought-after Hoffman Estates. Thoughtfully designed with both elegance and functionality in mind, this home offers a sophisticated blend of modern updates, timeless finishes, and expansive living spaces. The main level is anchored by a newly renovated kitchen, thoughtfully designed for both everyday living and entertaining. Hardwood flooring, crown molding, dimmer lighting, and tasteful architectural details throughout create a warm yet elevated ambiance that flows seamlessly from room to room. The owner's suite is a true retreat, featuring two walk-in closets and a designer owner's bathroom finished with Porcelanosa tile, a striking freestanding soaking tub, and refined, spa-inspired details that elevate everyday living. The fully finished basement significantly expands the home's footprint and includes a custom bar and a fifth bedroom, making it ideal for guests, extended living arrangements, or a sophisticated recreation space. Step outside to a private, beautifully maintained yard designed for entertaining and relaxation. A new aboveground pool (2025) is seamlessly built into new decking, creating a polished outdoor living space perfect for summer gatherings and quiet evenings alike. Located within highly regarded school districts 54 and 211, this home offers an exceptional combination of luxury updates, versatile layout, and everyday convenience. Close to parks, shopping, dining, and major commuter routes, 877 N Dovington Dr presents an outstanding opportunity to enjoy elevated suburban living.
Closed
$817,000
877 N Dovington Dr, Hoffman Estates, IL 60169
5beds
3,109sqft
Single Family Residence
Built in 1981
0.26 Acres Lot
$817,500 Zestimate®
$263/sqft
$3,987 Estimated rent
Home value
$817,500
$744,000 - $899,000
$3,987/mo
Zestimate® history
Owner options
List your home for rent
$3,987/mo
Rent Zestimate®
Find your next renter with Zillow Rental Manager. Plus, with online applications, you can quickly screen prospective tenants – for free.
$3,987/mo
Rent Zestimate®
Refinance and save
$5,837/mo
Est. payment
Refinancing to a lower rate could help reduce your monthly payments and save thousands over the life of the loan.
$5,837/mo
Est. payment
Explore your selling options
Work with a Zillow partner agent
Leverage their expertise and Zillow's premium Showcase listings to get your home seen by more buyers.
Get startedList with your own agent
Get your home in front of millions of buyers by listing it on Zillow.
Learn how to do itSell it yourself
Take full control of how buyers see your home on Zillow by listing For Sale by Owner (FSBO).
List your homeWhat's special
Fully finished basementRefined spa-inspired detailsFifth bedroomTasteful architectural detailsDimmer lightingPrivate beautifully maintained yardCrown molding
Zillow last checked:
Listing updated:
Listed by:
Mike Berg 888-276-9959,
Berg Properties
Bought with:
Gary Christensen
N. W. Village Realty, Inc.
Source: MRED as distributed by MLS GRID,MLS#: 12635576
Facts & features
Interior
Bedrooms & bathrooms
- Bedrooms: 5
- Bathrooms: 4
- Full bathrooms: 3
- 1/2 bathrooms: 1
Rooms
- Room types: Foyer, Mud Room, Bonus Room, Bedroom 5, Walk In Closet, Sitting Room, Recreation Room, Breakfast Room
Primary bedroom
- Features: Flooring (Carpet), Window Treatments (All), Bathroom (Full)
- Level: Second
- Area: 238 Square Feet
- Dimensions: 14X17
Bedroom 2
- Features: Flooring (Carpet), Window Treatments (All)
- Level: Second
- Area: 170 Square Feet
- Dimensions: 10X17
Bedroom 3
- Features: Flooring (Carpet), Window Treatments (All)
- Level: Second
- Area: 156 Square Feet
- Dimensions: 12X13
Bedroom 4
- Features: Flooring (Carpet), Window Treatments (Blinds)
- Level: Second
- Area: 156 Square Feet
- Dimensions: 12X13
Bedroom 5
- Features: Flooring (Carpet), Window Treatments (Blinds)
- Level: Basement
- Area: 99 Square Feet
- Dimensions: 9X11
Bar entertainment
- Features: Flooring (Tile)
- Level: Basement
- Area: 56 Square Feet
- Dimensions: 7X8
Bonus room
- Features: Flooring (Other)
- Level: Main
- Area: 276 Square Feet
- Dimensions: 23X12
Breakfast room
- Features: Flooring (Hardwood)
- Level: Main
- Area: 63 Square Feet
- Dimensions: 9X7
Dining room
- Features: Flooring (Hardwood), Window Treatments (All)
- Level: Main
- Area: 224 Square Feet
- Dimensions: 14X16
Family room
- Features: Flooring (Hardwood)
- Level: Main
- Area: 330 Square Feet
- Dimensions: 15X22
Foyer
- Features: Flooring (Hardwood)
- Level: Main
- Area: 96 Square Feet
- Dimensions: 6X16
Kitchen
- Features: Kitchen (Island, Pantry-Walk-in), Flooring (Hardwood)
- Level: Main
- Area: 156 Square Feet
- Dimensions: 13X12
Laundry
- Features: Flooring (Hardwood)
- Level: Second
- Area: 18 Square Feet
- Dimensions: 6X3
Living room
- Features: Flooring (Hardwood), Window Treatments (All)
- Level: Main
- Area: 384 Square Feet
- Dimensions: 24X16
Mud room
- Features: Flooring (Hardwood)
- Level: Main
- Area: 72 Square Feet
- Dimensions: 6X12
Recreation room
- Features: Flooring (Carpet), Window Treatments (Blinds)
- Level: Basement
- Area: 448 Square Feet
- Dimensions: 16X28
Sitting room
- Features: Flooring (Hardwood), Window Treatments (All)
- Level: Main
- Area: 121 Square Feet
- Dimensions: 11X11
Walk in closet
- Features: Flooring (Carpet), Window Treatments (Blinds)
- Level: Second
- Area: 70 Square Feet
- Dimensions: 7X10
Heating
- Natural Gas, Forced Air
Cooling
- Central Air, Zoned
Appliances
- Included: Range, Microwave, Dishwasher, Refrigerator, Disposal, Stainless Steel Appliance(s), Humidifier
- Laundry: Upper Level
Features
- Wet Bar
- Flooring: Hardwood
- Basement: Finished,Unfinished,Crawl Space,Full
- Attic: Unfinished
- Number of fireplaces: 1
- Fireplace features: Wood Burning, Gas Starter, Family Room
Interior area
- Total structure area: 4,318
- Total interior livable area: 3,109 sqft
- Finished area below ground: 979
Property
Parking
- Total spaces: 2
- Parking features: Concrete, Garage Door Opener, Yes, Garage Owned, Attached, Garage
- Attached garage spaces: 2
- Has uncovered spaces: Yes
Accessibility
- Accessibility features: No Disability Access
Features
- Stories: 2
- Patio & porch: Deck, Patio, Porch
- Pool features: Above Ground
- Fencing: Fenced
Lot
- Size: 0.26 Acres
- Features: Cul-De-Sac
Details
- Parcel number: 07172060300000
- Special conditions: None
- Other equipment: Central Vacuum, TV-Cable, TV-Dish, Fan-Attic Exhaust, Sump Pump
Construction
Type & style
- Home type: SingleFamily
- Architectural style: Cape Cod,Colonial
- Property subtype: Single Family Residence
Materials
- Vinyl Siding, Brick
- Foundation: Concrete Perimeter
- Roof: Asphalt
Condition
- New construction: No
- Year built: 1981
Utilities & green energy
- Electric: Circuit Breakers, 200+ Amp Service
- Sewer: Public Sewer, Overhead Sewers
- Water: Lake Michigan, Public
Green energy
- Energy efficient items: Water Heater, Enhanced Air Filtration
Community & HOA
Community
- Features: Pool
- Security: Security System, Carbon Monoxide Detector(s)
- Subdivision: Walten Meadows
HOA
- Services included: None
Location
- Region: Hoffman Estates
Financial & listing details
- Price per square foot: $263/sqft
- Tax assessed value: $450,000
- Annual tax amount: $13,461
- Date on market: 5/27/2026
- Listing terms: Conventional
- Ownership: Fee Simple
Price history
| Date | Event | Price |
|---|---|---|
| 7/6/2026 | Sold | $817,000+2.3%$263/sqft |
Source:  MRED as distributed by MLS GRID #12635576 Report a problem MRED as distributed by MLS GRID #12635576 Report a problem | ||
| 6/1/2026 | Contingent | $799,000$257/sqft |
Source: MRED as distributed by MLS GRID #12635576 Report a problem | ||
| 5/27/2026 | Listed for sale | $799,000+75.6%$257/sqft |
Source: MRED as distributed by MLS GRID #12635576 Report a problem | ||
| 6/23/2005 | Sold | $455,000$146/sqft |
Source: Public Record Report a problem | ||
Public tax history
| Year | Property taxes | Tax assessment |
|---|---|---|
| 2024 | $13,462 +5.2% | $45,000 |
| 2023 | $12,792 +3.6% | $45,000 |
| 2022 | $12,349 +6.3% | $45,000 +18.4% |
| 2021 | $11,613 +1.7% | $37,991 |
| 2020 | $11,416 +0.5% | $37,991 -10% |
| 2019 | $11,355 +6.5% | $42,213 +16.8% |
| 2018 | $10,667 +1.6% | $36,147 |
| 2017 | $10,496 +4.7% | $36,147 |
| 2016 | $10,025 +8.4% | $36,147 +15% |
| 2015 | $9,250 +1.6% | $31,424 |
| 2014 | $9,104 +2.8% | $31,424 |
| 2013 | $8,853 -1.4% | $31,424 -9.1% |
| 2012 | $8,980 +3.5% | $34,584 |
| 2011 | $8,677 -6.2% | $34,584 |
| 2010 | $9,253 -2.5% | $34,584 -25.6% |
| 2009 | $9,489 +13.9% | $46,503 -4% |
| 2008 | $8,332 +4.8% | $48,441 |
| 2007 | $7,953 +1.3% | $48,441 +27% |
| 2006 | $7,855 -0.1% | $38,150 |
| 2005 | $7,859 +21% | $38,150 |
| 2004 | $6,496 -0.6% | $38,150 +17.6% |
| 2003 | $6,536 +1.6% | $32,448 |
| 2002 | $6,435 +14.9% | $32,448 |
| 2001 | $5,600 +2% | $32,448 +20.1% |
| 2000 | $5,491 +0.7% | $27,027 |
| 1999 | $5,455 | $27,027 |
Find assessor info on the county website
Neighborhood: 60169
Nearby homes
- $606,9004 bd2 ba2.8k sqft875 N Dovington Dr, Hoffman Estates, IL 60169Off Market
- $557,2004 bd2 ba2.1k sqft879 N Dovington Dr, Hoffman Estates, IL 60169Off Market
- $548,2003 bd2 ba2.2k sqft862 N Dovington Ct, Hoffman Estates, IL 60169Off Market
- $440,0004 bd3 ba2.2k sqft829 N Dovington Dr, Hoffman Estates, IL 60169Sold
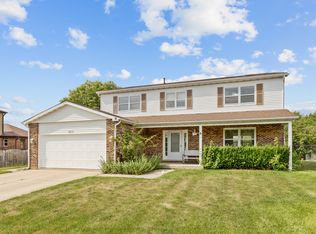
- $564,9004 bd1 ba2.4k sqft872 N Dovington Ct, Hoffman Estates, IL 60169Off Market
- $477,9003 bd1 ba1.8k sqft852 N Dovington Ct, Hoffman Estates, IL 60169Off Market
- $534,7004 bd2 ba2.1k sqft873 N Dovington Dr, Hoffman Estates, IL 60169Off Market
- $661,6004 bd2 ba2.9k sqft825 N Dovington Dr, Hoffman Estates, IL 60169Off Market
Nearby schools
GreatSchools rating
- 9/10Hoover Math And Science AcademyGrades: K-6Distance: 0.8 mi
- 7/10Dwight D Eisenhower Junior High SchoolGrades: 7-8Distance: 1.6 mi
- 10/10Hoffman Estates High SchoolGrades: 9-12Distance: 0.8 mi
Schools provided by the listing agent
- Elementary: Hoover Math & Science Academy
- Middle: Dwight D Eisenhower Elementary S
- High: Hoffman Estates High School
- District: 54
Source: MRED as distributed by MLS GRID. This data may not be complete. We recommend contacting the local school district to confirm school assignments for this home.
Get a cash offer in 3 minutes
Find out how much your home could sell for in as little as 3 minutes with a no-obligation cash offer.
Estimated market value
$817,500
Get a cash offer in 3 minutes
Find out how much your home could sell for in as little as 3 minutes with a no-obligation cash offer.
Estimated market value
$817,500
- Illinois
- Cook County
- Hoffman Estates
- 60169
- 877 N Dovington Dr
Nearby cities
Nearby neighborhoods
Nearby zip codes
Other Hoffman Estates Topics
