Rare 3 Bedroom, 3 Full Bathroom Condo w/ 2 Heated Garage Parking Spaces - Plus a Den/Wine Room, and Spacious Private Terrace - in Downtown's Premier Chatham Park Building - Better than New [custom blinds & lighting complete] | The owners say: "We've loved this unit - walking out our "front door" from the private terrace to our favorite restaurants and amenities is such a privilege in enjoying downtown living." Soaring 12-foot ceilings greet you at this luxury condo located in the historic Chatham Arch neighborhood - just blocks from Bottleworks, Mass Ave and downtown's sport, theater, restaurant, fitness, coffee and grocery amenities. The unit itself drips with sophistication, high-end materials and endless natural light. From quartz countertops, waterfall island and backsplash, to custom Hunter Douglas shades and curtains, to the stunning white oak engineered hardwood throughout, this home has it all. All appliances stay, including the washer and dryer in the laundry room. The building itself boasts: private storage spaces, a fitness center, heated underground parking with owned spaces, an outdoor fire pit area, an outdoor grilling area, and ample landscaping. The lobby with its common area library room and kitchen/conference room are perfect for additional hosting space. HOA includes: water, sewer, building water softening system, wifi, common area maintenance/cleaning, exterior maintenance, professional management and more.
Sold
Street View
$816,000
877 N East St #103, Indianapolis, IN 46202
3beds
1,883sqft
Residential, Condominium
Built in 2021
-- sqft lot
$823,600 Zestimate®
$433/sqft
$3,333 Estimated rent
Home value
$823,600
$758,000 - $889,000
$3,333/mo
Zestimate® history
Owner options
List your home for rent
$3,333/mo
Rent Zestimate®
Find your next renter with Zillow Rental Manager. Plus, with online applications, you can quickly screen prospective tenants – for free.
$3,333/mo
Rent Zestimate®
Refinance and save
$5,860/mo
Est. payment
Refinancing to a lower rate could help reduce your monthly payments and save thousands over the life of the loan.
$5,860/mo
Est. payment
Explore your selling options
Work with a Zillow partner agent
Leverage their expertise and Zillow's premium Showcase listings to get your home seen by more buyers.
Get startedList with your own agent
Get your home in front of millions of buyers by listing it on Zillow.
Learn how to do itSell it yourself
Take full control of how buyers see your home on Zillow by listing For Sale by Owner (FSBO).
List your homeWhat's special
Quartz countertopsPrivate terraceWhite oak engineered hardwoodOutdoor grilling areaOutdoor fire pit areaWaterfall island
Zillow last checked:
Listing updated:
Listed by:
Natalie Clayton 317-522-8727,
Maywright Property Co.,
Jess Martin
Bought with:
Steve Lew
Steve Lew Real Estate Group, LLC
Source: MIBOR as distributed by MLS GRID,MLS#: 22023267
Facts & features
Interior
Bedrooms & bathrooms
- Bedrooms: 3
- Bathrooms: 3
- Full bathrooms: 3
- Main level bathrooms: 3
- Main level bedrooms: 3
Primary bedroom
- Level: Main
- Area: 154 Square Feet
- Dimensions: 14x11
Bedroom 2
- Level: Main
- Area: 165 Square Feet
- Dimensions: 15x11
Bedroom 3
- Level: Main
- Area: 132 Square Feet
- Dimensions: 12x11
Dining room
- Level: Main
- Area: 112 Square Feet
- Dimensions: 8x14
Kitchen
- Level: Main
- Area: 240 Square Feet
- Dimensions: 20x12
Laundry
- Level: Main
- Area: 48 Square Feet
- Dimensions: 8x6
Living room
- Level: Main
- Area: 240 Square Feet
- Dimensions: 16x15
Office
- Level: Main
- Area: 144 Square Feet
- Dimensions: 12x12
Heating
- Forced Air
Cooling
- Central Air
Appliances
- Included: Dishwasher, Dryer, Disposal, Microwave, Gas Oven, Range Hood, Refrigerator, Washer, Water Softener Owned
- Laundry: Laundry Room, Main Level
Features
- Breakfast Bar, High Ceilings, Kitchen Island, Entrance Foyer, Hardwood Floors, Pantry, Smart Thermostat, Walk-In Closet(s)
- Flooring: Hardwood
- Has basement: No
- Common walls with other units/homes: 1 Common Wall,End Unit
Interior area
- Total structure area: 1,883
- Total interior livable area: 1,883 sqft
Property
Parking
- Total spaces: 2
- Parking features: Assigned, Attached, Concrete, Electric Gate, Gated, Heated Garage, Storage
- Attached garage spaces: 2
Accessibility
- Accessibility features: Hallway - 36 Inch Wide, Accessible Doors, Accessible Entrance, Threshold ½” or less
Features
- Levels: One
- Stories: 1
- Entry location: Building Private Entry,Ground Level
- Patio & porch: Patio
- Exterior features: Gas Grill, Fire Pit
Details
- Parcel number: 491101192007030101
- Special conditions: Historic District
- Horse amenities: None
Construction
Type & style
- Home type: Condo
- Architectural style: Contemporary
- Property subtype: Residential, Condominium
- Attached to another structure: Yes
Materials
- Brick
- Foundation: Concrete Perimeter
Condition
- New Construction
- New construction: No
- Year built: 2021
Details
- Builder name: Chatham Park Develop
Utilities & green energy
- Water: Public
Community & HOA
Community
- Features: Low Maintenance Lifestyle, Fitness Center, Sidewalks
- Subdivision: Chatham
HOA
- Has HOA: Yes
- Amenities included: Billiard Room, Elevator(s), Fitness Center, Hot Water, Insurance, Landscaping, Maintenance, Maintenance Grounds, Maintenance Structure, Management, Meeting Room, Park, Parking, Picnic Area, Security, Storage, Water
- Services included: Sewer, Insurance, Maintenance Grounds, Maintenance Structure, Nature Area, Management, Security, See Remarks, Other
- HOA fee: $770 monthly
- HOA phone: 317-545-0105
Location
- Region: Indianapolis
Financial & listing details
- Price per square foot: $433/sqft
- Tax assessed value: $744,100
- Annual tax amount: $16,940
- Date on market: 2/21/2025
- Cumulative days on market: 146 days
Price history
| Date | Event | Price |
|---|---|---|
| 8/29/2025 | Sold | $816,000-4%$433/sqft |
Source:  MIBOR as distributed by MLS GRID #22023267 Report a problem MIBOR as distributed by MLS GRID #22023267 Report a problem | ||
| 7/18/2025 | Pending sale | $849,900$451/sqft |
Source: MIBOR as distributed by MLS GRID #22023267 Report a problem | ||
| 5/28/2025 | Price change | $849,900-0.6%$451/sqft |
Source: MIBOR as distributed by MLS GRID #22023267 Report a problem | ||
| 4/24/2025 | Price change | $855,000-1.2%$454/sqft |
Source: MIBOR as distributed by MLS GRID #22023267 Report a problem | ||
| 4/10/2025 | Price change | $865,000-1.1%$459/sqft |
Source: MIBOR as distributed by MLS GRID #22023267 Report a problem | ||
| 3/12/2025 | Price change | $875,000-2.2%$465/sqft |
Source: MIBOR as distributed by MLS GRID #22023267 Report a problem | ||
| 2/21/2025 | Listed for sale | $895,000$475/sqft |
Source: MIBOR as distributed by MLS GRID #22023267 Report a problem | ||
| 10/25/2024 | Listing removed | $895,000$475/sqft |
Source: MIBOR as distributed by MLS GRID #21984962 Report a problem | ||
| 9/5/2024 | Listed for sale | $895,000$475/sqft |
Source: MIBOR as distributed by MLS GRID #21984962 Report a problem | ||
| 7/17/2024 | Listing removed | $895,000$475/sqft |
Source: MIBOR as distributed by MLS GRID #21984962 Report a problem | ||
| 6/13/2024 | Listed for sale | $895,000$475/sqft |
Source: MIBOR as distributed by MLS GRID #21984962 Report a problem | ||
Public tax history
| Year | Property taxes | Tax assessment |
|---|---|---|
| 2025 | $17,439 +3.1% | $744,100 +1.3% |
| 2024 | $16,922 | $734,900 +3% |
| 2023 | -- | $713,400 |
Find assessor info on the county website
Neighborhood: Downtown
Nearby homes
- $516,1002 bd1 ba1.2k sqft877 N East St #202, Indianapolis, IN 46202Sold

- $479,0001 bd1 ba1k sqft877 N East St #403-A, Indianapolis, IN 46202Sold

- $448,2001 bd1 ba995 sqft877 N East St #104, Indianapolis, IN 46202Sold
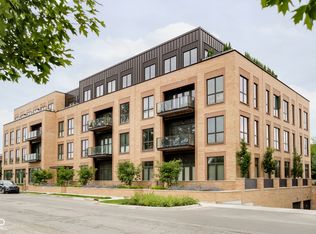
- $595,0002 bd2 ba1.4k sqft877 N East St #203, Indianapolis, IN 46202For Sale
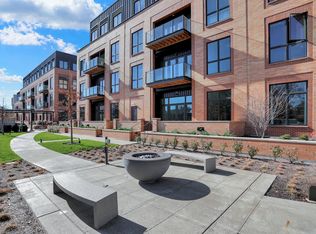
- $572,0002 bd2 ba1.3k sqft877 N East St #206, Indianapolis, IN 46202For Sale
- $599,9002 bd2 ba1.4k sqft877 N East St #303, Indianapolis, IN 46202For Sale
- $412,0001 bd1 ba949 sqft877 N East St #401-A, Indianapolis, IN 46202Sold
- $740,0002 bd2 ba1.6k sqft877 N East St #405-A, Indianapolis, IN 46202Sold
Nearby schools
GreatSchools rating
- 7/10Center for Inquiry School 2Grades: K-5Distance: 0.2 mi
- 4/10Francis W. Parker School 56Grades: PK-8Distance: 1.6 mi
- 1/10Arsenal Technical High SchoolGrades: 9-12Distance: 0.7 mi
Schools provided by the listing agent
- Elementary: Center For Inquiry School 2
Source: MIBOR as distributed by MLS GRID. This data may not be complete. We recommend contacting the local school district to confirm school assignments for this home.
Get a cash offer in 3 minutes
Find out how much your home could sell for in as little as 3 minutes with a no-obligation cash offer.
Estimated market value
$823,600
Get a cash offer in 3 minutes
Find out how much your home could sell for in as little as 3 minutes with a no-obligation cash offer.
Estimated market value
$823,600
- Indiana
- Marion County
- Indianapolis
- 46202
- Downtown
- 877 N East St Unit 103
Nearby cities
Nearby neighborhoods
Nearby zip codes
Other Indianapolis Topics
