Skip main navigation
Sold for $450,000
  • $450,000

    877 Norwich Avenue, Colchester, CT 06415

    3beds
    1,917sqft
    Single Family Residence
    Built in 1995
    1.47 Acres Lot
    $497,700 Zestimate®
    $235/sqft
    $3,254 Estimated rent

    Home value

    $497,700

    $473,000 - $523,000

    $3,254/mo

    Zestimate® history
    Loading
    Loading...

    Owner options

    List your home for rent

    $3,254/mo

    Rent Zestimate®

    Find your next renter with Zillow Rental Manager. Plus, with online applications, you can quickly screen prospective tenants – for free.

    Learn more

    $3,254/mo

    Rent Zestimate®

    Refinance and save

    $3,019/mo

    Est. payment

    Refinancing to a lower rate could help reduce your monthly payments and save thousands over the life of the loan.

    See today's rates

    $3,019/mo

    Est. payment

    Explore your selling options

    Work with a Zillow partner agent

    Leverage their expertise and Zillow's premium Showcase listings to get your home seen by more buyers.

    Get started

    List with your own agent

    Get your home in front of millions of buyers by listing it on Zillow.

    Learn how to do it

    Sell it yourself

    Take full control of how buyers see your home on Zillow by listing For Sale by Owner (FSBO).

    List your home

    What's special

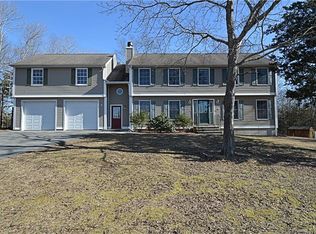
    Pristine colonial which features three bedrooms and two and a half baths. This home has been lovingly maintained and upgraded/ The kitchen has newer cabinets and granite counter tops. The living room has a fire place with pe;;et stove insert for those cold winter nights, and french doors that lead out to a large composite deck. Partially finished basement and the boiler is only two years old. Who doesn't love a huge and amazing front porch?? The lower level has a recreation room which you could create a room of your dreams! A two car garage and beautiful landscaping add to the many fine amenities this home has to offer, Don't miss out!

    Zillow last checked:

    Listing updated:

    Listed by:

    Merry Cassabria 860-625-5385,

    RE/MAX Realty Group 860-464-0443

    Bought with:

    Monique Jacobs, RES.0823403

    RE/MAX RISE

    Source: Smart MLS,MLS#: 24038417MLS Logo

    Facts & features

    Interior

    Bedrooms & bathrooms
    • Bedrooms: 3
    • Bathrooms: 3
    • Full bathrooms: 2
    • 1/2 bathrooms: 1
    Primary bedroom
    • Level: Upper
    • Area: 240 Square Feet
    • Dimensions: 16 x 15
    Bedroom
    • Level: Upper
    • Area: 121 Square Feet
    • Dimensions: 11 x 11
    Bedroom
    • Level: Main
    • Area: 169 Square Feet
    • Dimensions: 13 x 13
    Dining room
    • Level: Main
    • Area: 144 Square Feet
    • Dimensions: 12 x 12
    Family room
    • Level: Main
    • Area: 299 Square Feet
    • Dimensions: 23 x 13
    Kitchen
    • Level: Main
    • Area: 209 Square Feet
    • Dimensions: 11 x 19
    Rec play room
    • Level: Lower
    • Area: 468 Square Feet
    • Dimensions: 18 x 26
    Heating
    • Hot Water, Electric, Oil
    Cooling
    • Window Unit(s)
    Appliances
    • Included: Oven/Range, Microwave, Refrigerator, Dishwasher, Washer, Dryer, Water Heater
    Features
    • Doors: Storm Door(s)
    • Windows: Storm Window(s)
    • Basement: Partial,Partially Finished
    • Attic: Storage,Pull Down Stairs
    • Number of fireplaces: 2
    Interior area
    • Total structure area: 1,917
    • Total interior livable area: 1,917 sqft
    • Finished area above ground: 1,568
    • Finished area below ground: 349

    Property

    Parking
    • Total spaces: 2
    • Parking features: Attached, Garage Door Opener
    • Attached garage spaces: 2
    Features
    • Patio & porch: Porch, Deck
    • Exterior features: Fruit Trees, Rain Gutters, Garden
    Lot
    • Size: 1.47 Acres
    • Features: Few Trees, Dry, Sloped
    Details
    • Additional structures: Shed(s)
    • Parcel number: 1461018
    • Zoning: Residential
    • Other equipment: Generator, Generator Ready

    Construction

    Type & style
    • Home type: SingleFamily
    • Architectural style: Colonial
    • Property subtype: Single Family Residence
    Materials
    • Vinyl Siding
    • Foundation: Concrete Perimeter
    • Roof: Asphalt
    Condition
    • New construction: No
    • Year built: 1995

    Utilities & green energy

    • Sewer: Septic Tank
    • Water: Well
    • Utilities for property: Cable Available
    Green energy
    • Energy efficient items: Ridge Vents, Doors, Windows

    Community & neighborhood

    Location
    • Region: Colchester

    Price history

    DateEventPrice
    10/1/2024Sold$450,000+1.1%$235/sqft
    Source: Smart MLS #24038417 Report a problem
    8/17/2024Listed for sale$444,900+71.1%$232/sqft
    Source: Smart MLS #24038417 Report a problem
    1/21/2011Sold$260,000-5.5%$136/sqft
    Source: Smart MLS #G577041 Report a problem
    7/19/2010Listing removed$275,000$143/sqft
    Source: RE/MAX Winners Circle #G558572 Report a problem
    6/26/2010Pending sale$275,000$143/sqft
    Source: RE/MAX Winners Circle #G558572 Report a problem
    4/15/2010Listed for sale$275,000+14.6%$143/sqft
    Source: RE/MAX Winners Circle #G558572 Report a problem
    4/30/2004Sold$240,000+69.3%$125/sqft
    Source: Smart MLS #G339401 Report a problem
    2/22/1995Sold$141,800$74/sqft
    Source: Public Record Report a problem

    Public tax history

    YearProperty taxesTax assessment
    2025$5,454 +4.3%$182,300
    2024$5,227 +5.3%$182,300
    2023$4,962 +0.5%$182,300
    2022$4,937 -9.5%$182,300 +9.8%
    2021$5,455 $166,100
    2020$5,455 $166,100
    2019$5,455 +1.7%$166,100
    2018$5,362 -0.3%$166,100
    2017$5,377 -1.6%$166,100 -6.1%
    2016$5,465 +0.5%$176,800
    2015$5,438 +0.6%$176,800
    2014$5,405 +1%$176,800
    2013$5,354 +5.1%$176,800
    2012$5,092 -1%$176,800 -11.2%
    2011$5,144 +4.6%$199,000 +1.5%
    2010$4,916 +6%$196,100
    2009$4,638 +2.8%$196,100
    2008$4,512 $196,100
    2007$4,512 +1.3%$196,100 +43%
    2006$4,452 +2.3%$137,100
    2005$4,353 +2.4%$137,100
    2004$4,253 +2.2%$137,100
    2003$4,161 +40.3%$137,100 +15.7%
    1995$2,965 $118,510

    Find assessor info on the county website

    Neighborhood: 06415

    Nearby schools

    GreatSchools rating
    Schools provided by the listing agent
    • Elementary: Jack Jackter
    • High: Bacon Academy

    Source: Smart MLS. This data may not be complete. We recommend contacting the local school district to confirm school assignments for this home.

    Get pre-qualified for a loan
    At Zillow Home Loans, we can pre-qualify you in as little as 5 minutes with no impact to your credit score.

    An equal housing lender. NMLS #10287.

    Sell for more on Zillow
    Get a Zillow Showcase℠ listing at no additional cost and you could sell for .
    $497,700
    2% more
    +$9,954
    With Zillow Showcase(estimated)
    $507,654