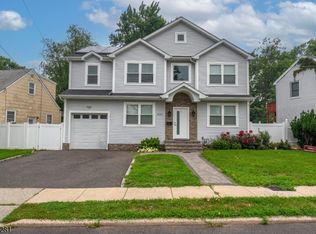
Welcome to 877 Park Avenue, a bright Colonial-style home nestled in the sought-after Elmora Hills community. Spanning over 3,500 sq ft of living space, this home blends timeless charm with high-end modern upgrades. The sun-drenched main level sets a refined tone with a spacious living room and chef's kitchen, outfitted with a premium Sub-Zero refrigerator, an expansive center island, and a dining area designed for both everyday living and entertaining. A built-in surround sound system flows throughout the floor, complemented by a stylish wet bar, a convenient laundry room, and powder room. Retreat to the second level where the primary suite is complete with a custom California Closets walk-in closet and a spa-like en-suite bathroom. For those seeking versatility, the finished attic, fully equipped with a/c, heating, and a full bath, offers a flexible space to suit your lifestyle needs. The newly finished basement features a half bath and a French drain system. Finally, step outside into your private backyard retreat, designed for year round enjoyment. The fully equipped outdoor kitchen boasts a grill, smoker, sink, and mini fridge. Whether you're gathered around the fire pit or enjoying the dedicated playground, this outdoor space is an entertainer's dream. A shared driveway on Park Ave leads to a one-car garage. Ideally located close to schools, houses of worship, Kean University, Union and Elizabeth train stations, Newark Liberty International Airport, and major highways.
Active
$845,000
877 Park Ave, Elizabeth City, NJ 07208
3beds
--sqft
Single Family Residence
Built in 1908
-- sqft lot
$841,200 Zestimate®
$--/sqft
$-- HOA
What's special
One-car garageDedicated playgroundConvenient laundry roomSpa-like en-suite bathroomSun-drenched main levelPowder roomStylish wet bar
- 10 days |
- 306 |
- 24 |
Zillow last checked:
Listing updated:
Listed by:
Danielle Cormier 908-578-6986,
Compass New Jersey Llc,
Claudia Barboza
Source: GSMLS,MLS#: 4047171
Facts & features
Interior
Bedrooms & bathrooms
- Bedrooms: 3
- Bathrooms: 5
- Full bathrooms: 3
- 1/2 bathrooms: 2
Primary bedroom
- Description: Full Bath, Walk-In Closet
Primary bathroom
- Features: Bidet, Stall Shower
Kitchen
- Features: Eat-in Kitchen, Separate Dining Area
Basement
- Features: Powder Room, Rec Room, Utility Room
Heating
- Zoned, Natural Gas
Cooling
- Zoned
Appliances
- Included: Dishwasher, Dryer, Microwave, Refrigerator, Washer, Wine Refrigerator, Gas Water Heater
Features
- Flooring: Wood
- Basement: Yes,Partially Finished,French Drain
- Number of fireplaces: 1
- Fireplace features: Living Room
Property
Parking
- Total spaces: 1
- Parking features: 1 Car Width, Shared Driveway, Detached Garage
- Garage spaces: 1
- Uncovered spaces: 1
Features
- Patio & porch: Patio
Lot
- Dimensions: 55.64 x 105.17 x IRR
- Features: Corner Lot
Details
- Parcel number: 2904000300000000320000
Construction
Type & style
- Home type: SingleFamily
- Architectural style: Colonial
- Property subtype: Single Family Residence
Materials
- Stucco
- Roof: Asphalt Shingle
Condition
- Year built: 1908
- Major remodel year: 2021
Utilities & green energy
- Gas: Gas-Natural
- Sewer: Public Sewer
- Water: Public
- Utilities for property: Electricity Connected, Natural Gas Connected
Community & HOA
Location
- Region: Union
Financial & listing details
- Tax assessed value: $613,300
- Annual tax amount: $12,370
- Date on market: 8/17/2026
- Ownership type: Fee Simple
- Electric utility on property: Yes
Estimated market value
$841,200
$799,000 - $883,000
$4,246/mo
Price history
| Date | Event | Price |
|---|---|---|
| 8/17/2026 | Listed for sale | $845,000-5.6% |
Source:  GSMLS #4047171 Report a problem GSMLS #4047171 Report a problem | ||
| 8/6/2026 | Listing removed | $895,000 |
Source: GSMLS #4038579 Report a problem | ||
| 7/27/2026 | Price change | $895,000-3.8% |
Source: GSMLS #4038579 Report a problem | ||
| 7/6/2026 | Listed for sale | $929,999 |
Source: GSMLS #4038579 Report a problem | ||
Public tax history
Tax history is unavailable.
Monthly payment
Est. payment
Payment breakdown
Explore the cost of this home by adjusting the details. Changes won't be saved.Climate risks
Neighborhood: Elmora
Nearby schools
GreatSchools rating
- 7/10Number 21, Victor Mravlag Elementary SchoolGrades: PK-8Distance: 0.3 mi
- 6/10A Hamilton Preparatory AcademyGrades: 9-12Distance: 1.1 mi
- 4/10T Jefferson Arts AcademyGrades: 9-12Distance: 1.7 mi
- $693,400-- bd-- ba3.3k sqft877 Park Ave #879, Elizabeth, NJ 07083Off Market
- $689,5005 bd2 ba740k sqft887 Park Ave, Elizabeth, NJ 07208Off Market

- $666,6004 bd4 ba1.6k sqft881 Park Ave #883, Elizabeth, NJ 07208Off Market
- $630,0004 bd3 ba2.7k sqft868 Park Ave #870, Elizabeth, NJ 07208Off Market
- $---- bd-- ba-- sqft868 Park Ave, Elizabeth, NJ 07208Off Market
- $873,9004 bd3 ba3k sqft867 Park Ave #871, Elizabeth, NJ 07208Off Market
- $4,1505 bd2 ba-- sqft885 87park Ave, Elizabeth, NJ 07208For Rent
- $667,700-- bd-- ba1.6k sqft885 Park Ave #87, Elizabeth, NJ 07208Off Market
A local agent can set up tours, give advice and negotiate with sellers.
A local lender can help you make sure your offer is ready when you are.
Similar homes
- $919,0005 bd3 ba-- sqft907 Colonia Rd, Elizabeth City, NJ 07208For Sale
 MLS ID #4045868, Nidia L. Rodriguez, Re/Max First Realty. GSMLS
 - $675,0003 bd3 ba-- sqft2766 Alice Ter, Union Twp., NJ 07083For Sale
 MLS ID #4049006, Marvin Williams, Coldwell Banker Realty. GSMLS
 - $699,9003 bd2 ba6k sqft370 Putnam Rd, Union Twp., NJ 07083For Sale
 MLS ID #4046005, Osiery Ramirez, Mt Realty Advisors Llc.. GSMLS
 - $925,0005 bd4 ba-- sqft2549 Audrey Ter, Union Twp., NJ 07083For Sale
 MLS ID #4048182, Michael Martinetti, Keller Williams Realty. GSMLS
 - $950,0005 bd3 ba2.9k sqft821 Wyoming Ave, Elizabeth City, NJ 07208For SaleMLS ID #4043298, Berardo Mendez, Exp Realty, Llc. GSMLS
- $850,0003 bd3 ba-- sqft2 Princeton Road, Cranford Twp., NJ 07016For SaleMLS ID #4039727, Sherrie Natko, Compass New Jersey, Llc. GSMLS
- $899,9995 bd4 ba-- sqft562 Irvington Ave, Elizabeth City, NJ 07208For SaleMLS ID #4042817, Eliane Longhi, Serhant New Jersey Llc. GSMLS
- $715,0005 bd3 ba-- sqft1032 Kipling Rd, Elizabeth City, NJ 07208For SaleMLS ID #4033494, Gary K. Kraft, Howard Hanna Rand Realty. GSMLS
- $649,9004 bd2 ba-- sqft2397 Seymour Ave, Union Twp., NJ 07083For SaleMLS ID #4047004, Jason R. Dion, Century 21 The Crossing. GSMLS
- $649,0005 bd3 ba-- sqft791 Andover Rd, Union Twp., NJ 07083For SaleMLS ID #4047514, Diego Lopes, Re/Max In Action. GSMLS
- $1,099,0004 bd5 ba-- sqft275 Longview Rd, Union Twp., NJ 07083For SaleMLS ID #4042473, Hamidou Conseiga, Keller Williams City Views Realty. GSMLS
- $579,0006 bd3 ba3k sqft231 Williamson Ave, Hillside Twp., NJ 07205For SaleMLS ID #4048529, Chaim Cillo, Twrg Realty Group. GSMLS
- $699,0004 bd3 ba-- sqft609 Harrison Ave, Roselle Boro, NJ 07203For SaleMLS ID #4038885, Brooke Filosa, Coldwell Banker Realty. GSMLS
- $899,0006 bd3 ba-- sqft250 Milltown Rd, Springfield Twp., NJ 07081For SaleMLS ID #4046167, Matthew Tatulli, Signature Realty Nj. GSMLS
- $699,0005 bd3 ba2.1k sqft124 Woodruff Pl, Hillside Twp., NJ 07205For SaleMLS ID #4046533, Chaim Cillo, Twrg Realty Group. GSMLS
- $799,0004 bd3 ba2.2k sqft20 Arnold Dr, Parsippany-Troy Hills Twp., NJ 07054For SaleMLS ID #4048140, Edison Salazar, Salazar Realty Group, Inc. GSMLS
- $849,0003 bd3 ba-- sqft21 Chestnut Ct #11, Cedar Grove Twp., NJ 07009For SaleMLS ID #4047474, Kyungmi Kim, Keller Williams Town Life. GSMLS
- $799,0003 bd3 ba1.8k sqft538 W Broad St, Westfield Town, NJ 07090For SaleMLS ID #4042565, Megha Sethi, Premiumone Realty. GSMLS
- $759,0003 bd4 ba-- sqft843 Long Hill Rd, Long Hill Twp., NJ 07933For SaleMLS ID #4046604, Pamela Tishman, Coldwell Banker Realty. GSMLS
- $910,0003 bd2 ba-- sqft71 Willoughby Rd, Fanwood Boro, NJ 07023For SaleMLS ID #4036309, Kim San Goh, Robert Defalco Realty Llc. GSMLS
