Welcome to 877 Pine Avenue, a stunning custom-built farmhouse-style raised bungaloft that offers 1.94 acres of privacy, surrounded by mature trees. This one-of-a-kind property showcases exceptional design and craftsmanship throughout. From the cathedral ceilings and striking fireplace feature wall with custom built-in cabinetry, to the wide plank engineered hardwood floors, pot lights, and oversized 7' baseboards, every detail has been carefully curated. The spacious gourmet kitchen, complete with quartz countertops and a farmhouse sink, flows into the open-concept living area, which leads to a private deck and yard—perfect for entertaining with its fire pit and tiki bar. The lower level features large above-grade windows, a bedroom, full bathroom, ample storage, and a versatile rec room currently used as a home gym. A separate entrance on the lower level leads to a beautifully finished 1-bedroom in-law suite, ideal for multi-generational living. The property also includes an attached double garage and an impressive nearly 1200 sq. ft. detached heated shop with three bays (one serving as a showroom or office), two ventilation systems, and a 2-piece bathroom—perfect for additional workspace or storage. Just a short walk to the beach, marina, and local restaurants, and minutes from Friday Harbour, with easy access to the GTA, this home offers the perfect blend of peaceful living and convenient location. Don't miss this incredible opportunity!
Sold for $1,852,000
C$1,852,000
877 Pine Ave, Innisfil, ON L0L 1W0
5beds
2,527sqft
Single Family Residence, Residential
Built in ----
0.54 Acres Lot
$-- Zestimate®
C$733/sqft
C$3,159 Estimated rent
Home value
Not available
Estimated sales range
Not available
Not available
Owner options
List your home for rent
C$3,159/mo
Rent Zestimate®
Find your next renter with Zillow Rental Manager. Plus, with online applications, you can quickly screen prospective tenants – for free.
C$3,159/mo
Rent Zestimate®
Refinance and save
C$7,830/mo
Est. payment
Refinancing to a lower rate could help reduce your monthly payments and save thousands over the life of the loan.
C$7,830/mo
Est. payment
Explore your selling options
Work with a Zillow partner agent
Leverage their expertise and Zillow's premium Showcase listings to get your home seen by more buyers.
Get startedList with your own agent
Get your home in front of millions of buyers by listing it on Zillow.
Learn how to do itSell it yourself
Take full control of how buyers see your home on Zillow by listing For Sale by Owner (FSBO).
List your homeWhat's special
Zillow last checked:
Listing updated:
Listed by:
Matthew Petrovich, Salesperson,
Keller Williams Experience Realty Brokerage
Source: ITSO,MLS®#: 40676584Originating MLS®#: Barrie & District Association of REALTORS® Inc.
Facts & features
Interior
Bedrooms & bathrooms
- Bedrooms: 5
- Bathrooms: 5
- Full bathrooms: 4
- 1/2 bathrooms: 1
- Main level bathrooms: 3
- Main level bedrooms: 3
Other
- Level: Main
Bedroom
- Level: Main
Bedroom
- Level: Main
Bedroom
- Level: Lower
Bedroom
- Level: Lower
Bathroom
- Features: 4-Piece
- Level: Main
Bathroom
- Features: 3-Piece
- Level: Lower
Bathroom
- Features: 3-Piece
- Level: Lower
Bathroom
- Features: 2-Piece
- Level: Main
Other
- Features: 5+ Piece
- Level: Main
Dining room
- Level: Main
Family room
- Level: Second
Foyer
- Level: Lower
Great room
- Level: Main
Kitchen
- Level: Main
Kitchen
- Level: Lower
Living room
- Level: Lower
Recreation room
- Level: Lower
Heating
- Fireplace-Gas, Forced Air, Natural Gas
Cooling
- Central Air
Appliances
- Included: Dishwasher, Dryer, Refrigerator, Stove, Washer
- Laundry: Laundry Room, Main Level
Features
- Ceiling Fan(s), In-Law Floorplan
- Basement: Full,Finished
- Has fireplace: Yes
Interior area
- Total structure area: 4,177
- Total interior livable area: 2,527 sqft
- Finished area above ground: 2,527
- Finished area below ground: 1,650
Property
Parking
- Total spaces: 11
- Parking features: Attached Garage, Private Drive Double Wide
- Attached garage spaces: 5
- Uncovered spaces: 6
Features
- Stories: 1
- Frontage type: East
- Frontage length: 49.21
Lot
- Size: 0.54 Acres
- Dimensions: 475 x 49.21
- Features: Rural, Irregular Lot, Ample Parking, Landscaped, Marina, Quiet Area
Details
- Additional structures: Workshop
- Parcel number: 580550151
- Zoning: SR1
Construction
Type & style
- Home type: SingleFamily
- Architectural style: Bungaloft
- Property subtype: Single Family Residence, Residential
Materials
- Stone, Vinyl Siding
- Foundation: Poured Concrete
- Roof: Asphalt Shing
Condition
- 0-5 Years
- New construction: No
Utilities & green energy
- Sewer: Sewer (Municipal)
- Water: Drilled Well
Community & HOA
Location
- Region: Innisfil
Financial & listing details
- Price per square foot: C$733/sqft
- Annual tax amount: C$8,195
- Date on market: 11/12/2024
- Inclusions: Dishwasher, Dryer, Refrigerator, Stove, Washer
Price history
| Date | Event | Price |
|---|---|---|
| 4/30/2025 | Sold | C$1,852,000-7.4%C$733/sqft |
Source: ITSO #40676584 Report a problem | ||
| 5/24/2024 | Listed for sale | C$1,999,999C$791/sqft |
Source:  TRREB #N8369976 Report a problem TRREB #N8369976 Report a problem | ||
Public tax history
Tax history is unavailable.
Neighborhood: L0L
Nearby homes
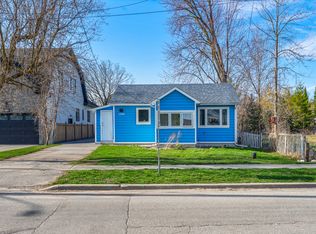
- C$--2 bd1 ba1k sqft1240 Killarney Beach Rd, Innisfil, ON L0L1W0Off Market
- C$419,9990.28 acres952 Ferrier Ave, Innisfil, ON L0L1W0Lot/Land

- C$3,2954 bd3 ba3.5k sqft1473 Davis Loop, Innisfil, ON L0L1W0For Rent
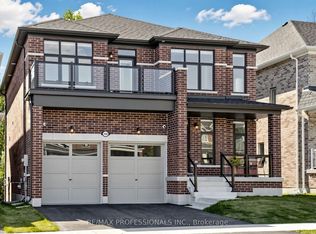
- C$1,150,0004 bd4 ba-- sqft1450 Davis Loop, Innisfil, ON L0L1W0For Sale
- C$--2 bd1 ba-- sqft1143 Timber Trail Pl, Innisfil, ON L0L1C0Off Market
- C$2,9004 bd3 ba-- sqft1378 Davis Loop N, Innisfil, ON L0L1R0For Rent
- C$3,0003 bd3 ba-- sqft1352 Davis Loop, Innisfil, ON L0L1R0For Rent
- C$--4 bd4 ba3k sqft1527 Davis Loop, Innisfil, ON L0L1R0Off Market
Nearby schools
GreatSchools rating
No schools nearby
We couldn't find any schools near this home.
- Ontario
- Simcoe County
- Innisfil
- L0L 1W0
- 877 Pine Ave
