Skip main navigation
Pending
  • $1,700,000

    877 Renton Ct, San Jose, CA 95123

    5beds
    2,370sqft
    : 
    $10,864/mo
    Get pre-qualified
    Single Family Residence, Residential
    Built in 1969
    0.26 Acres Lot
    $-- Zestimate®
    $717/sqft
    $-- HOA

    What's special

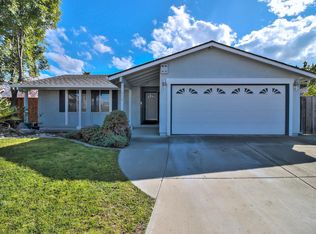
    Picture perfect and move in ready, this stunning Blossom Valley gem is tucked away on a quiet cul-de-sac and offers 5 spacious bedrooms, 3 full bathrooms & a rarely available oversized 11,468 sq. ft. lot. The open concept floor plan features a spacious livingroom w/French glass doors open to a generous side yard, creating a seamless indoor-outdoor flow. Newly updated kitchen showcases granite countertops/designer backsplash/stainless steel appliances and opens to the inviting family room. Large sliding glass door leads to the expansive backyard, complete with a spacious patio, charming gazebo. perfect for family gatherings, outdoor dining, entertaining n play. Oversized primary suite offers a peaceful retreat with a newly updated bathroom featuring modern finishes, dual vanities/walk-in closet. Large secondary bedrooms, updated hallway bathrooms, newly painted interior, Pergo floorings, central A/C. Beautifully maintained front yard features a lush new lawn, while the beautifully landscaped backyard provides exceptional space. Conveniently located with EZ access to 85 and 87, and minutes away from shopping and dining, Westfield Oakridge Mall, Target,99 Ranch Market. Whole Foods Market, Trader Joe's, and Costco, making everyday living both convenient and enjoyable.
    22 days
    |
    1,209
    |
    71
    |

    Zillow last checked:

    Listing updated:

    Listed by:

    Angel Zhu 01326672 408-858-5831,

    Coldwell Banker Realty 408-252-1133

    Source: MLSListings Inc,MLS#: ML82054602MLS Logo

      Facts & features

      Interior

      Bedrooms & bathrooms
      • Bedrooms: 5
      • Bathrooms: 3
      • Full bathrooms: 3
      Bathroom
      • Features: DoubleSinks, PrimaryStallShowers, ShowerandTub, StallShower2plus, Tile
      Dining room
      • Features: BreakfastBar, DiningArea
      Family room
      • Features: SeparateFamilyRoom
      Heating
      • Central Forced Air
      Cooling
      • Ceiling Fan(s), Central Air
      Features
      • Flooring: Hardwood, Laminate, Tile
      • Number of fireplaces: 1
      • Fireplace features: Family Room
      Interior area
      • Total structure area: 2,370
      • Total interior livable area: 2,370 sqft

      Property

      Parking
      • Total spaces: 2
      • Parking features: Attached
      • Attached garage spaces: 2
      Features
      • Stories: 1
      Lot
      • Size: 0.26 Acres
      Details
      • Parcel number: 69415060
      • Zoning: R1-8
      • Special conditions: Standard

      Construction

      Type & style
      • Home type: SingleFamily
      • Property subtype: Single Family Residence, Residential
      Materials
      • Foundation: Concrete Perimeter and Slab
      • Roof: Composition
      Condition
      • New construction: No
      • Year built: 1969

      Utilities & green energy

      • Gas: PublicUtilities
      • Water: Public
      • Utilities for property: Public Utilities, Water Public

      Community & HOA

      Location
      • Region: San Jose

      Financial & listing details

      • Price per square foot: $717/sqft
      • Tax assessed value: $1,275,327
      • Annual tax amount: $17,601
      • Date on market: 7/17/2026
      • Listing agreement: ExclusiveRightToSell
      • Listing terms: CashorConventionalLoan

        Estimated market value

        Not available

        Estimated sales range

        Not available

        Not available

        Price history

        DateEventPrice
        8/1/2026Pending sale$1,700,000$717/sqft
        Source: MLSListings Inc #ML82054602 Report a problem
        7/17/2026Listed for sale$1,700,000+534.3%$717/sqft
        Source: MLSListings Inc #ML82054602 Report a problem
        3/26/2021Sold$268,000-52.6%$113/sqft
        Source: Public Record Report a problem
        12/6/2012Listing removed$565,000+1.3%$238/sqft
        Source: Montery Bay Real Estate #81209622 Report a problem
        10/22/2012Sold$558,000-1.2%$235/sqft
        Source: Public Record Report a problem
        3/16/2012Listed for sale$565,000$238/sqft
        Source: Montery Bay Real Estate #81209622 Report a problem

        Public tax history

        YearProperty taxesTax assessment
        2025$17,601 +6.2%$1,275,327 +2%
        2024$16,576 +1.9%$1,250,321 +2%
        2023$16,263 +1%$1,225,806 +2%
        2022$16,106 +72.9%$1,201,772 +89.3%
        2021$9,313 +3.3%$634,799 +1%
        2020$9,019 $628,291 +2%
        2019$9,019 +3.9%$615,973 +2%
        2018$8,677 $603,896 +2%
        2017$8,677 +1%$592,056 +2%
        2016$8,593 +2.9%$580,448 +1.5%
        2015$8,348 +11.1%$571,730 +2%
        2014$7,517 $560,532 +0.5%
        2013-- $558,000 +174.5%
        2012-- $203,273 +2%
        2011-- $199,288 +0.8%
        2010-- $197,800 -0.2%
        2009-- $198,271 +2%
        2008-- $194,385 +2%
        2007-- $190,574 +2%
        2006-- $186,838 +2%
        2005-- $183,176 +2%
        2004-- $179,585 +1.9%
        2003-- $176,294 +2%
        2002-- $172,839 +2%
        2001-- $169,451
        Find assessor info on the county website

        Monthly payment

        Est. payment

        Payment breakdown

        Explore the cost of this home by adjusting the details. Changes won't be saved.
        All calculations are estimates and provided by Zillow, Inc. for informational purposes only. Actual amounts may vary.
        HOA fees may include property taxes on listings classified as Co-Ops. Contact the listing agent and/or owner for fee details.
        Mortgage interest rates are dependent on a number of factors, including credit score, down payment, and repayment length. Interest rate data provided by Zillow Group Marketplace, Inc. as of 1/1/1970 from various mortgage lenders with which we have lead or other similar arrangements; the Estimated Payment is an average of those rates.
        See how much you could borrow to make a competitive offer.

        Climate risks

        Neighborhood: Almaden Valley

        Getting around

        70 / 100
        Very Walkable
        31 / 100
        Some Transit
        81 / 100
        Very Bikeable

        Nearby schools

        GreatSchools rating
        Schools provided by the listing agent
        • District: SanJoseUnified

        Source: MLSListings Inc. This data may not be complete. We recommend contacting the local school district to confirm school assignments for this home.

        A local agent can set up tours, give advice and negotiate with sellers.

        Browse local experts

        Similar homes

          1. Local buyer's agents are ready to help