Skip main navigation
Contingent
  • $125,000

    877 Riverview Ave, Baden, PA 15005

    2beds
    791sqft
    : 
    Loading
    Get pre-qualified
    Single Family Residence
    Built in 1949
    0.8 Acres Lot
    $-- Zestimate®
    $158/sqft
    $-- HOA

    What's special

    Cheerful kitchenSidewalk-lined streetBright and airy spacesUnique stamped-metal backsplashGreat covered patio area
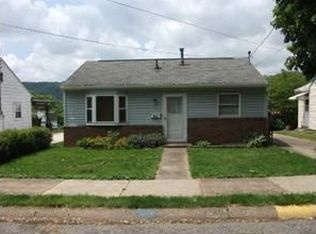
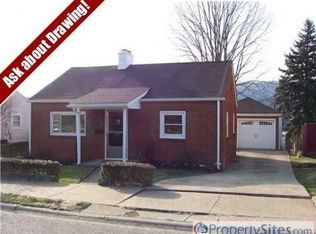
    Welcome to single-story living at its finest! Nestled on a lovely, sidewalk-lined street perfect for evening strolls, this charming home is an absolute gem for a first-time buyer or anyone looking to downsize into easy, comfortable living. Location is everything, and here you are walking just minutes to local favorites like Punks Ice Cream Shoppe and Anderson's Candies. Highlights You'll Love: Move-In Ready Comfort: Step inside to find gorgeous, brand-new flooring flowing throughout the entire main living space, creating a fresh and modern backdrop for your personal style. Bright & Airy Spaces: The heart of the home features a cheerful kitchen complete with a unique stamped-metal backsplash that adds a touch of classic character, seamlessly connecting to a dedicated dining area with large glass doors leading outside. Peace of Mind: Enjoy the confidence of a roof that was fully replaced in 2019, ensuring worry-free homeownership for years to come. Outdoor Oasis: The pretty back yard is framed by mature trees, offering a lush, private backdrop for weekend barbecues, gardening, or just relaxing in the shade. The property also features a great covered patio area, perfect for enjoying a morning cup of coffee out of the elements. Whether you're purchasing your very first home or transitioning to a more manageable lifestyle, this property wraps you in warmth the moment you arrive. Don't miss the chance to make it yours!
    10 days
    |
    387
    |
    28
    |

    Zillow last checked:

    Listing updated:

    Listed by:

    Lawton Stokes 724-933-1980,

    ACHIEVE REALTY, INC. 724-933-1980

    Source: WPMLS,MLS#: 1762816MLS LogoOriginating MLS: West Penn Multi-List

      Facts & features

      Interior

      Bedrooms & bathrooms
      • Bedrooms: 2
      • Bathrooms: 1
      • Full bathrooms: 1
      Primary bedroom
      • Level: Main
      • Dimensions: 12x11
      Bedroom 2
      • Level: Lower
      • Dimensions: 10x6
      Dining room
      • Level: Main
      • Dimensions: 17x7
      Kitchen
      • Level: Main
      • Dimensions: 12x8
      Laundry
      • Level: Main
      • Dimensions: 12x6
      Living room
      • Level: Main
      • Dimensions: 15x12
      Heating
      • Forced Air, Gas
      Cooling
      • Central Air
      Appliances
      • Included: Some Electric Appliances, Dishwasher, Disposal, Microwave, Refrigerator, Stove
      Features
      • Window Treatments
      • Flooring: Laminate, Carpet
      • Windows: Multi Pane, Window Treatments
      • Has basement: No
      Interior area
      • Total structure area: 791
      • Total interior livable area: 791 sqft

      Property

      Parking
      • Parking features: On Street
      • Has uncovered spaces: Yes
      Features
      • Levels: One
      • Stories: 1
      Lot
      • Size: 0.8 Acres
      • Dimensions: 45 x 104 x 45 x 96
      Details
      • Parcel number: 130010619000

      Construction

      Type & style
      • Home type: SingleFamily
      • Architectural style: Ranch
      • Property subtype: Single Family Residence
      Materials
      • Aluminum Siding
      • Roof: Asphalt
      Condition
      • Resale
      • Year built: 1949

      Utilities & green energy

      • Sewer: Public Sewer
      • Water: Public

      Community & HOA

      Community
      • Subdivision: Virginia Terrace
      Location
      • Region: Baden

      Financial & listing details

      • Price per square foot: $158/sqft
      • Tax assessed value: $85,200
      • Annual tax amount: $1,842
      • Date on market: 7/1/2026

        Estimated market value

        Not available

        Estimated sales range

        Not available

        $1,223/mo

        Price history

        DateEventPrice
        7/3/2026Contingent$125,000$158/sqft
        Source: WPMLS #1762816 Report a problem
        7/1/2026Listed for sale$125,000+55.3%$158/sqft
        Source: WPMLS #1762816 Report a problem
        8/19/2019Sold$80,500+0.8%$102/sqft
        Source: WPMLS #1407222 Report a problem
        7/20/2019Pending sale$79,900$101/sqft
        Source: Howard Hanna - West Suburban #1407222 Report a problem
        7/17/2019Listed for sale$79,900+66.5%$101/sqft
        Source: HOWARD HANNA WEST SUBURBAN OFFICE #1407222 Report a problem
        3/28/2000Sold$48,000$61/sqft
        Source: Public Record Report a problem

        Public tax history

        YearProperty taxesTax assessment
        2025$1,842 +4.9%$85,200
        2024$1,757 +5.2%$85,200 +619%
        2023$1,671 +1.4%$11,850
        2022$1,647 $11,850
        2021$1,647 +3.8%$11,850
        2020$1,587 $11,850
        2019$1,587 +415.1%$11,850
        2018$308 +17.1%$11,850
        2017$263 $11,850
        2016$263 $11,850
        2015$263 $11,850
        2014$263 $11,850
        2013-- $11,850
        2012-- $11,850
        2011-- $11,850
        2010-- $11,850
        2008-- $11,850
        2007-- $11,850
        2006-- $11,850
        Find assessor info on the county website

        Monthly payment

        Est. payment

        Payment breakdown

        Explore the cost of this home by adjusting the details. Changes won't be saved.
        All calculations are estimates and provided by Zillow, Inc. for informational purposes only. Actual amounts may vary.
        HOA fees may include property taxes on listings classified as Co-Ops. Contact the listing agent and/or owner for fee details.
        Mortgage interest rates are dependent on a number of factors, including credit score, down payment, and repayment length. Interest rate data provided by Zillow Group Marketplace, Inc. as of 1/1/1970 from various mortgage lenders with which we have lead or other similar arrangements; the Estimated Payment is an average of those rates.
        See how much you could borrow to make a competitive offer.

        Climate risks

        Neighborhood: 15005

        Getting around

        28 / 100
        Car-Dependent
        28 / 100
        Somewhat Bikeable

        Nearby schools

        GreatSchools rating
        Schools provided by the listing agent
        • District: Ambridge

        Source: WPMLS. This data may not be complete. We recommend contacting the local school district to confirm school assignments for this home.

        A local agent can set up tours, give advice and negotiate with sellers.

        A local lender can help you make sure your offer is ready when you are.

        Browse local experts

        Similar homes