Seller to entertain/counter offers from $700k-$750k. Custom-Built Home with Unmatched Privacy and Spectacular Views! Welcome to this exceptional custom-designed and custom-built home, nestled on a one-of-a-kind 0.68 acre lot offering unparalleled privacy and stunning panoramic views. With the combination of a serene and private location, this home offers the perfect retreat. Boasting 3 bedrooms, 3 bathrooms, and 2,541 sqft of living space, this home also includes a spacious 1,400-square-foot covered patio, offering abundant space for relaxation and entertainment. The home is designed with functionality and comfort in mind, with a thoughtfully laid out floor plan that ensures maximum flow and livability. As you step through the grand french doors into the foyer, you are greeted by the spacious, light-filled great room, showcasing soaring beamed cedar ceilings, a cozy double-sided gas fireplace, built-in entertainment center, and three glass sliding doors that highlight the breathtaking views. The gourmet kitchen is a chef's dream, featuring oversized granite countertops with breakfast bar, raised panel cherry cabinets, sleek black appliances, and a walk-in pantry.
The master suite is a private sanctuary separate from the rest of the home with sliding door to patio and dual sided fireplace, and is paired with an office and reading room, plus an en-suite bathroom with spacious walk-in closet, dual vanities, jetted garden tub, immense walk-in shower, and sauna.
The guest suite will make an excellent home away from home for visitors, and could easily be transformed into caretaker quarters with its own separate patio and entry. This meticulously thought out home also features a triple garage, laundry room with raised washer/dryer, a workshop, and a garden storage closet.
Designed for modern living, the home is built on a post-tension slab foundation with 267 steel cables for maximum lightning protection, designed by an expert astrophysicist from the University of Arizona. The two 220/240 outlets (one in garage and one on the patio) offer efficient EV charging. It also includes separate high-efficiency HVAC systems and hot water heaters, all updated within the last 2-3 years, plus an alarm system and a complete stereo audio system with in-ceiling speakers throughout the entire property, including the ramada and patio.
Step outside to the backyard and discover a tranquil oasis, featuring a waterfall, pond, and extended patio space that allows you to take in the incredible views of the desert, mountains, Star Pass, and the city lights of Tucson from all angles.
Whether you're looking for a relaxing retreat or a space to entertain, this home has it all. An ideal space for family and friends to gather, or your private sanctuary in the hills of West Tucson. Don't miss your chance to make this one of a kind property yours!
Sold for $750,000
$750,000
877 S Bill Martin Dr, Tucson, AZ 85745
3beds
2,541sqft
Single Family Residence
Built in 1998
0.68 Acres Lot
$729,900 Zestimate®
$295/sqft
$2,549 Estimated rent
Home value
$729,900
$664,000 - $796,000
$2,549/mo
Zestimate® history
Owner options
List your home for rent
$2,549/mo
Rent Zestimate®
Find your next renter with Zillow Rental Manager. Plus, with online applications, you can quickly screen prospective tenants – for free.
$2,549/mo
Rent Zestimate®
Refinance and save
$4,457/mo
Est. payment
Refinancing to a lower rate could help reduce your monthly payments and save thousands over the life of the loan.
$4,457/mo
Est. payment
Explore your selling options
Work with a Zillow partner agent
Leverage their expertise and Zillow's premium Showcase listings to get your home seen by more buyers.
Get startedList with your own agent
Get your home in front of millions of buyers by listing it on Zillow.
Learn how to do itSell it yourself
Take full control of how buyers see your home on Zillow by listing For Sale by Owner (FSBO).
List your homeWhat's special
Caretaker quartersDual sided fireplaceCozy double-sided gas fireplaceSpectacular viewsMaster suiteEn-suite bathroomSoaring beamed cedar ceilings
Zillow last checked:
Listing updated:
Listed by:
Don H Vallee,
1912 Realty
Bought with:
Daniel A Gutierrez, SA672344000
Keller Williams Realty Phoenix
Source: MLS of Southern Arizona,MLS#: 22507712
Facts & features
Interior
Bedrooms & bathrooms
- Bedrooms: 3
- Bathrooms: 3
- Full bathrooms: 3
Heating
- Forced Air
Cooling
- Central Air, Ceiling Fan(s)
Appliances
- Included: Refrigerator, Electric Cooktop, Electric Oven, Wine Cooler
- Laundry: Sink, Laundry Room, Washer, Dryer
Features
- Beamed Ceilings, Vaulted Ceiling(s), Walk-In Closet(s), High Ceilings
- Flooring: Carpet, Ceramic Tile
- Windows: Skylight(s)
- Number of fireplaces: 1
- Fireplace features: See Through, Gas, Master Bedroom, Great Room
Interior area
- Total structure area: 2,541
- Total interior livable area: 2,541 sqft
Property
Parking
- Total spaces: 3
- Parking features: Garage - Attached
- Attached garage spaces: 3
Accessibility
- Accessibility features: Door Levers, Other Bath Modification
Features
- Levels: Multi/Split
- Patio & porch: Covered, Patio
- Exterior features: Native Plants
- Spa features: None
- Fencing: Masonry
- Has view: Yes
- View description: Mountain(s), City, Sunset, Sunrise, Desert
Lot
- Size: 0.68 Acres
- Dimensions: 243 x 142 x 221 x 155
- Features: Decorative Gravel, Subdivided, Waterfall, Pond on Lot
Details
- Additional structures: Workshop
- Parcel number: 116275760
- Zoning: Tucson - R1
- Special conditions: None
Construction
Type & style
- Home type: SingleFamily
- Architectural style: Southwestern
- Property subtype: Single Family Residence
Materials
- Frame - Stucco
- Roof: Built-Up
Condition
- Year built: 1998
Utilities & green energy
- Sewer: Sewer Connected
- Water: Public
- Utilities for property: Phone Connected
Community & HOA
Community
- Features: Paved Street
- Security: Security System Owned, Smoke Detector(s)
- Subdivision: Canyon View (1-28)
HOA
- Has HOA: Yes
- Amenities included: None
- Services included: Common Area Maint, Street Maint
- HOA fee: $20 monthly
Location
- Region: Tucson
Financial & listing details
- Price per square foot: $295/sqft
- Tax assessed value: $478,426
- Annual tax amount: $4,620
- Date on market: 3/18/2025
- Cumulative days on market: 3 days
- Listing terms: FHA,VA Loan,Conventional,Cash
- Road surface type: Paved
Price history
| Date | Event | Price |
|---|---|---|
| 4/23/2025 | Sold | $750,000+7.1%$295/sqft |
Source:  MLS of Southern Arizona #22507712 Report a problem MLS of Southern Arizona #22507712 Report a problem | ||
| 4/8/2025 | Pending sale | $700,000$275/sqft |
Source: MLS of Southern Arizona #22507712 Report a problem | ||
| 3/21/2025 | Contingent | $700,000$275/sqft |
Source: MLS of Southern Arizona #22507712 Report a problem | ||
| 3/18/2025 | Listed for sale | $700,000+1220.8%$275/sqft |
Source: MLS of Southern Arizona #22507712 Report a problem | ||
| 12/13/1995 | Sold | $53,000$21/sqft |
Source: Public Record Report a problem | ||
Public tax history
| Year | Property taxes | Tax assessment |
|---|---|---|
| 2025 | $4,621 +6.8% | $47,843 -5.5% |
| 2024 | $4,326 -0.6% | $50,640 +16.5% |
| 2023 | $4,350 -16.4% | $43,458 +22.3% |
| 2022 | $5,204 +1.7% | $35,538 -12.1% |
| 2021 | $5,116 +3% | $40,413 +0.4% |
| 2020 | $4,969 | $40,245 +1.4% |
| 2019 | $4,969 +4.8% | $39,708 +14.9% |
| 2018 | $4,740 +3.3% | $34,570 |
| 2017 | $4,590 -0.6% | $34,570 +1.7% |
| 2016 | $4,618 +12.2% | $33,977 +5% |
| 2015 | $4,118 | $32,359 |
| 2014 | -- | -- |
| 2013 | -- | $347,492 |
| 2012 | -- | -- |
| 2011 | -- | -- |
| 2010 | -- | -- |
| 2009 | -- | -- |
| 2007 | -- | -- |
| 2006 | -- | -- |
| 2005 | -- | -- |
| 2004 | -- | -- |
| 2003 | -- | -- |
| 2002 | -- | -- |
| 2001 | $2,815 +145.2% | -- |
| 2000 | $1,148 | -- |
Find assessor info on the county website
Neighborhood: Starr Pass
Nearby homes
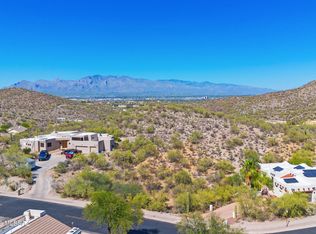
- $200,0000.8 Acres917 S Bill Martin Dr, Tucson, AZ 85745Lot/Land
- $98,000-- bd-- ba-- sqft847 S Bill Martin Dr, Tucson, AZ 85745Off Market
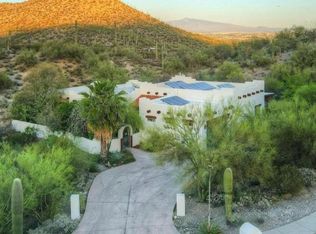
- $747,0005 bd3 ba2.6k sqft947 S Bill Martin Dr, Tucson, AZ 85745Off Market
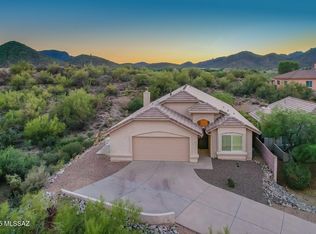
- $432,0003 bd2 ba1.6k sqft824 S Saguaro Ridge Pl, Tucson, AZ 85745Sold
- $343,400-- bd2 ba1.1k sqft814 S Saguaro Ridge Pl, Tucson, AZ 85745Off Market
- $345,0003 bd2 ba1.3k sqft804 S Saguaro Ridge Pl, Tucson, AZ 85745Sold
- $691,1003 bd3 ba2.9k sqft817 S Bill Martin Dr, Tucson, AZ 85745Off Market
- $347,1003 bd2 ba1.2k sqft794 S Saguaro Ridge Pl, Tucson, AZ 85745Off Market
Nearby schools
GreatSchools rating
- 4/10Tolson Elementary SchoolGrades: PK-5Distance: 0.9 mi
- 5/10Cholla High Magnet SchoolGrades: 8-12Distance: 1.7 mi
- 9/10Miles-Exploratory Learning CenterGrades: PK-8Distance: 5.1 mi
Schools provided by the listing agent
- Elementary: Tolson
- Middle: Mansfeld
- High: Cholla
Source: MLS of Southern Arizona. This data may not be complete. We recommend contacting the local school district to confirm school assignments for this home.
Get a cash offer in 3 minutes
Find out how much your home could sell for in as little as 3 minutes with a no-obligation cash offer.
Estimated market value
$729,900
Get a cash offer in 3 minutes
Find out how much your home could sell for in as little as 3 minutes with a no-obligation cash offer.
Estimated market value
$729,900
- Arizona
- Pima County
- Tucson
- 85745
- Starr Pass
- 877 S Bill Martin Dr
Nearby cities
Nearby neighborhoods
Nearby zip codes
Other Tucson Topics
