**SHOWS LIKE NEW** Stunning 2020 RANCH home with walkout basement is a must-see, located in one of Canton’s desirable Cherry Hill Village. Its open-concept layout creates a seamless transition from entertaining to serene everyday living. Living Rm features modern gas fireplace. Recessed lighting throughout. The primary suite offers a walk-in closet and a beautifully finished full bath with granite counters and an oversized shower. Two additional generously sized bedrooms share a well-appointed full bath. A convenient main-floor laundry adds to the home’s ease of living. The full walkout basement is ready for your personal vision and customization. Thoughtfully designed and far beyond standard builder-grade, this home includes numerous upgrades: an additional side parking pad, an impressive two-story Trex deck, vinyl fencing with side gate, enhanced professional landscaping with sprinkler system, interior shutter-style blinds, upgraded lvp and stainless steel appliances (frig 2026).
For sale
Price cut: $14.9K (9/14)
$585,000
877 S Ridge Rd, Canton, MI 48188
3beds
1,884sqft
Single Family Residence
Built in 2020
0.31 Acres Lot
$-- Zestimate®
$311/sqft
$50/mo HOA
What's special
- 49 days
- 1,037
- 55
Zillow last checked:
Listing updated:
Listed by:
Elizabeth Schmieder 734-812-1011,
Coldwell Banker Professionals-Northville 248-347-3050
Source: Realcomp II,MLS#: 20261058931
Facts & features
Interior
Bedrooms & bathrooms
- Bedrooms: 3
- Bathrooms: 3
- Full bathrooms: 2
- 1/2 bathrooms: 1
Primary bedroom
- Level: Entry
- Area: 210
- Dimensions: 15 X 14
Bedroom
- Level: Entry
- Area: 154
- Dimensions: 14 X 11
Bedroom
- Level: Entry
- Area: 168
- Dimensions: 14 X 12
Primary bathroom
- Level: Entry
- Area: 120
- Dimensions: 12 X 10
Other
- Level: Entry
- Area: 50
- Dimensions: 10 X 5
Other
- Level: Entry
- Area: 24
- Dimensions: 6 X 4
Dining room
- Level: Entry
- Area: 192
- Dimensions: 16 X 12
Kitchen
- Level: Entry
- Area: 198
- Dimensions: 22 X 9
Laundry
- Level: Entry
- Area: 60
- Dimensions: 10 X 6
Living room
- Level: Entry
- Area: 240
- Dimensions: 16 X 15
Heating
- Forced Air, Natural Gas
Cooling
- Central Air
Appliances
- Included: Dishwasher, Disposal, Dryer, Exhaust Fan, Free Standing Gas Oven, Free Standing Gas Range, Free Standing Refrigerator, Humidifier, Range Hood, Stainless Steel Appliances, Washer
- Laundry: Gas Dryer Hookup, Laundry Room, Washer Hookup
Features
- Entrance Foyer
- Basement: Unfinished,Walk Out Access
- Has fireplace: Yes
- Fireplace features: Gas, Living Room
Interior area
- Total interior livable area: 1,884 sqft
- Finished area above ground: 1,884
Property
Parking
- Total spaces: 2
- Parking features: Two Car Garage, Attached, Direct Access, Electricityin Garage, Garage Faces Front, Garage Door Opener
- Attached garage spaces: 2
Features
- Levels: One
- Stories: 1
- Entry location: GroundLevelwSteps
- Patio & porch: Covered, Deck, Porch
- Exterior features: Awnings, Lighting
- Pool features: None
- Fencing: Back Yard,Fenced
Lot
- Size: 0.31 Acres
- Dimensions: 107 x 137
- Features: Sprinklers
Details
- Parcel number: 71074080029000
- Special conditions: Short Sale No,Standard
Construction
Type & style
- Home type: SingleFamily
- Architectural style: Ranch
- Property subtype: Single Family Residence
Materials
- Other
- Foundation: Active Radon Mitigation, Basement, Poured, Sump Pump
- Roof: Asphalt
Condition
- Platted Sub
- New construction: No
- Year built: 2020
Utilities & green energy
- Electric: Circuit Breakers
- Sewer: Public Sewer
- Water: Public
Community & HOA
Community
- Features: Sidewalks
- Subdivision: RIDGE CONDO
HOA
- Has HOA: Yes
- HOA fee: $600 annually
- HOA phone: 313-969-9971
Location
- Region: Canton
Financial & listing details
- Price per square foot: $311/sqft
- Tax assessed value: $251,976
- Annual tax amount: $10,236
- Date on market: 7/31/2026
- Cumulative days on market: 49 days
- Listing agreement: Exclusive Right To Sell
- Listing terms: Cash,Conventional
Estimated market value
Not available
Estimated sales range
Not available
Not available
Price history
| Date | Event | Price |
|---|---|---|
| 9/14/2026 | Price change | $585,000-2.5%$311/sqft |
Source:  Realcomp II #20261058931 Report a problem Realcomp II #20261058931 Report a problem | ||
| 8/20/2026 | Price change | $599,900-2.5%$318/sqft |
Source: Realcomp II #20261058931 Report a problem | ||
| 7/31/2026 | Listed for sale | $615,000+35.2%$326/sqft |
Source: Realcomp II #20261058931 Report a problem | ||
| 11/28/2022 | Sold | $455,000-5.2%$242/sqft |
Source:  MichRIC #23121112 Report a problem MichRIC #23121112 Report a problem | ||
| 11/12/2022 | Contingent | $480,000$255/sqft |
Source:  AAABOR #3291450 Report a problem AAABOR #3291450 Report a problem | ||
| 11/4/2022 | Price change | $480,000-3.8%$255/sqft |
Source: AAABOR #3291450 Report a problem | ||
| 10/22/2022 | Price change | $499,000-2.1%$265/sqft |
Source: AAABOR #3290837 Report a problem | ||
| 10/4/2022 | Price change | $509,900-2.9%$271/sqft |
Source: AAABOR #3290837 Report a problem | ||
| 9/15/2022 | Listed for sale | $524,999+22.9%$279/sqft |
Source: AAABOR #3290837 Report a problem | ||
| 4/16/2021 | Sold | $427,300$227/sqft |
Source: Public Record Report a problem | ||
| 1/14/2021 | Listing removed | -- |
Source:  Realcomp II Report a problem Realcomp II Report a problem | ||
| 12/28/2020 | Price change | $427,300+3.7%$227/sqft |
Source: Kime Realty #2200085222 Report a problem | ||
| 10/13/2020 | Listed for sale | $411,900$219/sqft |
Source: Kime Realty #2200085222 Report a problem | ||
Public tax history
| Year | Property taxes | Tax assessment |
|---|---|---|
| 2025 | -- | $244,400 +4.8% |
| 2024 | -- | $233,300 +7.1% |
| 2023 | -- | $217,800 +147.2% |
| 2022 | -- | $88,100 +17.5% |
| 2021 | -- | $75,000 |
| 2020 | $2,826 | $75,000 +57.9% |
| 2019 | -- | $47,500 |
Find assessor info on the county website
Monthly payment
Est. payment
Payment breakdown
Explore the cost of this home by adjusting the details. Changes won't be saved.Climate risks
Neighborhood: 48188
Similar homes
- $578,0003 bd3 ba2.2k sqft49635 Shire Ln, Canton, MI 48188For Sale

 MLS ID #20261065737, Guifang Huang, Powell Real Estate. Realcomp II
 - $539,0004 bd3 ba2.5k sqft5224 Lewiston Rd, Canton, MI 48188New Construction
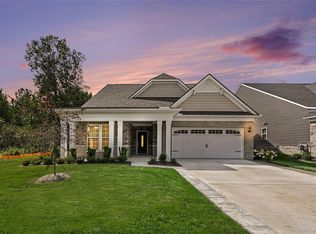 MLS ID #20261073202, Stacy M Ramsay, RE/MAX Leading Edge. Realcomp II
 - $424,9994 bd3 ba1.9k sqft44685 Fair Oaks Dr, Canton, MI 48187For Sale
 MLS ID #20261074897, Raham Fayaz, Clients First, REALTORS®. Realcomp II
 - $345,0003 bd2 ba1.8k sqft2118 S Cavalier Dr, Canton, MI 48188For Sale
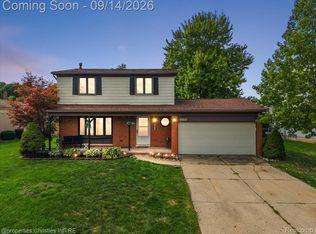 MLS ID #20261073567, Jaclyn Truax, @properties Christie's Int'l RE Northville. Realcomp II
 - $535,0003 bd2 ba1.8k sqft551 N Evergreen St, Plymouth, MI 48170For SaleMLS ID #20261073976, John K Goodman, Century 21 Curran & Oberski. Realcomp II
- $575,0003 bd3 ba1.8k sqft41529 S Interstate Highway 94 Service Dr, Belleville, MI 48111For SaleMLS ID #20261019033, Therese Antonelli, Moving The Mitten RE Group Inc. Realcomp II
- $465,0002 bd2 ba1.8k sqft50222 Thatcher St, Canton, MI 48188For SaleMLS ID #20261007231, Daniel T Novak, Remerica United Realty-Brighton. Realcomp II
- $625,0002 bd3 ba2k sqft24355 Pinnacle Cir, South Lyon, MI 48178For SaleMLS ID #20261074451, Simon Posselt, The Buckley Jolley R E Team. Realcomp II
- $599,9003 bd3 ba2.3k sqft160 E Shore Dr, Whitmore Lake, MI 48189For SaleMLS ID #20261057134, Linda Pomorski, Coldwell Banker Town & Country. Realcomp II
- $415,0003 bd3 ba1.9k sqft48526 Eastbridge Dr, Canton, MI 48188For SaleMLS ID #20261057330, Matthew Talbot, Redefine Real Estate. Realcomp II
- $519,9003 bd2 ba2.7k sqft17875 Beck Rd, Northville, MI 48168For SaleMLS ID #20261068781, Wafaa Diab, Century 21 Curran & Oberski. Realcomp II
- $475,0003 bd2 ba1.8k sqft910 Virginia St, Plymouth, MI 48170For SaleMLS ID #20261072187, Gregory Morad, GEM Realty & Development. Realcomp II
- $368,0003 bd3 ba2.2k sqft502 Cherry Orchard Rd, Canton, MI 48188For SaleMLS ID #20261067928, James Lake, The RichRealty Group. Realcomp II
- $437,0004 bd2 ba2.3k sqft45162 Forest Trail Dr, Canton, MI 48187For SaleMLS ID #20261070620, Vicki Burr, National Realty Centers, Inc. Realcomp II
- $600,0004 bd3 ba2.6k sqft860 N Mill St, South Lyon, MI 48178For SaleMLS ID #20261070895, Jamey Kramer, RE/MAX Classic. Realcomp II
- $565,0004 bd3 ba2.7k sqft7252 Steeplechase Dr, Saline, MI 48176For SaleMLS ID #20261047472, Yoshiko Fujimori, RE/MAX New Trend. Realcomp II
- $500,0002 bd2 ba1.8k sqft50210 Ogden Rd, Canton, MI 48188For SaleMLS ID #20261063924, John K Goodman, Century 21 Curran & Oberski. Realcomp II
- $599,9006 bd3 ba2.7k sqft2220 Wixom Rd, Commerce Township, MI 48382For SaleMLS ID #20261062860, Janet K Stockton, KW Showcase Realty. Realcomp II
- $549,9004 bd3 ba2.8k sqft32480 Pembroke St, Livonia, MI 48152For SaleMLS ID #20261064308, Anthony Wright, KW Showcase Realty. Realcomp II
- $599,9005 bd4 ba2.6k sqft2182 Yorktown Dr, Ann Arbor, MI 48105For SaleMLS ID #20261039086, Haley B Johnson, National Realty Centers, Inc. Realcomp II
